- Overview
- Description
- Property Details
- Location
- Facts & Features
- Getting Around
- Nearby Homes



$1,795,000
Monthly Est:$8,934
 6 Beds
 4 Baths
4 full baths
 4,674sqft
12709 Mannhurst Oak Ln, Lithia, FL 33547
$1,795,000
$8,934/moEst:
Get Pre-Approved
Single Family Residence
Built in 2007
$-- HOA
6.32 acres lot
$384/sq.ft
Description
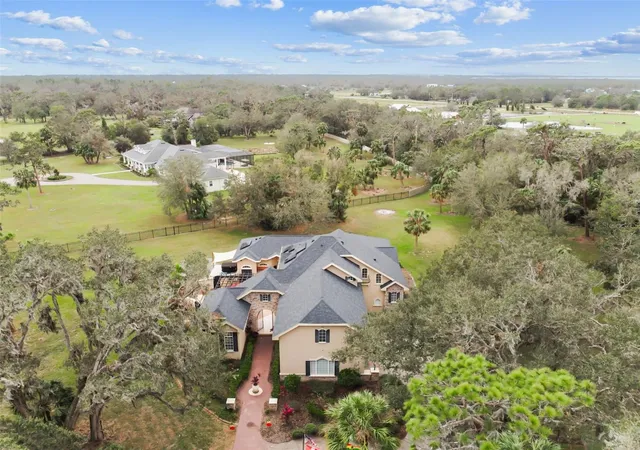
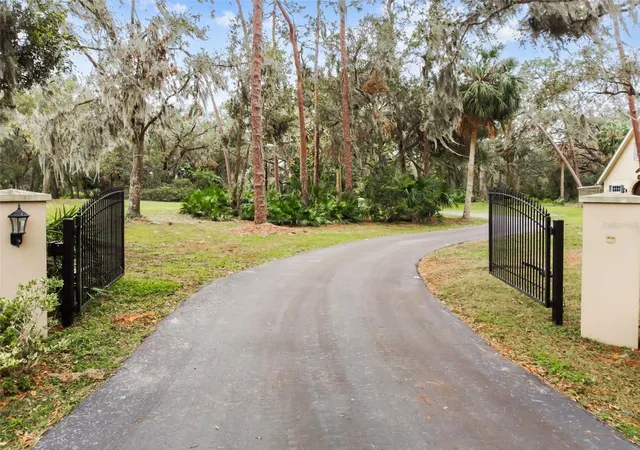
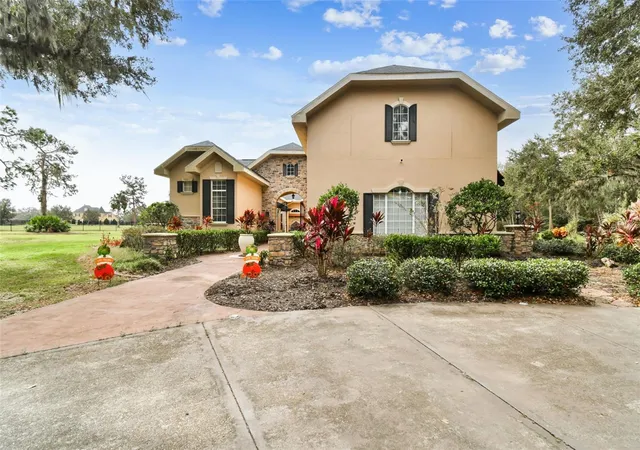
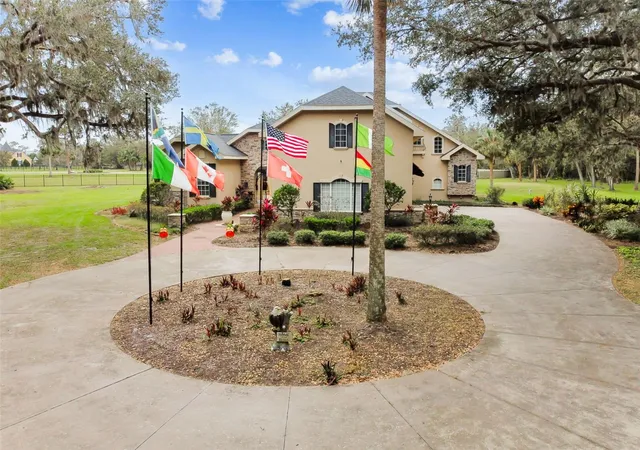
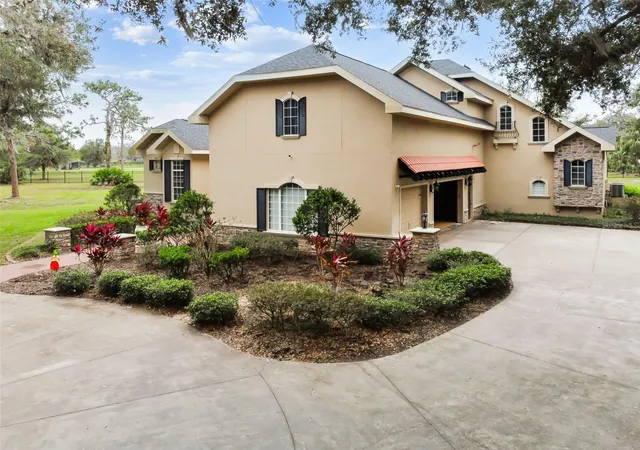
You have found your custom-built estate, where elegance, luxury, and attention to detail meet the charm and peace of rural living. Set on over 6 acres and surrounded by majestic 100-year-old oak trees, this Mediterranean inspired paradise offers both privacy and sophistication. Pass through the iron security gate and follow the winding 500-foot paved driveway to reach the home. Step inside through the impressive 10-foot mahogany archway entry, where you'll be greeted by 12-foot ceilings and beautifully designed and inspired spaces. This expansive residence includes 6 bedrooms and 4 full bathrooms. The attached but separate in-law suite, accessed through the courtyard, provides privacy for guests or multi-generational living. The gourmet kitchen is a chef's dream featuring: granite countertops, built-in range, gas range, oven, and microwave, two sinks, dual islands, a planning desk, 8X10 walk-in pantry, and a wine cellar. The executive master suite is a luxurious retreat with double doors, high ceilings, private sitting area, wet bar, doorless double walk-in shower, jacuzzi tub, separate vanities, and spacious his-and-hers closets. Outside the master suite you will find an office that has been converted to a nursery. Just off the spacious living room, there is an additional bedroom with direct access to the exterior. Upstairs, you'll find two more bedrooms with a Jack-and-Jill bath, plus an outdoor balcony overlooking the courtyard. The 39-foot theater room, equipped with a 110-inch screen, high-definition projector, wet bar, wine chiller, and refrigerator, is ideal for movie nights and gatherings. The stunning courtyard is the heart of this home, featuring an outdoor kitchen, custom cedar pergola, and wood-burning stone fireplace. The 36x36 two-story barn has enough space for six horse stalls and comes with a finished, carpeted, and air-conditioned upper level that has been utilized as an office and game room. Additional highlights include an outdoor J375 Jacuzzi, pickleball court, greenhouse with an aquaponics system, and endless opportunities for entertaining and relaxing. In addition to being zoned for horses, this property is literally seconds away from the Alafia State Park Equestrian Trail with 20 miles of horse trails, extremely popular mountain bike trails, and 7,000 acres of state park land. No HOA, no CDD, newer roof, and solar panels producing 2-3 MWh each month. Several weddings and receptions have also been held on this incredible estate easily accommodating 100 guests. This property is just as practical as it is stunning. Call today for your private tour.
- Houzeo last checked: 9 minutes ago
- Listing updated: August 10, 2026 at 7:42 pm
- Listing Provided by: Jared Warren (863) 651-5654 | WEST COAST REAL ESTATE OF TAMPA, LLC (863) 651-5654
- Source: Stellar MLS-FL as distributed by MLS GRID | MLS#: TB8502651

Property Details
Status
Active
Type
Single Family Residence
No. of Stories
2
County
City
Neighborhood
--
Year Built
2007
HOA Fees
-
Finished Area
4,674 sqft
Lot Size
6.32 acres lot
Basement Area
- sqft
MLS Name
Stellar MLS
MLS Number
TB8502651
MLS Status
Active
Days on Market
188
Cumulative Days on Market
103

Continue Your Journey in App
Find your dream home, receive real-time updates, and many more!
Continue Your Journey in App
Find your dream home, receive real-time updates, and many more!
Location
Facts & Features
Rooms
Bedrooms & bathrooms
Bedrooms: 6
Bathrooms: 4
Primary Bedroom
Level: First
Kitchen
Level: First
Living Room
Level: First
Family Room
Level: First
Dining Room
Level: First
Bedroom 2
Level: First
Bedroom 3
Level: First
Bedroom 4
Level: Second
Bedroom 5
Level: Second
Primary Bathroom
Level: First
Bathroom 2
Level: First
Bathroom 3
Level: Second
Balcony/Porch/Lanai
Level: Second
Foyer
Level: First
Media Room
Level: Second
Interior
Flooring
Carpet, Tile
Appliances
Built In Oven, Cooktop, Dishwasher, Disposal, Dryer, Microwave, Range, Range Hood, Refrigerator, Tankless Water Heater, Washer
Interior Features
Built In Features, Ceiling Fans(s), Coffered Ceiling(s), Crown Molding, Eat In Kitchen, High Ceilings, Open Floorplan, Primary Bedroom Main Floor, Stone Counters, Thermostat, Tray Ceiling(s), Walk In Closet(s), Wet Bar, Window Treatments
Sewer
Septic Tank
Window Features
Drapes, Shutters, Window Treatments
Cooling
Central Air
Heating
Central, Electric
Exterior Features
Balcony, Courtyard, Fire Pit, French Doors, Lighting, Outdoor Kitchen, Playground, Private Entrance, Private Mailbox, Private Yard, Storage
Construction
Year Built
Year Built: 2007
Home type
Single Family Residence
Architectural Style
Custom, Florida, Mediterranean
Construction Materials
Stone, Stucco, Frame
Foundation Details
Slab
Roof
Shingle
Utilities & Energy
Water Source
Well
Laundry Features
Electric Dryer Hookup, Inside, Laundry Room, Washer Hookup
Parking Features
Circular Driveway, Garage Door Opener, Garage Faces Side, Ground Level, Oversized, Garage
Fireplace Features
Living Room, Non Wood Burning, Outside, Stone, Wood Burning
Utilities
Bb/hs Internet Available, Cable Connected, Electricity Connected, Phone Available, Private, Propane, Sprinkler Well
Security Features
Secured Garage/parking, Security Gate, Security System, Security System Leased, Smoke Detector(s), Touchless Entry
Other Features
Lot Features
In County, Oversized Lot, Pasture, Private, Paved, Zoned For Horses
Patio And Porch Features
Covered, Patio
Community Features
Horses Allowed
Subdivision Name
Mannhurst Oak Manors
Vegetation
Mature Landscaping, Oak Trees
Price History
| Date | Event | Price |
|---|---|---|
04/29/2026 Source: | Listed for Sale | $1,795,000 -3.75% $384/sqft |
04/29/2026 Source: | Price Increased | $1,865,000 +12.01% $399/sqft |
02/18/2026 Source: | Listing Removed | $1,665,000 $356/sqft |
01/17/2026 Source: | Price Increased | $1,665,000 +19.35% $356/sqft |
11/13/2025 Source: | Price Decreased | $1,395,000 -0.36% $298/sqft |

Show more
Nearby Homes










Find Homes by Property Features in Lithia, FL
Nearby New Homes For Sale

Based on information from Stellar MLS® through Nov 04, 2026, 08:45AM as submitted to and distributed by MLS GRID. All data is obtained from various sources and may not have been verified by the broker or MLS GRID. Supplied Open House Information is subject to change without notice. All information should be independently reviewed and verified for accuracy. Properties may or may not be listed by the office/agent presenting the information. IDX information is provided exclusively for consumers’ personal non-commercial use. It may not be used for any purpose other than to identify prospective properties consumers may be interested in purchasing. The data is deemed reliable but is not guaranteed by MLS GRID. The use of the MLS GRID Data may be subject to an end-user license agreement prescribed by the Member Participant’s applicable MLS, if any, and as amended from time to time. © 2026 Stellar MLS. All Rights Reserved.
 Advertising Broker: Fred McGill | Simple Showing, Inc
