- Overview
- Description
- Property Details
- Location
- HOA Management
- Facts & Features
- Getting Around
- Nearby Homes



$249,900
Monthly Est:$1,244
 2 Beds
 2 Baths
2 full baths
 1,267sqft
128 N Craig St #901, Pittsburgh, PA 15213
$249,900
$1,244/moEst:
Get Pre-Approved
Condominium
Built in 1957
$923/mo HOA
-- sqft lot
$197/sq.ft
Description
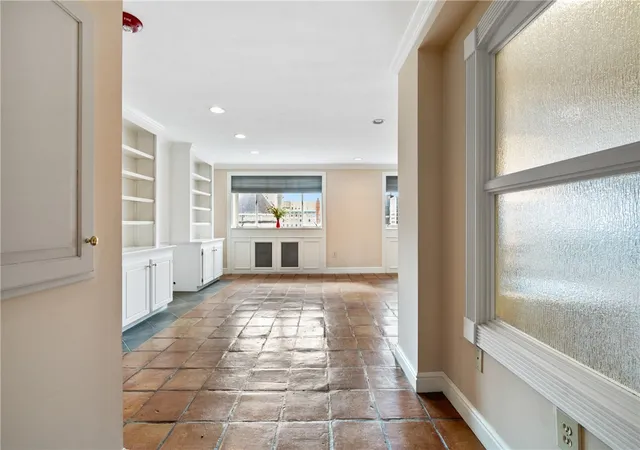
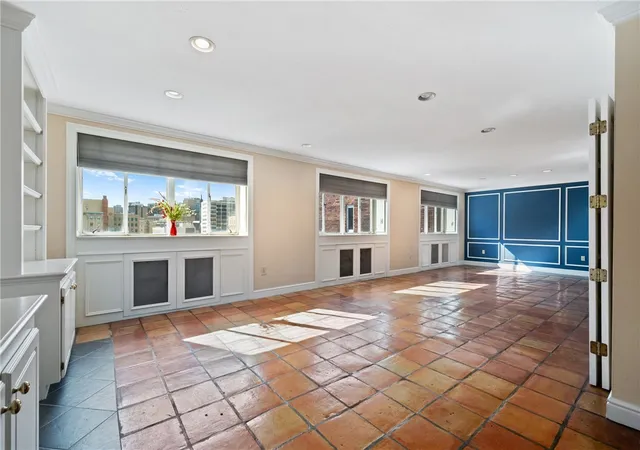
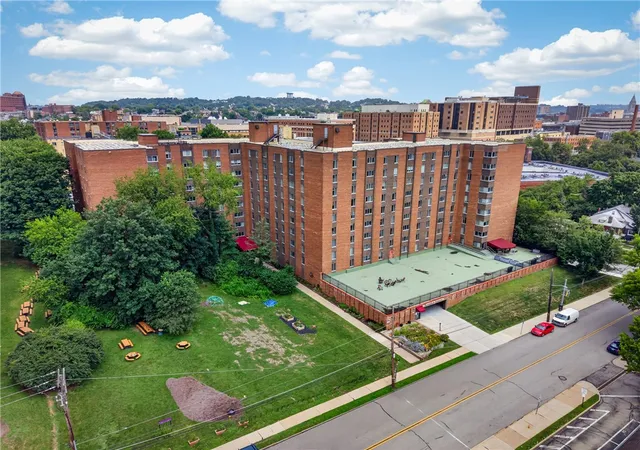
Experience city living at its finest in this spacious top-floor 1-bedroom plus a den, 2-bath condo offering unmatched views and a thoughtfully designed layout. A unique floorplan creates an expanded open-concept living and dining area and a den—featuring charming French-style bi-fold doors for flexibility and style. Please note this condo is the same size as a 2-bedroom in the building.
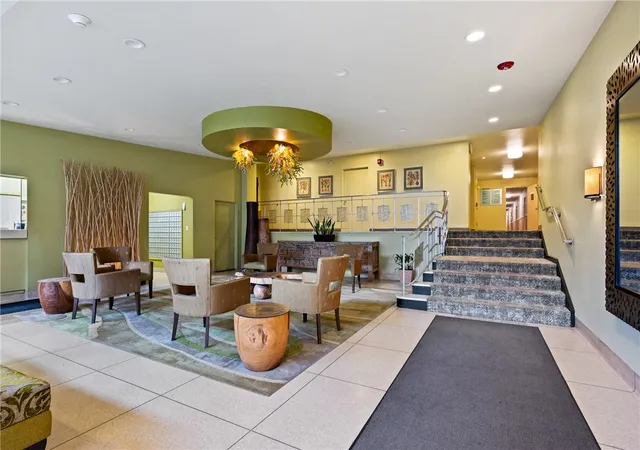
Perfectly situated just blocks from universities, major medical centers, restaurants, museums, and parks, this home offers some of Oakland’s best walkable convenience. Enjoy peace of mind with 24-hour security and take advantage of premium amenities, including a stunning rooftop patio with a grilling station, a well-equipped fitness center, indoor parking, and two laundry rooms on each floor.
Located on the 9th floor, this residence is filled with natural light from expansive windows showcasing beautiful views of the Cathedral—and even fireworks during Pitt’s Homecoming. The generous open living space comfortably accommodates multiple seating areas, a dining space, and a welcoming entry, creating a rare sense of openness in condo living.
Interior highlights include storm windows for sound insulation, ceramic tile flooring in the main living areas, carpeted bedrooms, pocket doors, and a 2021 refrigerator and dishwasher. The primary suite offers abundant built-in closet space and an en-suite bath with a relaxing jet tub, while the second bathroom features a convenient walk-in shower. A dedicated basement storage unit is also included.
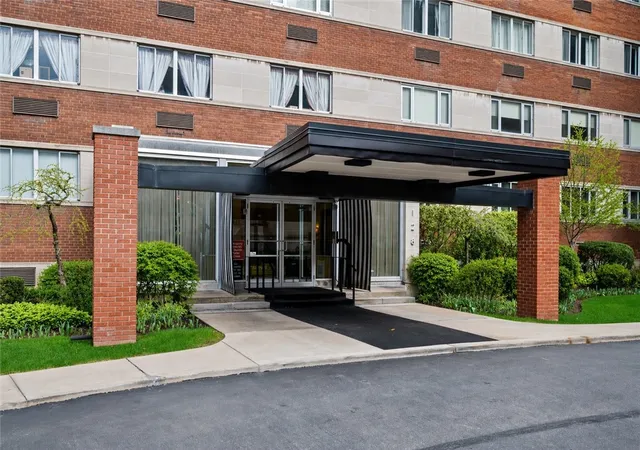
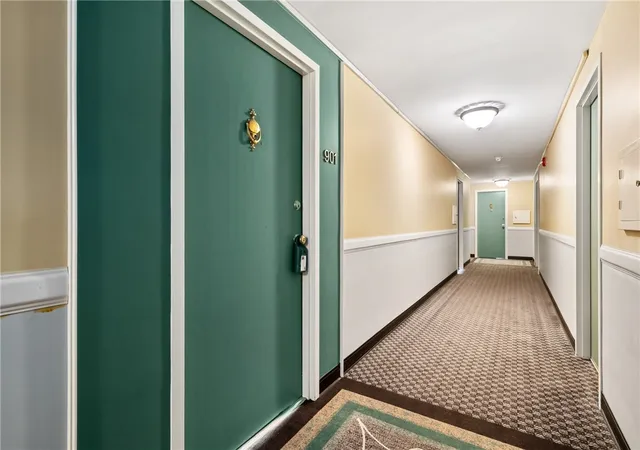
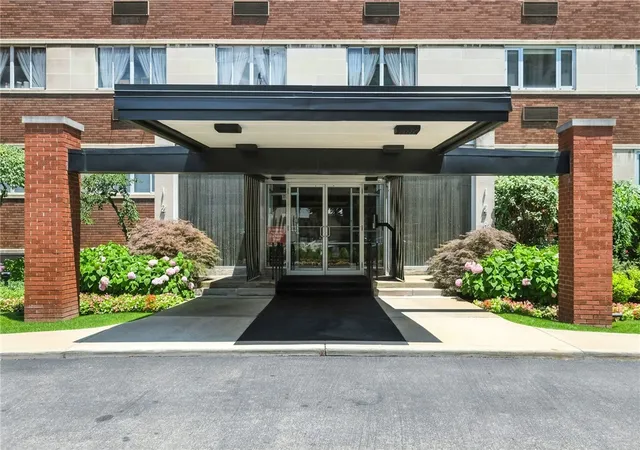
Park Plaza delivers exceptional value, with water, sewer, trash, and heating unit ownership and maintenance covered by the condo association. With only three neighbors along this short hallway, you’ll enjoy a unique combination of privacy and community in one of Oakland’s most central locations. The local transit bus stops right at the front door.
- Houzeo last checked: 3 minutes ago
- Listing updated: September 16, 2026 at 7:00 pm
- Listing Provided by: Colleen Steigerwalt (412) 963-6300 DRE #RS342880 | HOWARD HANNA REAL ESTATE SERVICES (412) 963-6300
- Source: West Penn MLS-PA | MLS#: 1743861

This condo is in:
Property Details
Status
Active
Type
Condominium
No. of Stories
-
County
City
Neighborhood
Year Built
1957
HOA Fees
$923/mo
Finished Area
1,267 sqft
Lot Size
-- sqft lot
Basement Area
- sqft
MLS Name
West Penn MLS
MLS Number
1743861
MLS Status
Active
Days on Market
229

Continue Your Journey in App
Find your dream home, receive real-time updates, and many more!
Continue Your Journey in App
Find your dream home, receive real-time updates, and many more!
Location
HOA Management
N/A
HOA Fees
$923/ Monthly
Disclaimer: Amenities are based on third-party information and may vary; buyers must independently verify all amenities, as information is deemed reliable but not guaranteed.
Facts & Features
Rooms
Bedrooms & bathrooms
Bedrooms: 2
Bathrooms: 2
Bedroom2
Level: Main
Area: 117.00 Square Feet
Dimensions: 13x9
EntryFoyer
Level: Main
Area: 48.00 Square Feet
Dimensions: 6x8
PrimaryBedroom
Level: Main
Area: 154.00 Square Feet
Dimensions: 11x14
Kitchen
Level: Main
Area: 99.00 Square Feet
Dimensions: 9x11
DiningRoom
Level: Main
Area: 108.00 Square Feet
Dimensions: 9x12
LivingRoom
Level: Main
Area: 441.00 Square Feet
Dimensions: 21x21
Interior
Window Features
Storm Windows, Window Treatments
Flooring
Carpet, Ceramic Tile
Heating
Electric, Forced Air
Appliances
Some Electric Appliances, Dryer, Dishwasher, Microwave, Refrigerator, Stove, Washer
Sewer
Public Sewer
Cooling
Electric
Interior Features
Window Treatments
Construction
Year Built
Year Built: 1957
Home type
Condominium
Property Condition
Resale
Construction Materials
Brick
Architectural Style
Colonial, Mid Rise
Utilities & Energy
Water Source
Public
Pool Features
None
Parking Features
Parking Fee, Garage Door Opener
Other Features
Subdivision Name
Park Plaza
Community Features
Public Transportation
Price History
| Date | Event | Price |
|---|---|---|
03/16/2026 Source: | Price Increased | $275,000 +10.04% $217/sqft |
03/16/2026 Source: | Listed for Sale | $249,900 $197/sqft |

Nearby Homes

Find Homes by Property Features in Pittsburgh, PA

Based on information from the West Penn Mutli-List, INC through Nov 01, 2026, 04:00PM. Information is provided exclusively for consumers’ personal, non-commercial use and may not be used for any purpose other than to identify prospective properties consumers may be interested in purchasing. Information is deemed reliable but not guaranteed. © 2026 West Penn Multi-List, Inc. All Rights Reserved.
 Advertising Broker: Daniel Demers | Sell Your Home Services
