- Overview
- Description
- Property Details
- Location
- HOA Management
- Facts & Features
- Getting Around
- Nearby Homes


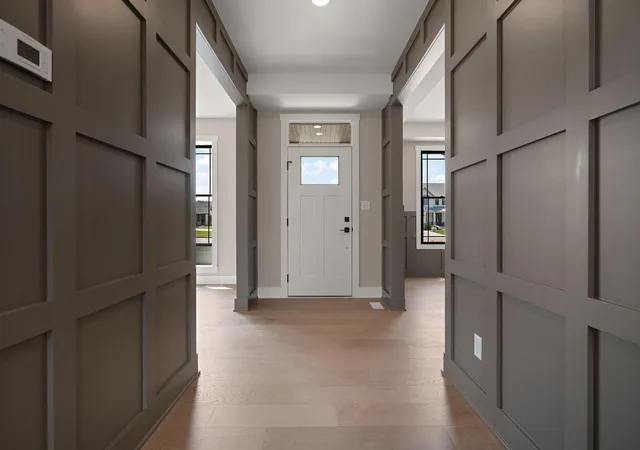


$899,000
Monthly Est:$4,475
 5 Beds
 5 Baths
4 full baths + 1 half bath
 3,377sqft
12964 Spirea Ave, Saint John, IN 46373
$899,000
$4,475/moEst:
Get Pre-Approved
Single Family Residence
Built in 2026
$45.83/mo HOA
11,021 sqft lot
$266/sq.ft
Description
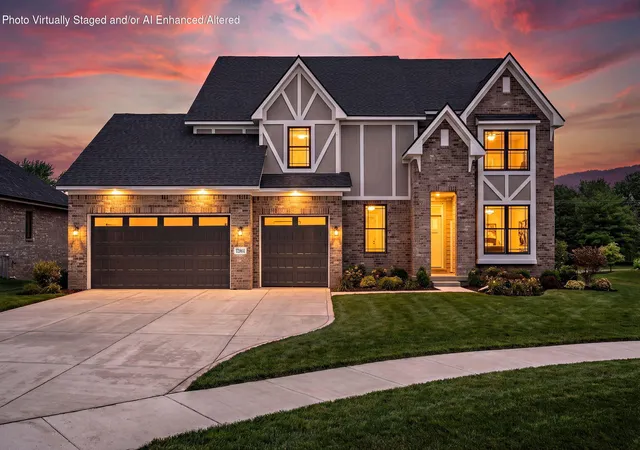
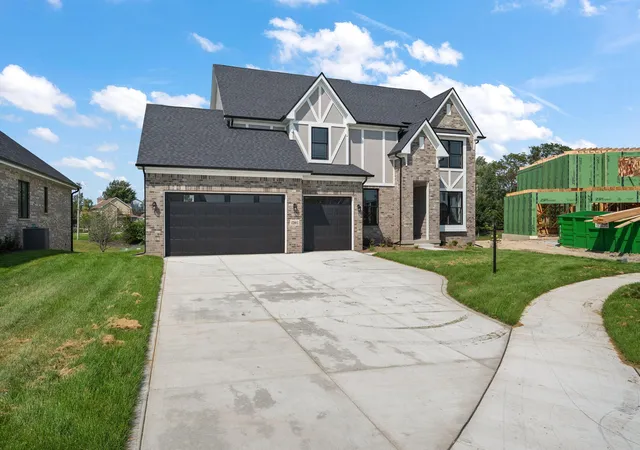
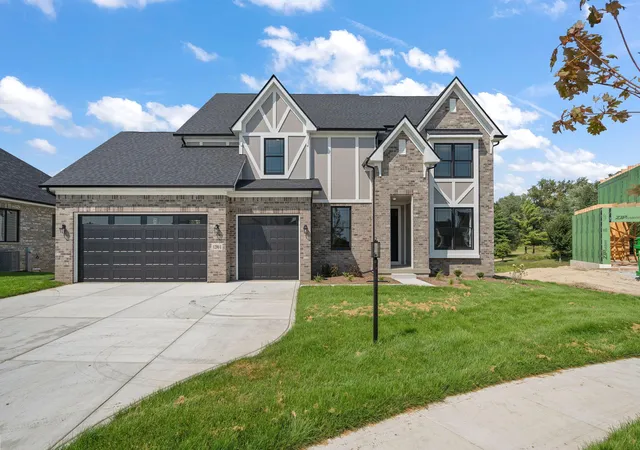
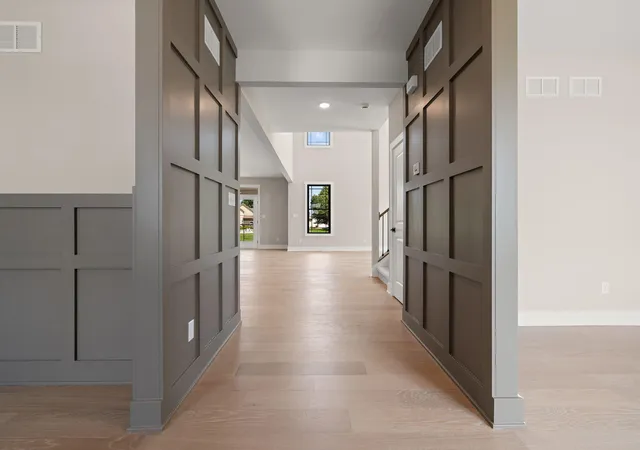
Introducing the Winchester! This stunning two-story new construction home in The Preserve is now available. Offering over 3,300 square feet of thoughtfully designed living space, this exceptional home combines luxury, functionality, and modern craftsmanship. The Winchester features 5 bedrooms, 4.5 bathrooms, a gourmet kitchen, an office, a formal dining room, and a sunroom. The expansive great room features a wood burning fireplace and flows effortlessly into the gourmet kitchen and dining nook, featuring a large center island, 42" cabinetry, stainless steel appliances, tile backsplash, quartz countertops, and engineered hardwood throughout. A bright sunroom is just off the main living space and is filled with natural light, perfect for year-round enjoyment. The upper level hosts the private primary suite, which boasts a custom tile shower in its beautiful en-suite bath and a spacious walk-in closet. Of the four other generously sized bedrooms, three include large walk-in closets and two have their own en-suite bathrooms. One of the bedrooms with the attached bath is located on the main floor, making it ideal for multi-generational living. Quality craftsmanship and energy-efficient features are found throughout, including a 3-car garage, full sod and professional landscape package with in-ground sprinkler system, Carrier 96-high-efficiency furnace with 14 SEER HVAC, programmable thermostat, and water softener/RO system. The full basement provides expansive additional living space, ready to be tailored to your vision. It includes a future full bath rough-in and may be finished at an additional cost to suit your lifestyle and needs. Don't miss the opportunity to own a beautifully crafted new construction home nearing completion in one of St. John's most sought-after communities.
- Houzeo last checked: 11 minutes ago
- Listing updated: September 30, 2026 at 9:51 pm
- Listing Provided by: Jana Caudill (219) 661-1256 , Sheila Chandler | eXp Realty, LLC (888) 611-3912
- Source: Northwest Indiana REALTORS® Association MLS-IN | MLS#: 834515

Property Details
Status
Active
Type
Single Family Residence
No. of Stories
-
County
City
Neighborhood
--
Year Built
2026
HOA Fees
$45.83/mo
Finished Area
3,377 sqft
Lot Size
11,021 sqft lot
Basement Area
- sqft
MLS Name
Northwest Indiana REALTORS® Association MLS
MLS Number
834515
MLS Status
Active
Days on Market
225

Continue Your Journey in App
Find your dream home, receive real-time updates, and many more!
Download App
Continue Your Journey in App
Find your dream home, receive real-time updates, and many more!
Location
HOA Management
The Preserve HOA
HOA Fees
$550/ Annually
Amenities
 Amenities and services may be covered by one or multiple associations and service providers.
 Walk path
Management
Other
Disclaimer: Amenities are based on third-party information and may vary; buyers must independently verify all amenities, as information is deemed reliable but not guaranteed.
Facts & Features
Rooms
Bedrooms & bathrooms
Bedrooms: 5
Bathrooms: 5
Interior
Exterior Features
Lighting, Rain Gutters
Sewer
Public Sewer
Interior Features
Ceiling Fan(s), Walk In Closet(s), Stone Counters, Pantry, Open Floorplan, Kitchen Island, High Ceilings, Entrance Foyer, Double Vanity
Heating
Central, Energy Star Qualified Equipment
Appliances
Dishwasher, Range Hood, Other, Microwave, Gas Cooktop
Construction
Year Built
Year Built: 2026
Home type
Single Family Residence
Property Condition
Under Construction
Utilities & Energy
Association Amenities
Jogging Path, Management
Basement
Bath/stubbed, Unfinished, Full
Water Source
Public
Laundry Features
Laundry Room, Upper Level
Fireplace Features
Living Room, Wood Burning
Parking Features
Attached, Garage Faces Front, Driveway, Concrete, Garage Door Opener
Other Features
Lot Features
Back Yard, Sprinklers In Rear, Sprinklers In Front, Front Yard
Subdivision Name
Preserve Ph 5
Patio And Porch Features
Covered, Front Porch, Deck
Price History
| Date | Event | Price |
|---|---|---|
09/23/2026 Source: | Price Decreased | $899,000 -1.21% $266/sqft |
08/14/2026 Source: | Price Decreased | $909,990 -1.09% $269/sqft |
06/14/2026 Source: | Listed for Sale | $919,990 $272/sqft |

Nearby Homes
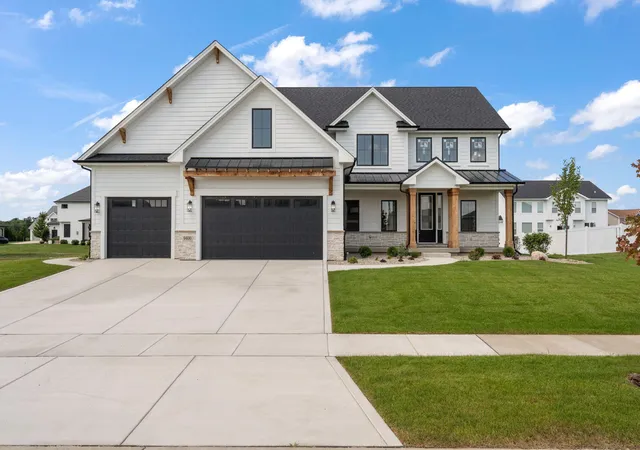
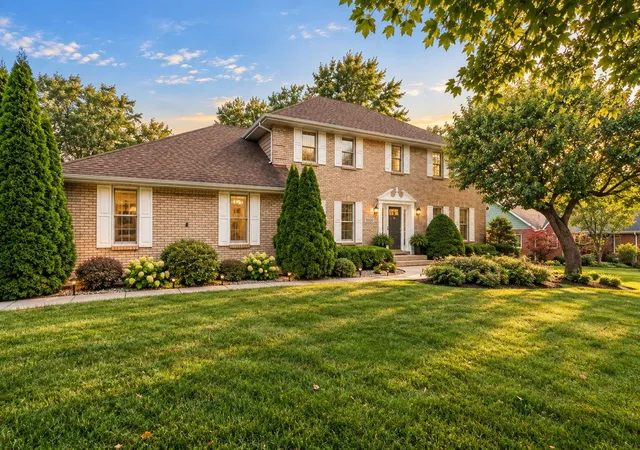
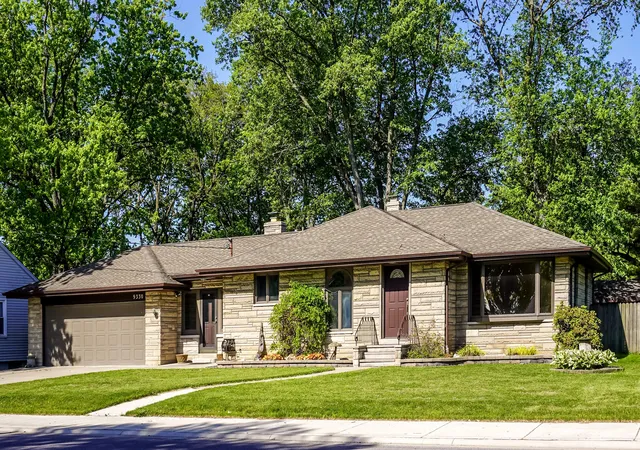
Find Homes by Property Features in Saint John, IN
Nearby New Homes For Sale

Based on information provided by the Northwest Indiana REALTORS® Association, Inc. Multiple Listing Service through Oct 08, 2026, 09:46PM as submitted to and distributed by MLS GRID. Information Deemed Reliable But Not Guaranteed. All data is obtained from various sources and may not have been verified by broker or MLS GRID. Supplied Open House Information is subject to change without notice. All information is provided exclusively for personal, non-commercial use, and may not be used for any purpose other than to identify prospective properties consumers may be interested in purchasing. All information should be independently reviewed and verified for accuracy. Properties may or may not be listed by the office/agent presenting the information. © 2026 Northwest Indiana REALTORS® Association, Inc. Multiple Listing Service. All rights reserved.
 Advertising Broker: Donna Mink | Mink Realty