Realty Solution
Powered by 
- 9
- Overview
- Description
- Property Details
- Location
- HOA Management
- Facts & Features
- Getting Around
- Nearby Homes



Listed by: Craig Chorpenning (760) 777-2389 DRE #01887862 | Desert Sotheby's International Realty (760) 797-8000
$3,000,000
Monthly Est:$14,932
 4 Beds
 5 Baths
4 full baths + 1 half bath
 4,379sqft
13 Clancy Ln S, Rancho Mirage, CA 92270
$3,000,000
$14,932/moEst:
Get Pre-Approved
Single Family Residence
Built in 1979
$300/mo HOA
43,124 sqft lot
$685/sq.ft
Description
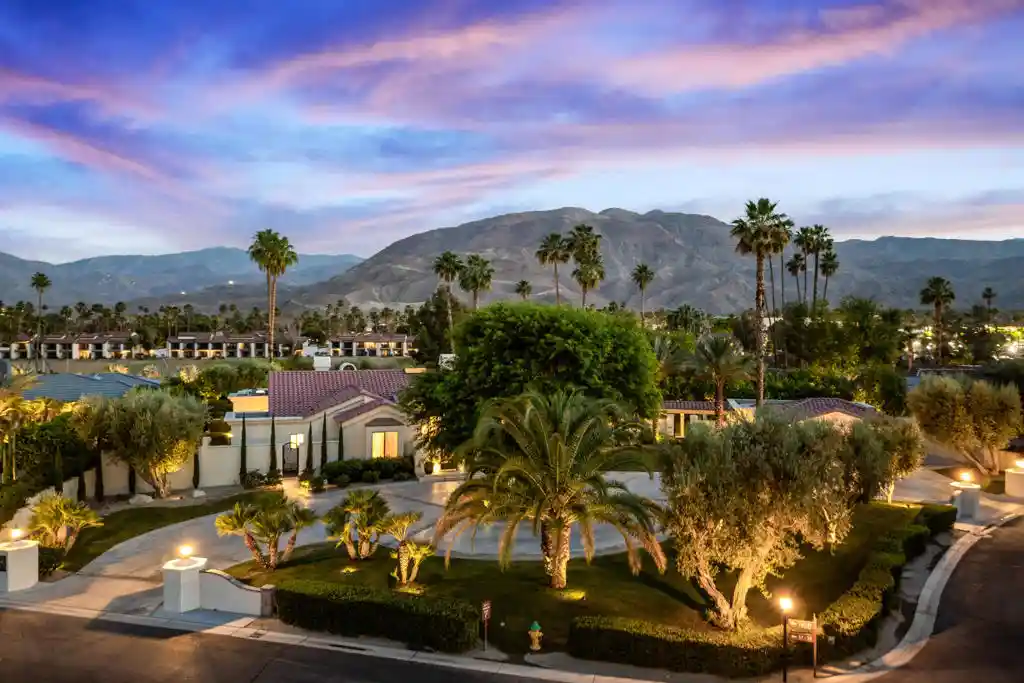
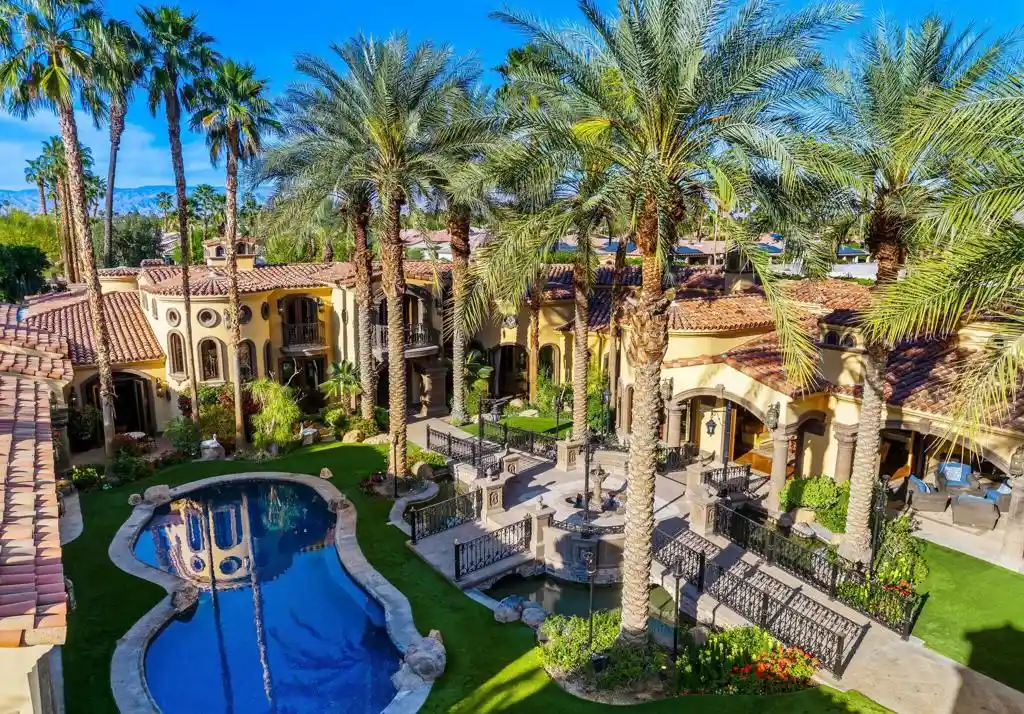
Distinguished by its scale, privacy and extraordinary setting, this expansive Clancy Lane estate, occupies a coveted location within one of Rancho Mirage's most desirable gated enclaves. Positioned along the barranca with south facing grounds and a dramatic mountain backdrop, the property feels wonderfully private, established, and connected to its desert surroundings. Beyond the gated courtyard, the interiors unfold with impressive scale and a warm European sensibility. Soaring beamed ceilings, honed marble floors, substantial woodwork, custom built-ins, and artfully layered lighting create spaces that feel both refined and inviting. A statement fireplace anchors the formal living room, while the dining room and entertainer's bar transition naturally from intimate evenings to larger gatherings. At the heart of the home, an expansive kitchen pairs a generous center island with slab granite surfaces, Sub-Zero refrigeration, and professional grade appliances. It opens to a relaxed family room with its own fireplace and views across the grounds, creating an easy connection between everyday living and entertaining. The primary suite is a retreat unto itself, distinguished by a dramatic rotunda, fireplace, spacious bath, and custom dressing area. Throughout the residence, richly detailed finishes and thoughtfully composed spaces give the home a character all its own. Outside, the scale of the property truly comes into focus. Mature palms, citrus, lush landscaping, and privacy hedging frame the pool and raised spa, while the southern exposure opens to striking mountain views. A fire pit lounge area, built-in BBQ island, and pergola covered dining terrace create inviting destinations from sun filled afternoons to evenings beneath the desert sky. An oversized two car garage with dedicated golf cart parking and additional hobby space offers exceptional versatility for creative pursuits and personal interests. Private, substantial, and beautifully suited to the Rancho Mirage lifestyle, this distinctive estate is moments from El Paseo, celebrated golf clubs, fine dining and the desert's array of cultural and entertainment experiences.
- Houzeo last checked: 12 hours ago
- Listing updated: October 15, 2026 at 9:05 pm
- Source: California Regional MLS-CA | MLS#: 219154263DA

Property Details
Status
Active
Type
Single Family Residence
No. of Stories
1
County
City
Neighborhood
--
Year Built
1979
HOA Fees
$300/mo
Finished Area
4,379 sqft
Lot Size
43,124 sqft lot
Basement Area
- sqft
MLS Name
California Regional MLS
MLS Number
219154263DA
MLS Status
Active
Days on Market
20

Continue Your Journey in App
Find your dream home, receive real-time updates, and many more!
Continue Your Journey in App
Find your dream home, receive real-time updates, and many more!
Location
HOA Management
N/A
HOA Fees
$300/ Monthly
Amenities
 Amenities and services may be covered by one or multiple associations and service providers.
 Security Gate
Disclaimer: Amenities are based on third-party information and may vary; buyers must independently verify all amenities, as information is deemed reliable but not guaranteed.
Facts & Features
Rooms
Bedrooms & bathrooms
Bedrooms: 4
Bathrooms: 5
Interior
Window Features
Drapes
Flooring
Stone
Heating
Forced Air, Natural Gas
Interior Features
Beamed Ceilings, Breakfast Bar, Cathedral Ceilings, Separate Formal Dining Room, Bar, Main Level Primary, Walk In Closets
Appliances
Dishwasher, Gas Cooktop, Microwave, Refrigerator
Cooling
Central Air, Zoned
Utilities & Energy
Fireplace Features
Family Room, Gas Starter, Living Room, Primary Bedroom
Pool Features
In Ground, Private
Laundry Features
Laundry Room
Association Amenities
Controlled Access
Parking Features
Driveway, Garage, Garage Door Opener
Security Features
Gated Community, Key Card Entry
Other Features
Patio And Porch Features
Covered
Subdivision Name
Clancy Lane South
Disclosures
Covenants Restrictions Disclosure, Hoa Disclosure
Lot Features
Planned Unit Development, Sprinkler System
Community Features
Gated
Price History
| Date | Event | Price |
|---|---|---|
10/12/2026 Source: | Listed for Sale | $3,000,000 +123.05% $685/sqft |
06/25/2013 Source: | Sold | $1,345,000 $307/sqft |

Nearby Homes






Find Homes by Property Features in Rancho Mirage, CA
Nearby New Homes For Sale


Based on information from California Regional Multiple Listing Service, Inc. as of Nov 02, 2026, 02:15PM and /or other sources. All data, including all measurements and calculations of area, is obtained from various sources and has not been, and will not be, verified by broker or MLS. All information should be independently reviewed and verified for accuracy. Properties may or may not be listed by the office/agent presenting the information. Information being provided is for consumers’ personal, non-commercial use and may not be used for any purpose other than to identify prospective properties consumers may be interested in purchasing. This website may not include listings or property addresses of sellers who have directed their listing brokers to withhold their listing or their property address from display on the Internet. © 2026 California Regional Multiple Listing Service. All Rights Reserved.
 Advertising Broker: William Johnson DRE #01463271 | William Johnson Brokerage
