- Overview
- Description
- Property Details
- Location
- HOA Management
- Facts & Features
- Getting Around
- Nearby Homes
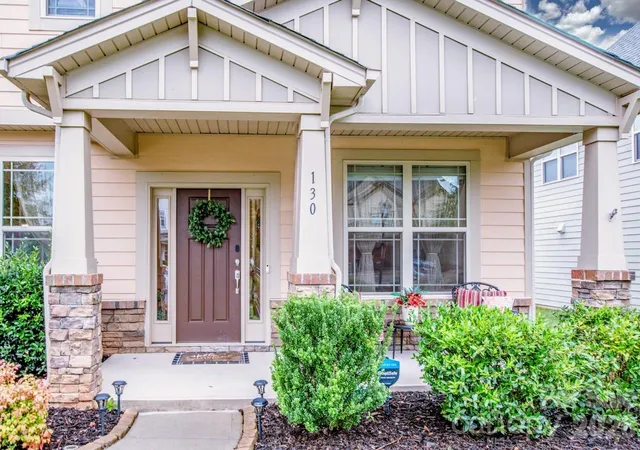

Street View
$692,500
Monthly Est:$3,447
 5 Beds
 3 Baths
3 full baths
 3,037sqft
130 Eagles Landing Dr, Mooresville, NC 28117
$692,500
$3,447/moEst:
Get Pre-Approved
Single Family Residence
Built in 2017
$74.33/mo HOA
0.21 acre lot
$228/sq.ft
Description
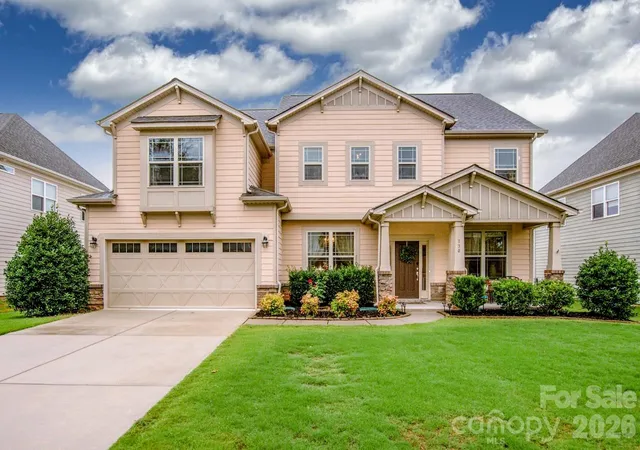
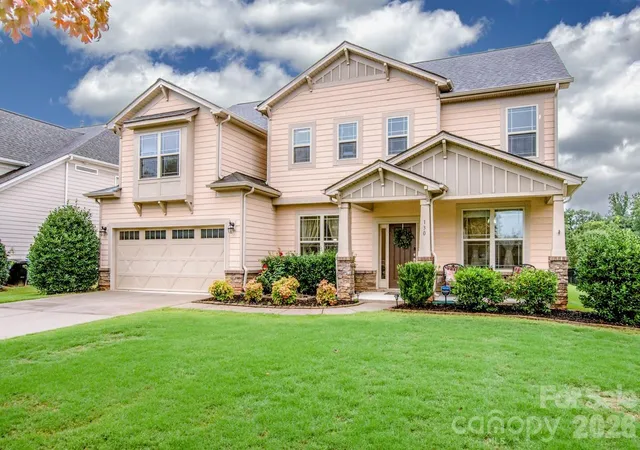
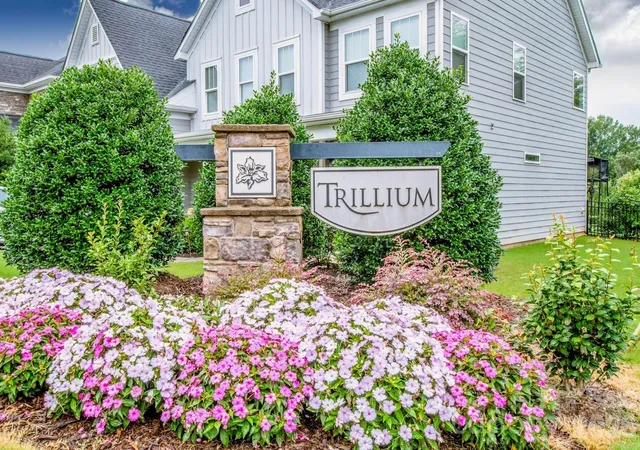
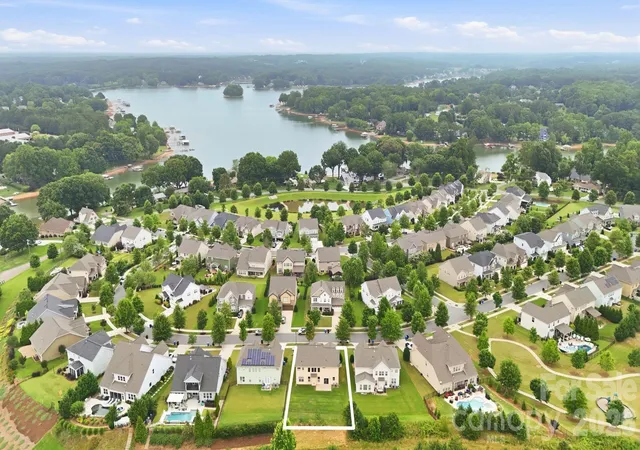
Discover the perfect blend of comfort and style in this stunning 5-bedroom home in one of Mooresville's most desirable neighborhoods. This property offers the perfect open-concept layout, hidden from the main entrance, affording your family the privacy needed while still maintaining a wonderful, large open area, ideal for gatherings. It is the ideal home for buyers needing a bedroom with a full bathroom on the main level, making this a great choice for multigenerational households or owners who would like to offer their guests privacy on a separate level, offering each floor its own central heat and air conditioning system. You and your guests will never run out of hot water with a tankless hot water system, and all toilets come equipped with bidets! Natural light pours through every window of this stunniing home, and beautiful wood floors, tall ceilings, and a living room with a fireplace make this home ideal for both entertaining and relaxing. The kitchen boasts sleek granite countertops, stainless steel appliances, a gas range, and a spacious island with a breakfast area. The wonderful formal dining room is a terrific feature, and the beautiful office is in a private area at the front of the house with French doors, giving you the perfect set up for working from home. The luxurious primary suite with three closets with custom features and a spa-like ensuite bathroom with a tiled soaking tub, separate shower, water closet, and dual vanities. Enjoy outdoor living with a private, flat backyard that has an extended patio and is ideal for grilling, gardening, al fresco dining, or lounging under the stars. And your front, covered porch is perfect for relaxing after a long day. The convenience of the Trillium community is unmatchable as it offers the ideal location for work and play. This neighborhood is neat-as-a-pen and feels privately tucked away, offering Lake Norman views from several spots in the neighborhood, while being extremely centrally located to top-rated schools, all of the major shopping in the town, both fast food and high-end dining, healthcare facilities, and parks and recreation centers. Just 2.5 miles to I-77, this home, though a private retreat, makes your commute to work and the airport so convenient. While at the same time, you are just five miles to the nearest public boat ramp, offering you the lake life you've been dreaming of. Book your showing today! Professional photos coming soon.
- Houzeo last checked: 13 minutes ago
- Listing updated: September 26, 2026 at 5:06 pm
- Listing Provided by: Rebekah Sosa (704) 881-6566 | Mooresville Realty LLC (704) 663-0990
- Source: Canopy MLS | MLS#: 4407110

Property Details
Status
Active
Type
Single Family Residence
No. of Stories
-
County
City
Neighborhood
--
Year Built
2017
HOA Fees
$74.33/mo
Finished Area
3,037 sqft
Lot Size
0.21 acre lot
Basement Area
- sqft
MLS Name
Canopy MLS
MLS Number
4407110
MLS Status
Active
Days on Market
78
Cumulative Days on Market
105

Continue Your Journey in App
Find your dream home, receive real-time updates, and many more!
Download App
Continue Your Journey in App
Find your dream home, receive real-time updates, and many more!
Location
HOA Management
Cusick Community Management
HOA Fees
$446.25/ Semi-Annually
Disclaimer: Amenities are based on third-party information and may vary; buyers must independently verify all amenities, as information is deemed reliable but not guaranteed.
Facts & Features
Rooms
Bedrooms & bathrooms
Bedrooms: 5
Bathrooms: 3
Interior
Sewer
Public Sewer
Interior Features
Attic Stairs Pulldown, Garden Tub, Kitchen Island, Open Floorplan, Walk In Closet(s), Walk In Pantry
Appliances
Dishwasher, Disposal, Gas Cooktop, Gas Oven, Microwave, Refrigerator With Ice Maker, Tankless Water Heater
Cooling
Central Air
Heating
Central, Natural Gas
Flooring
Carpet, Tile, Wood
Construction
Year Built
Year Built: 2017
Home type
Single Family Residence
Foundation Details
Slab
Construction Materials
Fiber Cement
Roof
Composition
Utilities & Energy
Fireplace Features
Gas, Living Room
Laundry Features
Electric Dryer Hookup, Laundry Room, Upper Level
Parking Features
Driveway, Attached Garage
Utilities
Fiber Optics, Natural Gas
Security Features
Carbon Monoxide Detector(s), Smoke Detector(s)
Water Source
City
Other Features
Patio And Porch Features
Covered, Front Porch, Patio
Subdivision Name
Trillium
Community Features
Playground, Pond, Sidewalks
Lot Features
Level
Price History
| Date | Event | Price |
|---|---|---|
07/25/2026 Source: | Listed for Sale | $695,000 +0.36% $229/sqft |
07/25/2026 Source: | Price Decreased | $692,500 -1.07% $228/sqft |
07/23/2026 Source: | Listing Removed | $699,999 $230/sqft |
07/12/2026 Source: | Price Decreased | $699,999 -1.41% $230/sqft |
06/11/2026 Source: | Listed for Sale | $710,000 -3.40% $234/sqft |

Show more
Nearby Homes
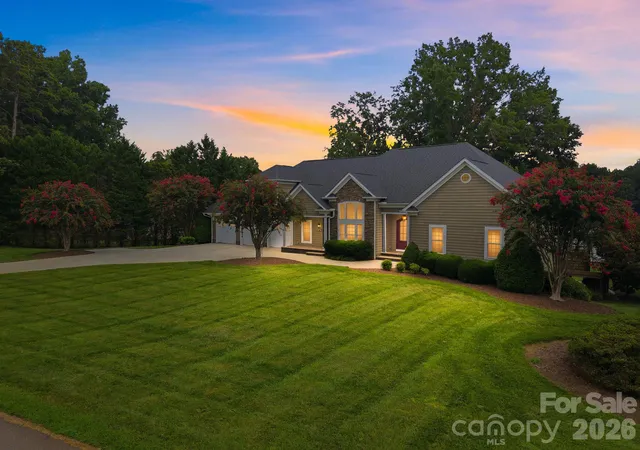
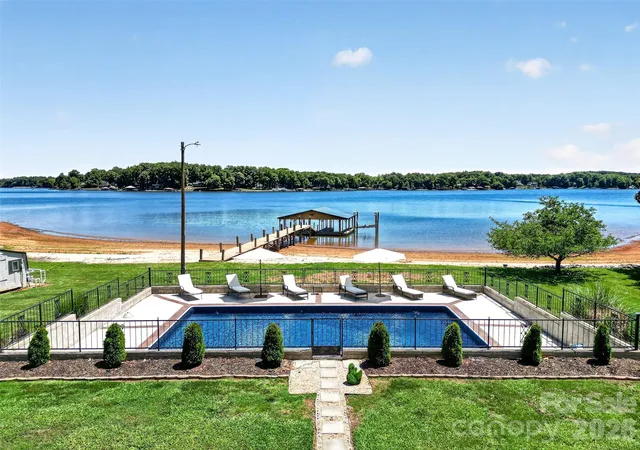
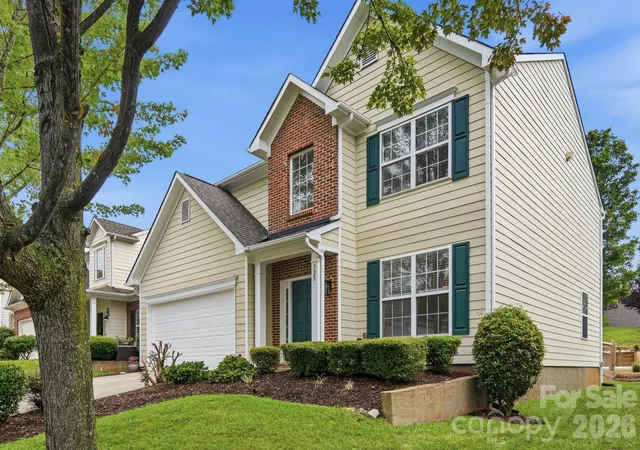
Find Homes by Property Features in Mooresville, NC
Nearby New Homes For Sale

Based on information submitted to the MLS GRID from Canopy MLS through Oct 11, 2026, 09:30AM. All data is obtained from various sources and may not have been verified by the broker or MLS GRID. Supplied Open House Information is subject to change without notice. All information should be independently reviewed and verified for accuracy. Properties may or may not be listed by the office/agent presenting the information. IDX information is provided exclusively for consumers’ personal, noncommercial use. It may not be used for any purpose other than to identify prospective properties which the consumers may be interested in purchasing. The data is deemed reliable but is not guaranteed by MLS GRID. The use of the MLS GRID Data may be subject to an end-user license agreement prescribed by the Member Participant’s applicable MLS, if any, and as amended from time to time. ©2026 Canopy MLS. All Rights Reserved.
 Advertising Broker: Nicholas Huscroft | Chosen Realty