- Overview
- Description
- Property Details
- Location
- Facts & Features
- Getting Around
- Nearby Homes


$2,479,000
Monthly Est:$12,339
 5 Beds
 6 Baths
4 full baths + 2 half baths
 5,523sqft
130 River Ridge Rd, Sunset, SC 29685
$2,479,000
$12,339/moEst:
Get Pre-Approved
Single Family Residence
Built in 2007
$-- HOA
0.81 acre lot
$449/sq.ft
Description
Architectural Lakefront Luxury at Old Edwards Reserve at Lake Keowee
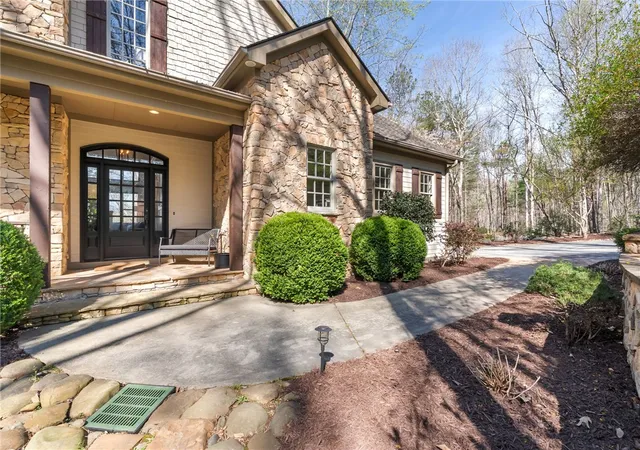
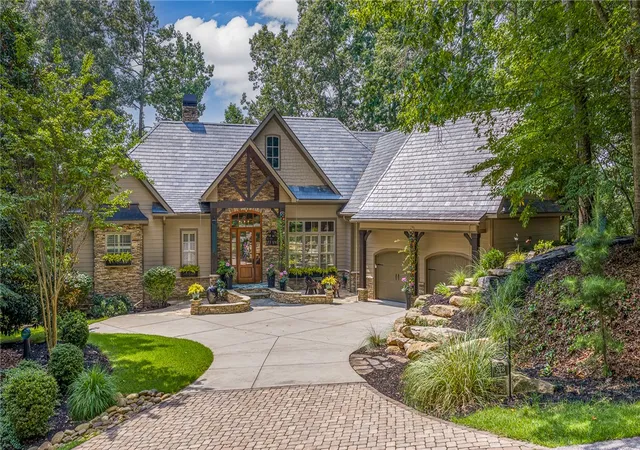
Discover an exceptional expression of lakefront living at 130 River Ridge, an architecturally captivating residence positioned along 120 feet of pristine Lake Keowee shoreline within the prestigious Old Edwards Reserve at Lake Keowee. Designed to embrace its extraordinary setting, this approximately 5,500-square-foot home captures sweeping year-round water views from multiple living spaces and creates an effortless connection between the interior and the lake beyond.
The residence features 5 bedrooms, 4 full baths, 2 half baths, and a 3-car garage, with dramatic architectural elements, expansive windows, generous gathering spaces, and beautifully appointed indoor and outdoor areas designed for entertaining, relaxing, and enjoying the lake in every season. A private cart path leads to the covered dock, situated in a peaceful, swimmable cove just off the main channel. Recent improvements include professional deep cleaning of the interior and exterior, a repaired lake pathway, and new stairs leading to the dock gangwalk, along with a newer roof, gutters, and HVAC system.
Beyond the property itself lies the extraordinary lifestyle of Old Edwards Reserve — an amenity-rich, gated golf community surrounded by the natural beauty of Lake Keowee and the Blue Ridge Mountains. From championship golf, tennis and pickleball to the clubhouse, marina, fitness facilities, trails, and an active social calendar, every element is designed around an elevated lake and golf lifestyle.
**Premier Membership is required with purchase and is not included in the purchase price.**
Now offered at $2,479,000, 130 River Ridge represents a compelling opportunity to own a remarkable architectural lakefront retreat in one of Lake Keowee's most coveted communities.
- Houzeo last checked: 12 minutes ago
- Listing updated: September 20, 2026 at 5:43 pm
- Listing Provided by: Robert Whitesides (864) 280-6726 DRE #47206 | Agent Group Realty (864) 958-0509
- Source: Western Upstate MLS-SC | MLS#: 20301631

Property Details
Status
Active
Type
Single Family Residence
No. of Stories
-
County
City
Neighborhood
--
Year Built
2007
HOA Fees
-
Finished Area
5,523 sqft
Lot Size
0.81 acre lot
Basement Area
- sqft
MLS Name
Western Upstate MLS
MLS Number
20301631
MLS Status
Active
Days on Market
142
Cumulative Days on Market
122

Continue Your Journey in App
Find your dream home, receive real-time updates, and many more!
Download App
Continue Your Journey in App
Find your dream home, receive real-time updates, and many more!
Location
Facts & Features
Rooms
Bedrooms & bathrooms
Bedrooms: 5
Bathrooms: 6
Bedroom5
Level: Lower
Area: -- Square Feet
Dimensions: 165
Bedroom4
Level: Lower
Area: -- Square Feet
Dimensions: 150
Bedroom3
Level: Lower
Area: -- Square Feet
Dimensions: 220
Bedroom2
Level: Upper
Area: -- Square Feet
Dimensions: 360
Laundry
Level: Main
Area: -- Square Feet
Dimensions: 75
PrimaryBathroom
Level: Main
Area: -- Square Feet
Dimensions: 155
LivingRoom
Level: Main
Area: -- Square Feet
Dimensions: 340
Kitchen
Level: Main
Area: -- Square Feet
Dimensions: 165
PrimaryBedroom
Level: Main
Area: -- Square Feet
Dimensions: 292
Interior
Interior Features
Wet Bar, Bookcases, Built In Features, Bathtub, Tray Ceilings, Ceiling Fans, Cathedral Ceilings, Dual Sinks, Entrance Foyer, French Doors Atrium Doors, Fireplace, Granite Counters, Garden Tub Roman Tub, High Ceilings, Bath In Primary Bedroom, Main Level Primary, Pull Down Attic Stairs, Smooth Ceilings, Separate Shower, Cable Tv, Vaulted Ceilings
Flooring
Carpet, Ceramic Tile, Hardwood
Cooling
Heat Pump, Zoned
Heating
Heat Pump, Multiple Heating Units, Zoned
Appliances
Built In Oven, Convection Oven, Dryer, Dishwasher, Electric Oven, Electric Range, Electric Water Heater, Gas Cooktop, Disposal, Microwave, Refrigerator, Washer, Plumbed For Ice Maker
Sewer
Septic Tank
Exterior Features
Deck, Porch, Patio
Window Features
Blinds, Bay Windows, Insulated Windows, Tilt In Windows, Vinyl
Construction
Year Built
Year Built: 2007
Home type
Single Family Residence
Roof
Shingle, Shake, Wood
Construction Materials
Cement Siding, Stone
Architectural Style
Craftsman, Traditional
Foundation Details
Basement
Utilities & Energy
Water Source
Public
Basement
Finished, Heated, Interior Entry, Walk Out Access
Laundry Features
Washer Hookup, Electric Dryer Hookup, Sink
Utilities
Electricity Available, Propane, Phone Available, Septic Available, Water Available, Cable Available, Underground Utilities
Security Features
Gated With Guard, Gated Community, Smoke Detectors, Security Guard
Fireplace Features
Gas, Gas Log, Multiple, Option, Wood Burning
Electric
Generator
Parking Features
Attached, Garage, Driveway, Garage Door Opener
Pool Features
Community
Other Features
Community Features
Boat Facilities, Common Grounds Area, Clubhouse, Dock, Fitness Center, Golf, Gated, Playground, Pool, Storage Facilities, Tennis Courts, Trails Paths, Water Access
Lot Features
Outside City Limits, Steep Slope, Subdivision, Trees, Views, Wooded, Waterfront
Patio And Porch Features
Deck, Front Porch, Patio, Porch, Screened
Subdivision Name
The Reserve At Lake Keowee
Price History
| Date | Event | Price |
|---|---|---|
05/21/2026 Source: | Listed for Sale | $2,700,000 +8.91% $489/sqft |
05/21/2026 Source: | Price Decreased | $2,479,000 -8.19% $449/sqft |
05/21/2026 Source: | Price Decreased | $2,700,000 -1.82% $489/sqft |
11/23/2025 Source: | Off Market | $2,750,000 $498/sqft |
10/29/2025 Source: | Price Decreased | $2,750,000 -3.51% $498/sqft |


Show more
Nearby Homes




Find Homes by Property Features in Sunset, SC
Nearby New Homes For Sale

Based on information from the Western Upstate MLS through Oct 11, 2026, 11:30AM. This information is deemed reliable, but not guaranteed. Neither the Western Upstate Association of REALTORS® Inc. or the Western Upstate MLS of South Carolina Inc., nor the listing broker, nor their agents are responsible for the accuracy of the information. The buyer is responsible for verifying all information. This information is provided by the Western Upstate Association of REALTORS® Inc. and the Western Upstate MLS of South Carolina Inc. for use by its members and is not intended for the use for any other purpose. The data relating to real estate for sale on this website comes in part from the Broker Reciprocity Program of the Western Upstate Association of REALTORS® Inc. and the Western Upstate MLS of South Carolina Inc. © 2026 Western Upstate MLS of South Carolina Inc. All Rights Reserved.
 Advertising Broker: Nicholas Huscroft | Chosen Realty