- 0
- 7
- Overview
- Description
- Property Details
- Location
- Facts & Features
- Getting Around
- Nearby Homes



$449,000
Monthly Est:$2,235
 3 Beds
 2 Baths
2 full baths
 1,915sqft
1303 Gaucho Way, The Villages, FL 32162
$449,000
$2,235/moEst:
Get Pre-Approved
Single Family Residence
Built in 2001
$-- HOA
9,200 sqft lot
$234/sq.ft
Description
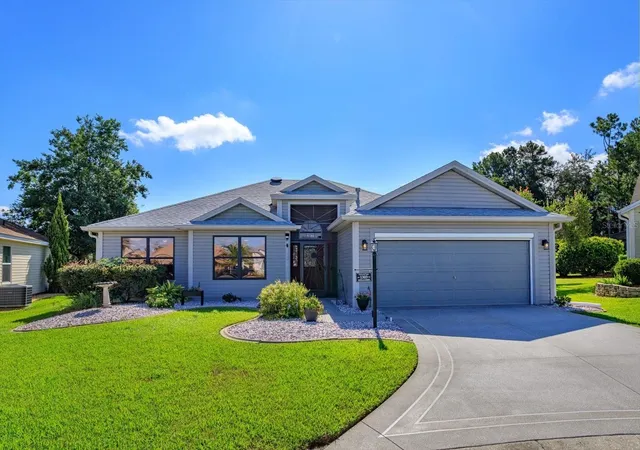
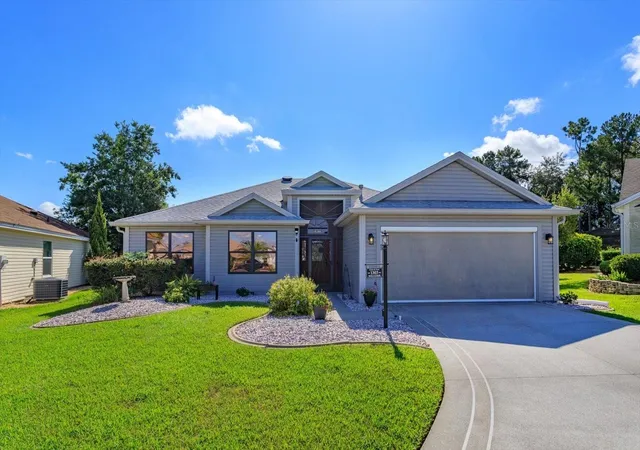
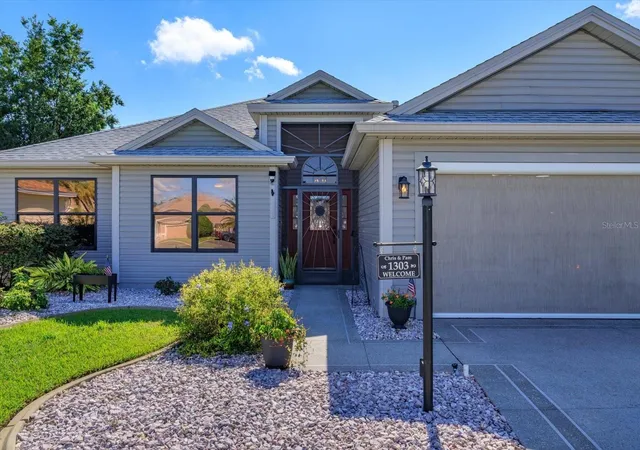
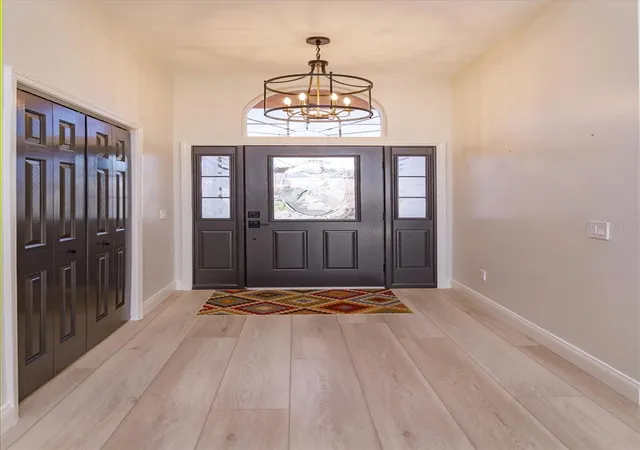
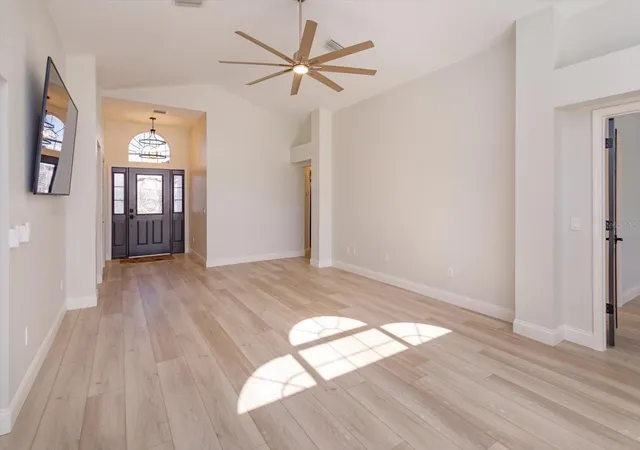
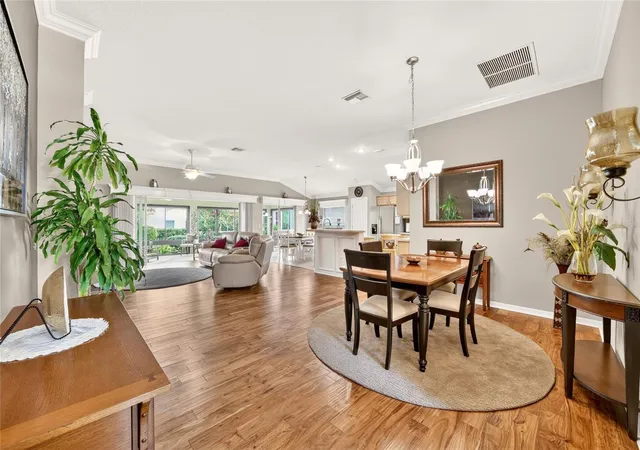
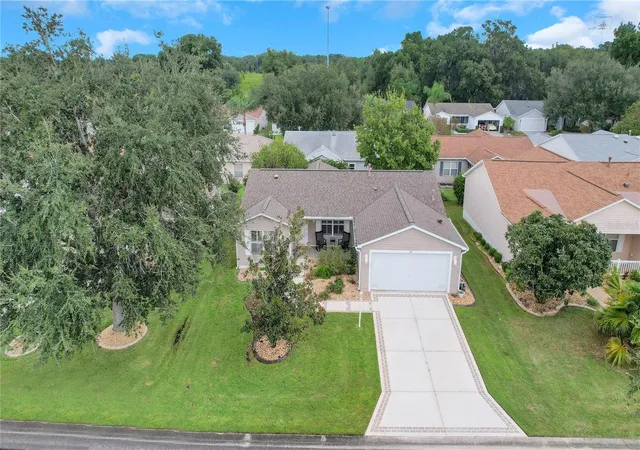
Stunning Remodel! Better than Brand New! This is a 3/2/2 HAMILTON Model Home with NO BOND and had Everything Updated & Upgraded from Top to Bottom in the Past 2 Years! All you need to bring are your personal belongings. NO POPCORN (Even in the Garage) New Neutral Paint Inside/Designer Colors Outside. New Throughout-LVP 9x72” Plank Flooring, New Outlets/Toggles, Designer Touch Dimmers, 7 Ceiling Fans, All Lighting, All Window Treatments, Including Custom Solar Shades in Lanai, All Door Hardware. 2 Solar Lights. Totally Remodeled Kitchen- Freshly Painted Solid Wood Cabinets (w/Pull-Outs) ALL NEW- Quartz Countertops, Extended Center Island, New Hardware, Lighted Tile Bac...
Continue Reading- Houzeo last checked: 9 minutes ago
- Listing updated: September 21, 2026 at 11:48 pm
- Listing Provided by: Brent Charneski (727) 439-1001 , Suzanne Charneski | CHARLES RUTENBERG REALTY INC (727) 538-9200
- Source: Stellar MLS-FL | MLS#: TB8548046

Property Details
Status
Pending
Type
Single Family Residence
No. of Stories
-
County
City
Neighborhood
--
Year Built
2001
HOA Fees
-
Finished Area
1,915 sqft
Lot Size
9,200 sqft lot
Basement Area
- sqft
MLS Name
Stellar MLS
MLS Number
TB8548046
MLS Status
Pending
Days on Market
14
Cumulative Days on Market
10

Continue Your Journey in App
Find your dream home, receive real-time updates, and many more!
Download App
Continue Your Journey in App
Find your dream home, receive real-time updates, and many more!
Facts & Features
Rooms
Bedrooms & bathrooms
Bedrooms: 3
Bathrooms: 2
Living Room
Level: First
Area: 360.00 Square Feet
Dimensions: 24x15
Kitchen
Level: First
Area: 270.00 Square Feet
Dimensions: 18x15
Dining Room
Level: First
Area: 225.00 Square Feet
Dimensions: 15x15
Primary Bedroom
Level: First
Area: 196.00 Square Feet
Dimensions: 14x14
Bedroom 2
Level: First
Area: 120.00 Square Feet
Dimensions: 12x10
Bedroom 3
Level: First
Area: 143.00 Square Feet
Dimensions: 13x11
Family Room
Level: First
Area: 171.00 Square Feet
Dimensions: 19x9
Family Room
Level: First
Area: 77.00 Square Feet
Dimensions: 11x7
Interior
Appliances
Convection Oven, Dishwasher, Disposal, Dryer, Gas Water Heater, Microwave, Range, Refrigerator, Washer
Heating
Central, Heat Pump, Natural Gas
Exterior Features
Rain Gutters, Sprinkler Metered
Flooring
Epoxy, Luxury Vinyl
Sewer
Public Sewer
Interior Features
Cathedral Ceiling(s), Ceiling Fans(s), Eat In Kitchen, Living Room/dining Room Combo, Solid Surface Counters, Thermostat, Tray Ceiling(s), Walk In Closet(s), Window Treatments
Cooling
Central Air, Mini Split Unit(s)
Window Features
Blinds
Construction
Year Built
Year Built: 2001
Home type
Single Family Residence
Foundation Details
Slab
Roof
Shingle
Construction Materials
Vinyl Siding, Frame
Utilities & Energy
Utilities
Cable Connected, Electricity Connected, Natural Gas Connected, Public, Sewer Connected, Sprinkler Meter, Underground Utilities, Water Connected
Water Source
Public
Laundry Features
Inside, Laundry Room
Parking Features
Driveway, Garage Door Opener
Security Features
Smoke Detector(s)
Association Amenities
Fence Restrictions, Golf Course, Optional Additional Fees, Pickleball Court(s), Pool, Recreation Facilities, Shuffleboard Court, Tennis Court(s), Vehicle Restrictions
Other Features
Lot Features
Cul De Sac, City Limits, Irregular Lot, Near Golf Course, Street Dead End, Paved
Patio And Porch Features
Front Porch, Patio, Rear Porch
Community Features
Deed Restrictions, Gated Community No Guard, Golf Carts Ok, Golf, Pool, Special Community Restrictions, Tennis Court(s)
Subdivision Name
Sumter Vlgs Un 27
Price History
| Date | Event | Price |
|---|---|---|
09/21/2026 Source: | Pending | $449,000 $234/sqft |
09/12/2026 Source: | Listed for Sale | $449,000 +24.72% $234/sqft |
04/30/2024 Source: | Price Decreased | $360,000 -4.64% $188/sqft |
02/26/2024 Source: | Sold | $377,500 $197/sqft |

Nearby Homes
Find Homes by Property Features in The Villages, FL

Based on information from Stellar MLS® through Sep 26, 2026, 09:30AM as submitted to and distributed by MLS GRID. All data is obtained from various sources and may not have been verified by the broker or MLS GRID. Supplied Open House Information is subject to change without notice. All information should be independently reviewed and verified for accuracy. Properties may or may not be listed by the office/agent presenting the information. IDX information is provided exclusively for consumers’ personal non-commercial use. It may not be used for any purpose other than to identify prospective properties consumers may be interested in purchasing. The data is deemed reliable but is not guaranteed by MLS GRID. The use of the MLS GRID Data may be subject to an end-user license agreement prescribed by the Member Participant’s applicable MLS, if any, and as amended from time to time. © 2026 Stellar MLS. All Rights Reserved.
 Advertising Broker: Fred McGill | Simple Showing, Inc


