- Overview
- Description
- Property Details
- Location
- Facts & Features
- Getting Around
- Nearby Homes



Street View
$424,900
Monthly Est:$2,115
 3 Beds
 2 Baths
2 full baths
 2,142sqft
1307 Marlowe Ave, Indianapolis, IN 46202
$424,900
$2,115/moEst:
Get Pre-Approved
Single Family Residence
Built in 1910
$-- HOA
4,008 sqft lot
$198/sq.ft
Description
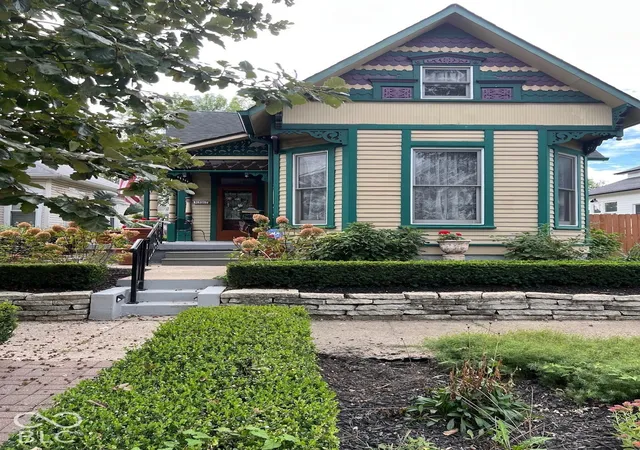
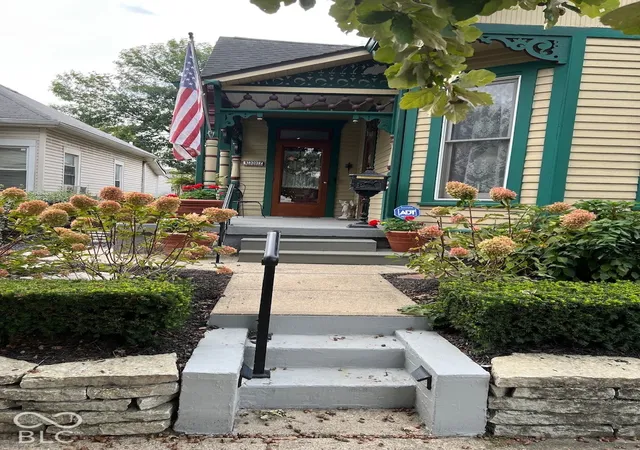
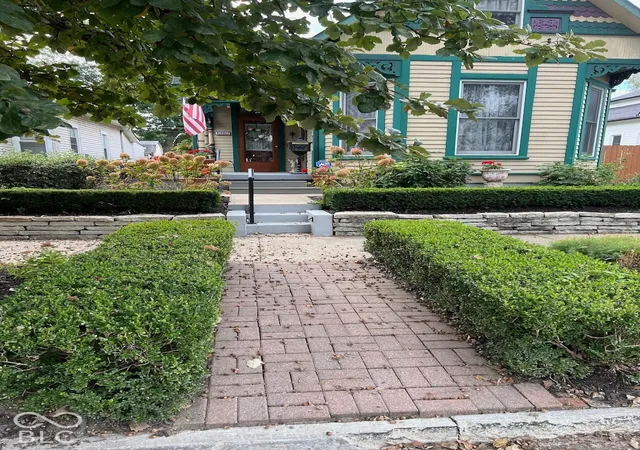
Vintage charm meets everyday convenience in Indy's Holy Cross neighborhood near Highland Park! Beautiful oak woodwork, doors with original glass, high ceilings, and a decorative fireplace showcase the home's character and offer a welcoming backdrop for your personal style. The spacious kitchen provides plenty of room for preparing meals and gathering with friends and family. Two staircases provide convenient access to the generous upstairs living area, complete with two bedrooms and a full bath. This additional living space offers flexibility for relaxing, entertaining, or creating a comfortable retreat away from the main level. Start your morning on the upstairs balcony, unwind after a busy day, or invite guests to enjoy the back patio. Two HVAC systems serve the home, with a new second-floor air conditioner installed in 2022 and a first-floor furnace and air conditioner installed in 2015. Additional improvements include exterior painting and caulking in 2020 and deck repairs and painting in 2026. The garage, built in 2003, adds convenient parking and storage. Enjoy a neighborhood setting with easy access to downtown Indianapolis and the Monon Trail, keeping dining, entertainment, recreation, and city destinations within reach. From its distinctive vintage details to its spacious upstairs living area and inviting outdoor spaces, this Holy Cross home offers character, versatility, and a convenient location. Come explore the possibilities and envision your next chapter here!
- Houzeo last checked: 12 hours ago
- Listing updated: October 1, 2026 at 6:48 pm
- Listing Provided by: Kip Kistler | Doc Real Estate, Inc (317) 888-7333
- Source: Metropolitan Indianapolis Board of REALTORS (MIBOR) MLS-IN | MLS#: 22129174

Property Details
Status
Active
Type
Single Family Residence
No. of Stories
-
County
City
Neighborhood
Year Built
1910
HOA Fees
-
Finished Area
2,142 sqft
Lot Size
4,008 sqft lot
Basement Area
- sqft
MLS Name
Metropolitan Indianapolis Board of REALTORS (MIBOR) MLS
MLS Number
22129174
MLS Status
Active
Days on Market
6
Cumulative Days on Market
1

Continue Your Journey in App
Find your dream home, receive real-time updates, and many more!
Download App
Continue Your Journey in App
Find your dream home, receive real-time updates, and many more!
Location
Facts & Features
Rooms
Bedrooms & bathrooms
Bedrooms: 3
Bathrooms: 2
Master Bedroom
Level: Main
Area: 180.00 Square Feet
Dimensions: 12x15
Bedroom 2
Level: Upper
Area: 99.00 Square Feet
Dimensions: 11x09
Bedroom 3
Level: Upper
Area: 144.00 Square Feet
Dimensions: 18x08
Guest Room
Level: Upper
Area: 585.00 Square Feet
Dimensions: 39x15
Dining Room
Level: Main
Area: 225.00 Square Feet
Dimensions: 15x15
Hearth Room
Level: Main
Area: 225.00 Square Feet
Dimensions: 15x15
Kitchen
Level: Main
Area: 228.00 Square Feet
Dimensions: 19x12
Living Room
Level: Main
Area: 210.00 Square Feet
Dimensions: 14x15
Sitting Room
Level: Main
Area: 144.00 Square Feet
Dimensions: 12x12
Interior
Appliances
Electric Cooktop, Dishwasher, Disposal, Gas Water Heater, Micro Hood, Electric Oven, Refrigerator, Microwave
Interior Features
High Ceilings, Entrance Foyer, Hi Speed Internet Availbl, Wired For Data, Walk In Closet(s), Wood Work Stained
Heating
Forced Air, Natural Gas
Window Features
Screens, Low Emissivity Windows
Cooling
Central Air
Exterior Features
Balcony
Flooring
Hardwood
Construction
Year Built
Year Built: 1910
Home type
Single Family Residence
Foundation Details
Crawl Space
Construction Materials
Wood Siding
Architectural Style
Craftsman
Utilities & Energy
Utilities
Cable Available, Natural Gas Connected
Security Features
Security System Owned, Smoke Detector(s)
Water Source
Public
Parking Features
Detached
Fireplace Features
Non Functional, Other, Living Room
Laundry Features
Connections All, Laundry Closet
Other Features
Lot Features
Sidewalks, Storm Sewer, Street Lights, Not In Subdivision
Subdivision Name
No Subdivision
Patio And Porch Features
Deck
Price History
| Date | Event | Price |
|---|---|---|
10/01/2026 Source: | Listed for Sale | $424,900 +936.34% $198/sqft |
12/30/2025 Source: | Sold | $41,000 $19/sqft |

Nearby Homes


Find Homes by Property Features in Indianapolis, IN
Nearby New Homes For Sale

Based on information from MIBOR REALTOR® Association through Oct 07, 2026, 06:00AM. The Broker Listing Cooperative® listing service's Listing information is deemed reliable but is not guaranteed accurate by the Broker Listing Cooperative® listing service. All data is obtained from various sources and may not have been verified by broker or Broker Listing Cooperative listing service. Supplied Open House Information is subject to change without notice. All information should be independently reviewed and verified for accuracy. Properties may or may not be listed by the office/agent presenting the information.. All Rights Reserved. © 2026 MIBOR REALTOR® Association.
 Advertising Broker: Jonah Hartsburg | Hoosier Hub Realty