- Overview
- Description
- Property Details
- Location
- Facts & Features
- Getting Around
- Nearby Homes




$2,890,000
Monthly Est:$14,385
 4 Beds
 5 Baths
4 full baths + 1 half bath
 2,737sqft
1309 S Atlantic Ave, New Smyrna Beach, FL 32169
$2,890,000
$14,385/moEst:
Get Pre-Approved
Single Family Residence
Built in 2025
$-- HOA
5,000 sqft lot
$1,056/sq.ft
Description
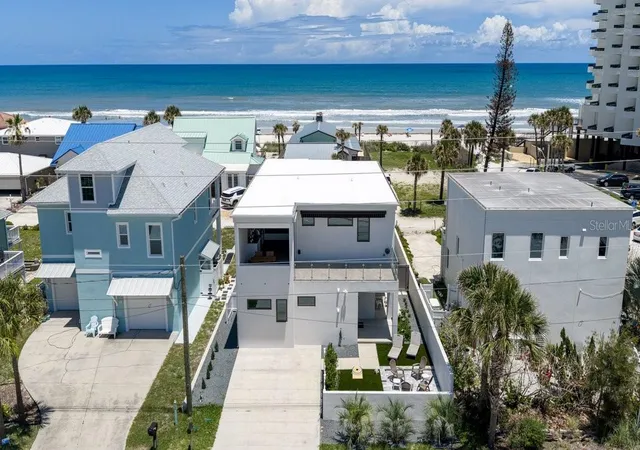
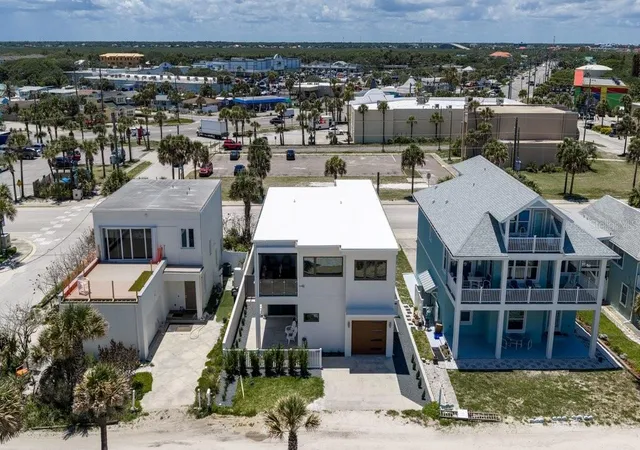
Just completed and perfectly positioned across the street from the ocean in the heart of New Smyrna Beach, this exceptional new construction oceanview luxury home (or duplex) offers the ultimate blend of investment potential and upscale coastal living with coveted short-term rental zoning (and multi-family) and projected gross annual revenue exceeding $160,000. Whether you’re seeking a high-performing income property, multigenerational retreat, or luxurious private residence, this custom-designed 4BR/4.5BA masterpiece delivers unmatched versatility with two fully equipped living units connected by a single interior doorway that can easily function together or independently. Built to the highest standards with concrete foundations, reinforced block construction on both floors, hurricane impact windows and sliders, and a commercial-grade TPO roof with gutters and downspouts, the property combines durability with sophisticated coastal design. Located just steps from the beach walkover and directly across from the Atlantic Ocean, you’ll also enjoy incredible walkability to Publix, Walgreens, five restaurants, bars with live music, and endless conveniences, while being less than a mile from iconic Flagler Avenue and just over the bridge from the charm of historic Canal Street with its farmers markets, art festivals, shopping, dining, and entertainment. The west residence features a beautifully appointed 2BR/2BA single-level layout with private laundry, living area, covered patio, outdoor shower, courtyard, and dedicated parking, while the east residence is an extraordinary two-story 2BR/2.5BA luxury home with attached garage, covered patio with outdoor showerm, three expansive balconies, indoor and outdoor kitchens, and dramatic panoramic ocean views. The main living level showcases a stunning designer kitchen with massive waterfall-edge quartz island, custom solid wood cabinetry, premium finishes, and seamless flow into the oceanview living room opening to a covered screened balcony complete with electronic screens and hurricane shutters. Additional outdoor living spaces include a west-facing covered terrace ideal for sunset dining with Blaze gas grill, wet bar, electronic screen, hurricane shutter, plus an adjacent open-air terrace with retractable awning and screen—all accented by sleek glass railings preserving unobstructed views. The primary suite is a true sanctuary featuring an enormous walk-in closet, spa-inspired bath with dual vanities and frameless glass shower, plus full-size laundry for ultimate convenience. Offered fully furnished with professionally curated designer finishes and furnishings throughout, this is an incredibly rare opportunity to own a flexible luxury coastal property equally suited for personal enjoyment, hosting extended family, or maximizing rental income in one of Florida’s most desirable beachside destinations. ALL INFORMATION IS ASSUMED ACCURATE BUT NOT GUARANTEED. ALL MEASUREMENTS ARE APPROXIMATE. BUYERS AND THEIR AGENTS SHALL VERIFY ANY INFORMATION DEEMED IMPORTANT TO THEM.
- Houzeo last checked: 2 minutes ago
- Listing updated: September 29, 2026 at 1:16 pm
- Listing Provided by: Scott Yurchison (386) 566-3180 | COLLADO REAL ESTATE (386) 427-0002
- Source: Stellar MLS-FL | MLS#: NS1088251

Property Details
Status
Pending
Type
Single Family Residence
No. of Stories
-
County
City
Neighborhood
--
Year Built
2025
HOA Fees
-
Finished Area
2,737 sqft
Lot Size
5,000 sqft lot
Basement Area
- sqft
MLS Name
Stellar MLS
MLS Number
NS1088251
MLS Status
Pending
Days on Market
142
Cumulative Days on Market
68

Continue Your Journey in App
Find your dream home, receive real-time updates, and many more!
Download App
Continue Your Journey in App
Find your dream home, receive real-time updates, and many more!
Location
Facts & Features
Rooms
Bedrooms & bathrooms
Bedrooms: 4
Bathrooms: 5
Living Room
Level: Second
Area: 213.00 Square Feet
Dimensions: 17.75x12
Family Room
Level: First
Area: 209.25 Square Feet
Dimensions: 15.5x13.5
Primary Bedroom
Level: Second
Area: 260.00 Square Feet
Dimensions: 20x13
Bedroom 2
Level: First
Area: 100.00 Square Feet
Dimensions: 10x10
Bedroom 3
Level: First
Area: 18.81 Square Feet
Dimensions: 1.75x10.75
Bedroom 4
Level: First
Area: 107.50 Square Feet
Dimensions: 10x10.75
Kitchen
Level: Second
Area: 240.00 Square Feet
Dimensions: 20x12
Kitchen
Level: First
Area: 98.00 Square Feet
Dimensions: 14x7
Balcony/Porch/Lanai
Level: Second
Area: 230.00 Square Feet
Dimensions: 23x10
Balcony/Porch/Lanai
Level: Second
Area: 276.00 Square Feet
Dimensions: 23x12
Balcony/Porch/Lanai
Level: Second
Area: 187.00 Square Feet
Dimensions: 17x11
Balcony/Porch/Lanai
Level: First
Area: 187.00 Square Feet
Dimensions: 17x11
Interior
Heating
Electric
Cooling
Central Air, Mini Split Unit(s)
Interior Features
Ceiling Fans(s), Primary Bedroom Upstairs, Thermostat, Walk In Closet(s), Window Treatments
Appliances
Dishwasher, Disposal, Dryer, Electric Water Heater, Exhaust Fan, Microwave, Range, Range Hood, Refrigerator, Washer
Sewer
Public Sewer
Flooring
Luxury Vinyl, Tile
Window Features
Energy Star Qualified Windows, Low Emissivity Windows, Storm Window(s), Window Treatments
Exterior Features
Balcony, Courtyard, Outdoor Kitchen, Outdoor Shower, Storage
Construction
Year Built
Year Built: 2025
Home type
Single Family Residence
Construction Materials
Block, Stucco
Foundation Details
Block, Concrete Perimeter, Slab, Stem Wall
Roof
Membrane
Property Condition
Completed
Architectural Style
Contemporary, Mid Century Modern
Utilities & Energy
Utilities
Bb/hs Internet Available, Cable Connected, Electricity Connected, Public, Sewer Connected, Water Connected
Security Features
Security System
Laundry Features
Inside
Parking Features
Covered, Driveway, Garage Door Opener, Off Street
Water Source
Public
Other Features
Patio And Porch Features
Covered, Front Porch, Patio, Porch, Rear Porch, Screened
Subdivision Name
Ronan Resub
Lot Features
City Limits, Landscaped, Paved, Unpaved
Price History
| Date | Event | Price |
|---|---|---|
07/29/2026 Source: | Pending | $2,890,000 $1,056/sqft |
05/27/2026 Source: | Listing Removed | $2,890,000 $1,056/sqft |
05/22/2026 Source: | Listed for Sale | $2,890,000 +604.88% $1,056/sqft |
02/11/2021 Source: | Price Increased | $410,000 +2.76% $150/sqft |
02/11/2021 Source: | Price Increased | $399,000 +46.42% $146/sqft |

Show more
Nearby Homes


Find Homes by Property Features in New Smyrna Beach, FL
Nearby New Homes For Sale

Based on information from Stellar MLS® through Oct 11, 2026, 04:30PM as submitted to and distributed by MLS GRID. All data is obtained from various sources and may not have been verified by the broker or MLS GRID. Supplied Open House Information is subject to change without notice. All information should be independently reviewed and verified for accuracy. Properties may or may not be listed by the office/agent presenting the information. IDX information is provided exclusively for consumers’ personal non-commercial use. It may not be used for any purpose other than to identify prospective properties consumers may be interested in purchasing. The data is deemed reliable but is not guaranteed by MLS GRID. The use of the MLS GRID Data may be subject to an end-user license agreement prescribed by the Member Participant’s applicable MLS, if any, and as amended from time to time. © 2026 Stellar MLS. All Rights Reserved.
 Advertising Broker: Fred McGill | Simple Showing, Inc