- Overview
- Description
- Property Details
- Location
- Facts & Features
- Getting Around
- Nearby Homes


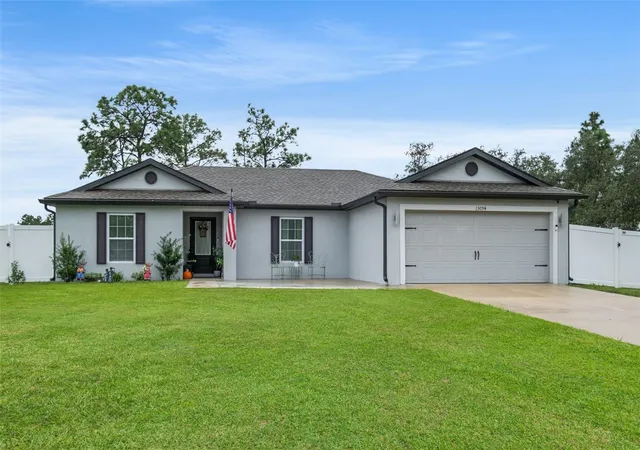
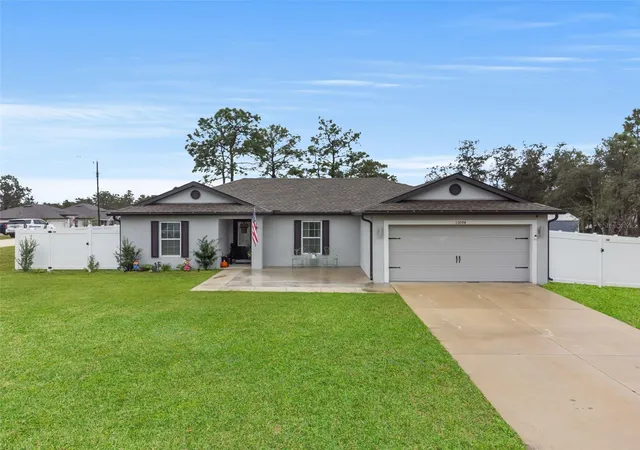
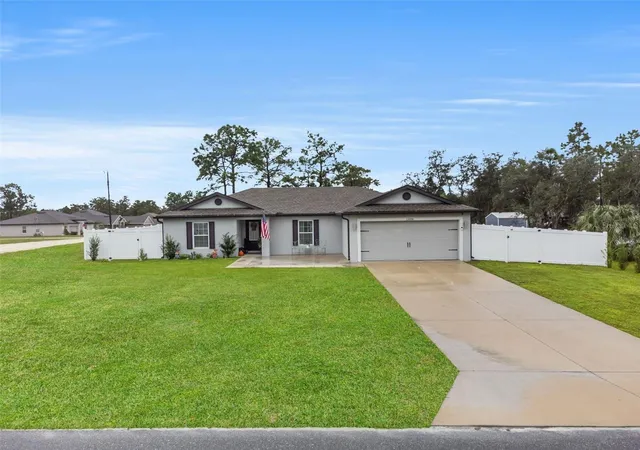
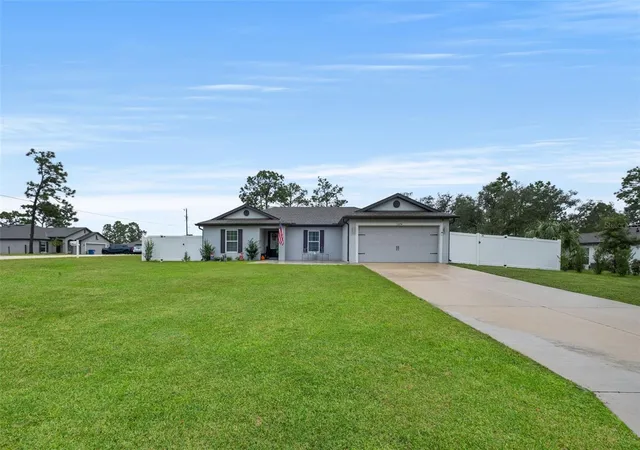


$339,900
Monthly Est:$1,692
 3 Beds
 2 Baths
2 full baths
 1,456sqft
13094 Papercraft Ave, Weeki Wachee, FL 34614
$339,900
$1,692/moEst:
Get Pre-Approved
Single Family Residence
Built in 2023
$-- HOA
20,000 sqft lot
$233/sq.ft
Description
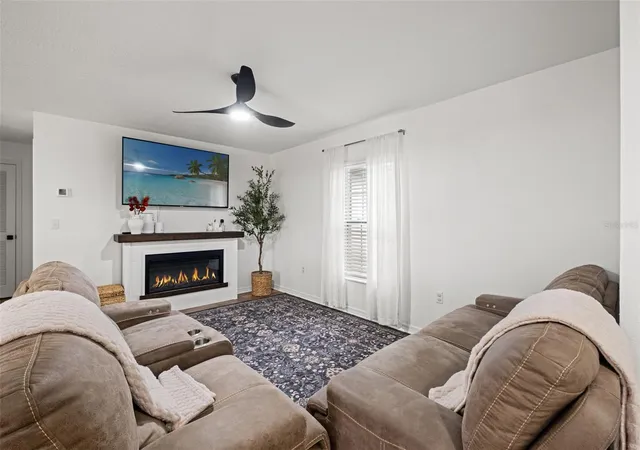
Virtually Staged. What do you get when you combine a beautiful newer home, a spacious half-acre corner lot, and plenty of room to make it your own? The best of Royal Highlands living! Welcome home to this picturesque 3 bedroom, 2 bath, 2 car garage home! From the moment you arrive it offers such charming and inviting curb appeal. This desirable corner lot, at nearly half an acre of fully fenced property gives you all the warm and homey vibes. Inside is just as pleasant, the bright and airy open floor plan with split bedroom design feature upgrades such as granite countertops throughout, shaker cabinetry, luxury waterproof vinyl flooring, new appliances, dedicated laundry room and a primary suite with a huge walk in closet. Enjoy the added peace of mind that comes with newer construction and 4pt items, well and septic, roof, hot water heater, electrical and HVAC. Out back the possibilities are endless with a half acre of yard space fully fenced for privacy, and a concrete slab already in place to jump-start your vision for a patio, outdoor kitchen, or fire pit area for entertaining space. Located in the quiet and highly desirable growing community of Royal Highlands, you’re just minutes from major Hwy US 19, shopping, restaurants, and everyday conveniences. Enjoy nearby Pine Island Beach, kayaking at Rogers Park, and the mermaid shows and water attractions at Buccaneer Bay. Approximately an hour from Tampa International Airport and many Gulf Coast beaches/destinations, and 1.5 hours to Orlando’s world-famous theme parks/airport.
- Houzeo last checked: 4 minutes ago
- Listing updated: October 11, 2026 at 6:16 am
- Listing Provided by: Lizette Napoli (954) 548-7208 | LPT REALTY, LLC (877) 366-2213
- Source: Stellar MLS-FL | MLS#: TB8557009

Property Details
Status
Active
Type
Single Family Residence
No. of Stories
1
County
City
Neighborhood
--
Year Built
2023
HOA Fees
-
Finished Area
1,456 sqft
Lot Size
20,000 sqft lot
Basement Area
- sqft
MLS Name
Stellar MLS
MLS Number
TB8557009
MLS Status
Active
Days on Market
1

Continue Your Journey in App
Find your dream home, receive real-time updates, and many more!
Download App
Continue Your Journey in App
Find your dream home, receive real-time updates, and many more!
Location
Facts & Features
Rooms
Bedrooms & bathrooms
Bedrooms: 3
Bathrooms: 2
Primary Bedroom
Level: First
Area: 202.76 Square Feet
Dimensions: 14.8x13.7
Primary Bathroom
Level: First
Area: 76.95 Square Feet
Dimensions: 8.1x9.5
Great Room
Level: First
Area: 209.76 Square Feet
Dimensions: 15.2x13.8
Kitchen
Level: First
Area: 180.84 Square Feet
Dimensions: 13.2x13.7
Interior
Sewer
Septic Tank
Interior Features
Open Floorplan, Primary Bedroom Main Floor, Solid Wood Cabinets, Stone Counters, Walk In Closet(s)
Cooling
Central Air
Flooring
Luxury Vinyl
Heating
Central
Exterior Features
Awning(s), Fire Pit
Appliances
Dishwasher, Disposal, Microwave, Range, Refrigerator
Construction
Year Built
Year Built: 2023
Home type
Single Family Residence
Roof
Shingle
Foundation Details
Block
Construction Materials
Concrete, Stucco
Utilities & Energy
Laundry Features
Electric Dryer Hookup, In Garage, Laundry Room, Washer Hookup
Water Source
Well
Utilities
Bb/hs Internet Available, Cable Connected, Electricity Connected, Phone Available, Water Connected
Fireplace Features
Decorative, Electric, Family Room, Free Standing, Non Wood Burning
Other Features
Subdivision Name
Royal Highlands
Price History
| Date | Event | Price |
|---|---|---|
10/11/2026 Source: | Listed for Sale | $339,900 +8.28% $233/sqft |
04/25/2023 Source: | Price Increased | $313,900 +796.86% $216/sqft |
12/13/2021 Source: | Sold | $35,000 $24/sqft |

Nearby Homes
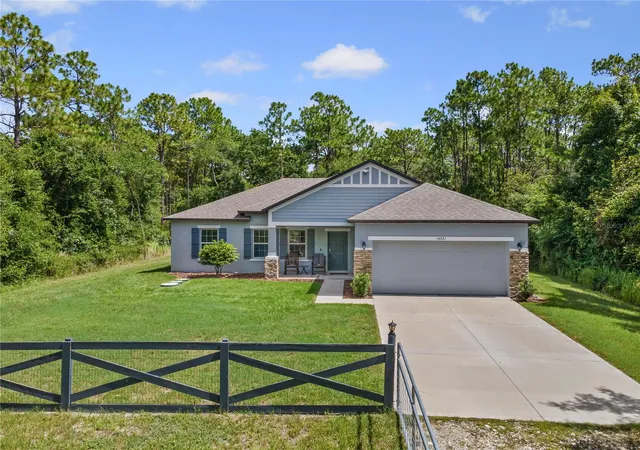
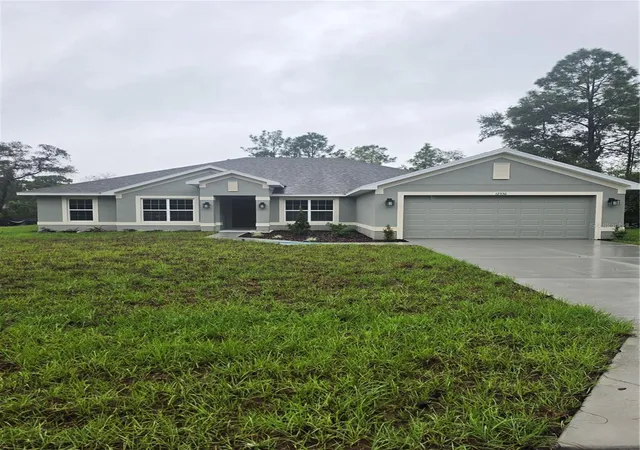
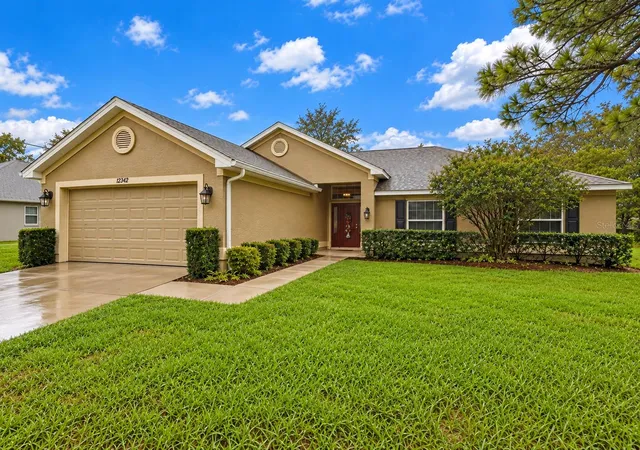
Find Homes by Property Features in Weeki Wachee, FL
Nearby New Homes For Sale

Based on information from Stellar MLS® through Oct 11, 2026, 10:30AM as submitted to and distributed by MLS GRID. All data is obtained from various sources and may not have been verified by the broker or MLS GRID. Supplied Open House Information is subject to change without notice. All information should be independently reviewed and verified for accuracy. Properties may or may not be listed by the office/agent presenting the information. IDX information is provided exclusively for consumers’ personal non-commercial use. It may not be used for any purpose other than to identify prospective properties consumers may be interested in purchasing. The data is deemed reliable but is not guaranteed by MLS GRID. The use of the MLS GRID Data may be subject to an end-user license agreement prescribed by the Member Participant’s applicable MLS, if any, and as amended from time to time. © 2026 Stellar MLS. All Rights Reserved.
 Advertising Broker: Fred McGill | Simple Showing, Inc