
- Overview
- Description
- Property Details
- Location
- Facts & Features
- Getting Around
- Nearby Homes

Street View
$600,000
Monthly Est:$2,986
 3 Beds
 3 Baths
2 full baths + 1 half bath
 2,394sqft
131 Miller Hl Dr, La Grange, NY 12540
$600,000
$2,986/moEst:
Get Pre-Approved
Single Family Residence
Built in 1979
$-- HOA
38,678 sqft lot
$251/sq.ft
Description
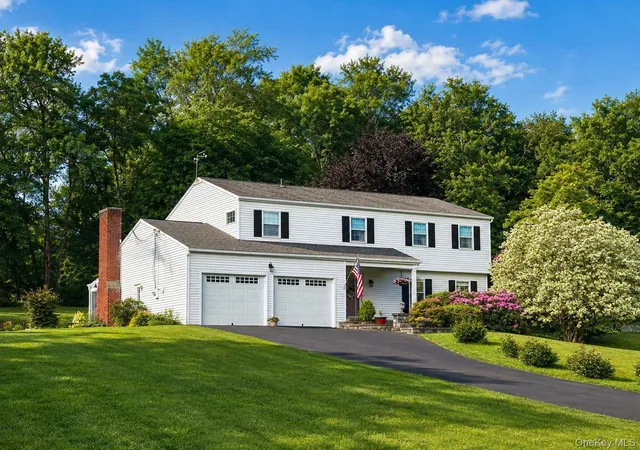
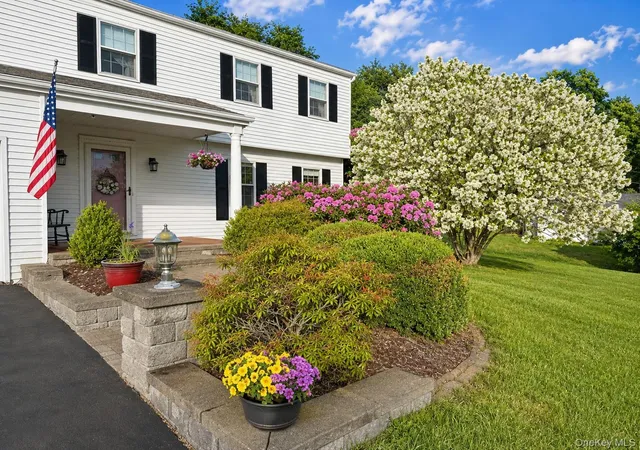
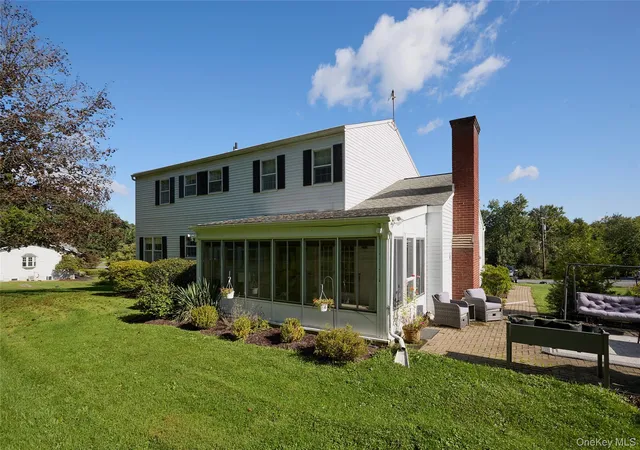
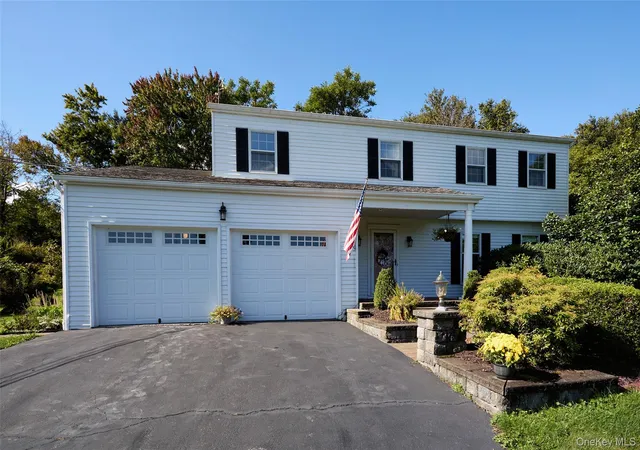
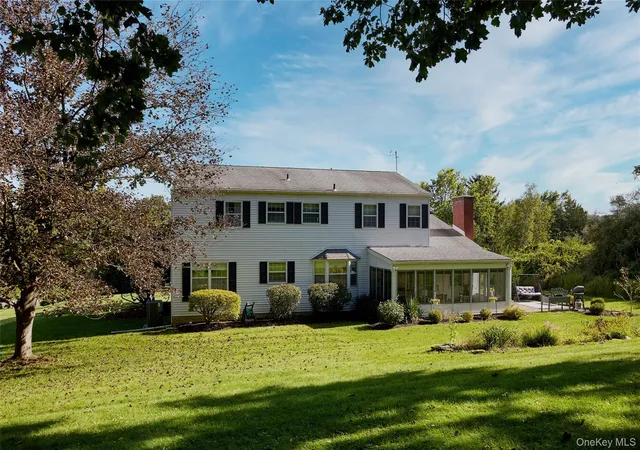
Beautiful traditional home set on .89 bucolic acres in the heart of LaGrange, lovingly owned and maintained by its original owners. Offering timeless character, superior construction, generous room sizes, and a peaceful setting on a low-traffic street, this well-cared-for home welcomes you with a covered front entry and abundant natural light throughout. Hardwood floors and spacious, well-proportioned rooms create a warm and inviting feel. The main level features an updated kitchen with premium all-wood cabinetry with solid-wood dovetailed drawer boxes, full-extension storage features, built-in organizers, soft close drawers, and upper cabinets extending to the ceiling, granite countertops, recessed lighting, and excellent storage, flowing seamlessly into a sunny eating area and step-down family room with a wood-burning fireplace and built-ins. A gracious dining room and oversized living room provide wonderful spaces for both everyday living and entertaining. The family room opens through French doors to a cheerful south-facing 10' x 20' sunroom with ceiling fan, extending the living space and overlooking the lush, private rear yard. From the sunroom, step outside to a stone patio, ideal for grilling and outdoor dining, along with raised vegetable beds and attractive landscaping featuring mature perennials and flowering trees. A convenient main-level laundry and powder room are located in the alcove leading to the two-car I-Beam constructed garage, which also offers a side-yard entrance, workbench, and newer garage doors and openers.
Upstairs, the versatile floor plan offers five rooms and two full baths. At the top of the stairs, a spacious sitting room/den/flex space provides the perfect opportunity for a reading room, sitting room or additional gathering space. This area has a pocket door to ensure privacy. An adjoining bedroom and nearby full bath create a flexible private area, while the primary bedroom enjoys access to the second full bath. An additional bedroom and dedicated office with full closet complete the upper level, offering plenty of options for today’s lifestyle. A stair chair lift provides convenient access between the main and second floors, adding flexibility and ease of use. The home has been mostly freshly painted and features new central air and a new energy-efficient boiler. A large unfinished basement provides abundant storage and excellent potential for a workshop or hobby area. Ideally located near Routes 55/82 and TSP, Miller Hill offers the perfect balance of privacy and convenience, just minutes from the Taconic State Parkway, Metro-North, golf, parks, shopping, and everyday amenities. Enjoy all that the Hudson Valley has to offer, from vineyards and farm-to-table dining to rail trails, antique shops, and charming nearby villages. Showing notice appreciated. Must have confirmed appointment to walk on property.
- Houzeo last checked: 12 hours ago
- Listing updated: October 9, 2026 at 7:53 pm
- Listing Provided by: Nicole Boisvert Porter | Houlihan Lawrence Inc. (845) 473-9770
- Source: OneKey MLS-NY as distributed by MLS GRID | MLS#: 1051015

Property Details
Status
Active
Type
Single Family Residence
No. of Stories
-
County
City
Neighborhood
--
Year Built
1979
HOA Fees
-
Finished Area
2,394 sqft
Lot Size
38,678 sqft lot
Basement Area
- sqft
MLS Name
OneKey MLS
MLS Number
1051015
MLS Status
Active
Days on Market
47
Cumulative Days on Market
22

Continue Your Journey in App
Find your dream home, receive real-time updates, and many more!
Continue Your Journey in App
Find your dream home, receive real-time updates, and many more!
Location
Facts & Features
Rooms
Bedrooms & bathrooms
Bedrooms: 3
Bathrooms: 3
Interior
Appliances
Dishwasher, Dryer, Electric Range, Refrigerator, Washer
Exterior Features
Lighting, Mailbox, Rain Gutters
Interior Features
Built In Features, Ceiling Fan(s), Chefs Kitchen, Eat In Kitchen, Entrance Foyer, Formal Dining, Granite Counters, High Speed Internet, His And Hers Closets, Natural Woodwork, Open Floorplan, Open Kitchen, Original Details, Other, Pantry, Primary Bathroom, Recessed Lighting, Storage, Walk Through Kitchen, Washer/dryer Hookup
Flooring
Carpet, Ceramic Tile, Hardwood
Heating
Baseboard, Oil, Other
Window Features
Wood Frames
Sewer
Septic Tank
Cooling
Central Air
Construction
Year Built
Year Built: 1979
Home type
Single Family Residence
Construction Materials
Frame
Architectural Style
Colonial
Property Condition
Actual
Foundation Details
Concrete Perimeter
Utilities & Energy
Basement
Full, Storage Space, Unfinished
Laundry Features
Electric Dryer Hookup, Inside, Laundry Room, Washer Hookup
Parking Features
Driveway, Garage, Garage Door Opener, Off Street
Fireplace Features
Family Room, Wood Burning
Water Source
Well
Utilities
Cable Connected, Electricity Connected, Phone Connected, Trash Collection Private, Water Connected
Security Features
Security System, Smoke Detector(s)
Other Features
Subdivision Name
Miller Hill
Patio And Porch Features
Covered, Patio, Porch, Screened
Lot Features
Back Yard, Cleared, Front Yard, Garden, Landscaped, Near School, Near Shops, Private, Rolling Slope
Disclosures
Seller Property Disclosure
Price History
| Date | Event | Price |
|---|---|---|
09/17/2026 Source: | Listed for Sale | $600,000 $251/sqft |

Nearby Homes
Find Homes by Property Features in La Grange, NY


Based on information from OneKey MLS® through Nov 02, 2026, 02:16PM as submitted to and distributed by MLS GRID. All data is obtained from various sources and may not have been verified by broker or MLS GRID. Supplied Open House Information is subject to change without notice. All information should be independently reviewed and verified for accuracy. Properties may or may not be listed by the office/agent presenting the information. IDX information is provided exclusively for consumers’ personal non-commercial use. It may not be used for any purpose other than to identify prospective properties consumers may be interested in purchasing. The data is deemed reliable but is not guaranteed by MLS GRID. The use of the MLS GRID Data may be subject to an end-user license agreement prescribed by the Member Participant’s applicable MLS, if any, and as amended from time to time. © 2026 OneKey MLS. All rights reserved.
 Advertising Broker: Derek Greene | The Greene Realty Group
