- Overview
- Description
- Property Details
- Location
- Facts & Features
- Getting Around
- Nearby Homes



$1,175,000
Monthly Est:$5,848
 4 Beds
 3 Baths
3 full baths
 2,218sqft
1314 1/2 W Lemon St, Tampa, FL 33606
$1,175,000
$5,848/moEst:
Get Pre-Approved
Single Family Residence
Built in 2020
$-- HOA
5,000 sqft lot
$530/sq.ft
Description
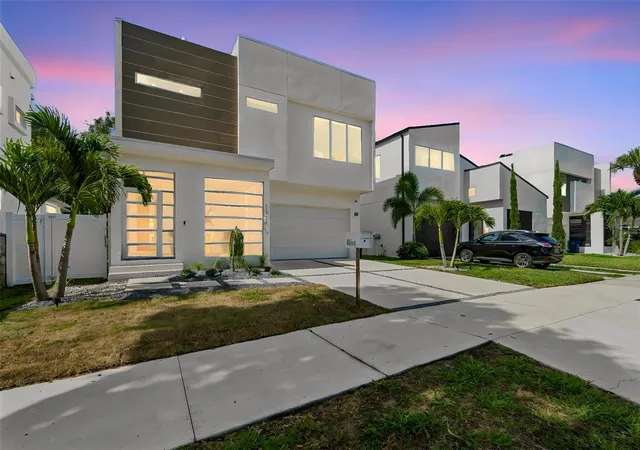
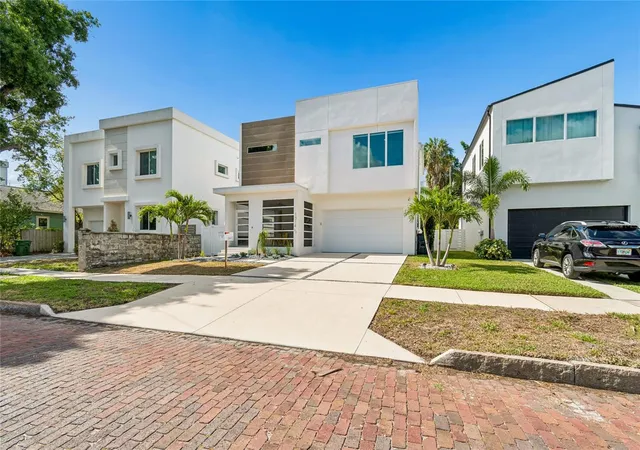
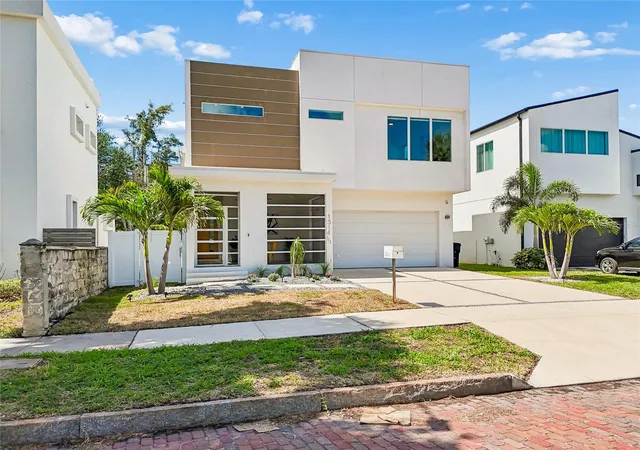
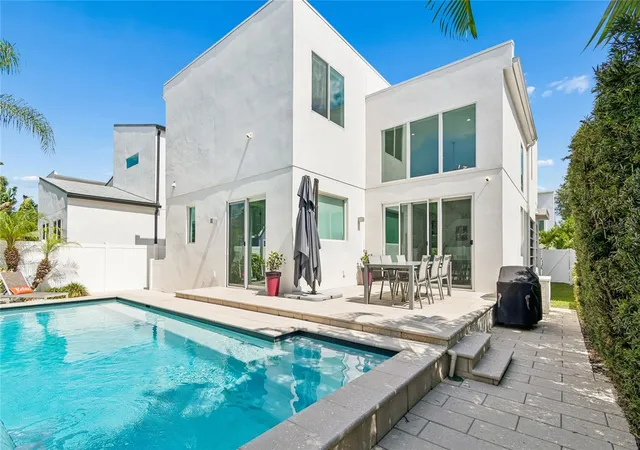
Welcome to your Iconic City Oasis! A newer built custom residence Designed by TAMPA BAY MODERN Homes nestled between Hyde Park & Downtown Tampa! This exceptional residence emphasizes peak design style and sophisticated luxury living!
Known as "The Walter," this stunning two-story modern residence was built in 2020 and features architectural influences inspired by Frank Lloyd Wright. This four-bedroom, three-bathroom home offers a perfect blend of indoor and outdoor living, starting with a large, screened-in front porch oasis. Inside, the open-concept floor plan is highlighted by vaulted ceilings, large windows with abundant natural light, and upgraded tile flooring. The designer kitchen is equipped with luxury quartz countertops, high-end cabinets with European hardware, and a unique porcelain backsplash.
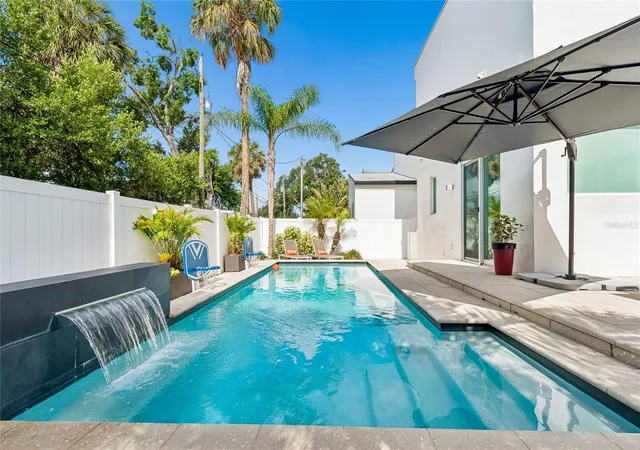
For added flexibility, the home includes a main-floor flex space that serves as a FOURTH bedroom or office with an en-suite bath. Upstairs, you will find a bonus media area two more bedrooms laundry room and a master suite featuring a double vanity, a private bathroom, and a dedicated room for a custom wardrobe. The backyard is a private retreat featuring a HEATED SALT WATER POOL and Waterfall feature Designed by local masters HIVE POOLS- a fully fenced in low-maintenance paved backyard retreat, landscaping, and a timed sprinkler system. Additionally, the home is fully equipped with Google Wi-Fi Pro to manage smart features remotely.
The location is unbeatable: just three minutes from downtown Tampa, you can easily access the convention center via water taxi for games and concerts, or bike along the Riverwalk to Water Street and Sparkman’s Wharf. Soho Village, Hyde Park, and the beautiful Bayshore Boulevard are all within two miles, putting the best theaters, museums, and dining at your fingertips.
This truly one-of-a-kind property perfectly captures the Florida lifestyle and won’t last long. Contact me to set your appointment today.
- Houzeo last checked: 12 hours ago
- Listing updated: October 4, 2026 at 6:05 pm
- Listing Provided by: Tami Pierce (813) 787-5792 | PARTNER AGENT REALTY INC (813) 356-9214
- Source: Stellar MLS-FL | MLS#: TB8512163

Property Details
Status
Active
Type
Single Family Residence
No. of Stories
-
County
City
Neighborhood
Year Built
2020
HOA Fees
-
Finished Area
2,218 sqft
Lot Size
5,000 sqft lot
Basement Area
- sqft
MLS Name
Stellar MLS
MLS Number
TB8512163
MLS Status
Active
Days on Market
122
Cumulative Days on Market
122

Continue Your Journey in App
Find your dream home, receive real-time updates, and many more!
Download App
Continue Your Journey in App
Find your dream home, receive real-time updates, and many more!
Location
Facts & Features
Rooms
Bedrooms & bathrooms
Bedrooms: 4
Bathrooms: 3
Bedroom 3
Level: Second
Area: 130.00 Square Feet
Dimensions: 10x13
Bedroom 2
Level: Second
Area: 120.00 Square Feet
Dimensions: 10x12
Primary Bedroom
Level: Second
Area: 198.00 Square Feet
Dimensions: 11x18
Loft
Level: Second
Area: 100.00 Square Feet
Dimensions: 10x10
Office
Level: First
Area: 121.00 Square Feet
Dimensions: 11x11
Great Room
Level: First
Area: 280.00 Square Feet
Dimensions: 14x20
Kitchen
Level: First
Area: 300.00 Square Feet
Dimensions: 20x15
Interior
Flooring
Tile, Wood
Cooling
Central Air
Sewer
Public Sewer
Exterior Features
Lighting, Rain Gutters, Sidewalk
Interior Features
Ceiling Fans(s), Eat In Kitchen, High Ceilings, Living Room/dining Room Combo, Open Floorplan, Solid Surface Counters, Thermostat, Walk In Closet(s)
Heating
Central, Heat Pump
Appliances
Dishwasher, Disposal, Dryer, Electric Water Heater, Exhaust Fan, Ice Maker, Microwave, Range, Range Hood, Refrigerator, Washer
Construction
Year Built
Year Built: 2020
Home type
Single Family Residence
Foundation Details
Stem Wall
Construction Materials
Block, Frame
Roof
Membrane
Architectural Style
Contemporary
Utilities & Energy
Parking Features
Driveway, Garage Door Opener
Utilities
Cable Available, Electricity Connected, Fire Hydrant, Public, Sewer Connected, Water Connected
Pool Features
Heated, In Ground, Salt Water
Water Source
Public
Laundry Features
Inside, Laundry Room
Other Features
Patio And Porch Features
Covered, Front Porch, Rear Porch
Community Features
Street Lights
Lot Features
In County, Sidewalk
Subdivision Name
4q7 | Woodlawn Park Revised Plat
Price History
| Date | Event | Price |
|---|---|---|
09/09/2026 Source: | Price Decreased | $1,175,000 -5.92% $530/sqft |
08/29/2026 Source: | Price Decreased | $1,249,000 -3.55% $563/sqft |
08/20/2026 Source: | Price Decreased | $1,295,000 -4.00% $584/sqft |
07/22/2026 Source: | Price Decreased | $1,349,000 -1.89% $608/sqft |
07/06/2026 Source: | Price Decreased | $1,375,000 -1.72% $620/sqft |

Show more
Nearby Homes
Find Homes by Property Features in Tampa, FL
Nearby New Homes For Sale

Based on information from Stellar MLS® through Oct 02, 2026, 09:00AM as submitted to and distributed by MLS GRID. All data is obtained from various sources and may not have been verified by the broker or MLS GRID. Supplied Open House Information is subject to change without notice. All information should be independently reviewed and verified for accuracy. Properties may or may not be listed by the office/agent presenting the information. IDX information is provided exclusively for consumers’ personal non-commercial use. It may not be used for any purpose other than to identify prospective properties consumers may be interested in purchasing. The data is deemed reliable but is not guaranteed by MLS GRID. The use of the MLS GRID Data may be subject to an end-user license agreement prescribed by the Member Participant’s applicable MLS, if any, and as amended from time to time. © 2026 Stellar MLS. All Rights Reserved.
 Advertising Broker: Fred McGill | Simple Showing, Inc