- Overview
- Description
- Property Details
- Location
- HOA Management
- Facts & Features
- Getting Around
- Nearby Homes

Street View
$650,000
Monthly Est:$3,235
 4 Beds
 3 Baths
2 full baths + 1 half bath
 3,101sqft
1318 Poppy Way, Matthews, NC 28104
$650,000
$3,235/moEst:
Get Pre-Approved
Single Family Residence
Built in 2021
$115/mo HOA
0.19 acre lot
$210/sq.ft
Description
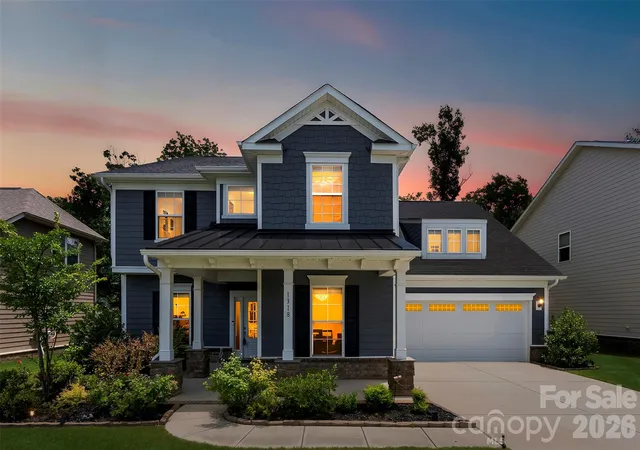
Welcome to Southstone in Stallings, NC, with a Matthews mailing address—where extensive upgrades, generous living space, and an established homesite offer many of the features buyers often spend additional time and money adding to new construction. This 4-bedroom, 2.5-bath home offers more than 3,100 square feet, a dedicated home office, upstairs bonus room, fenced backyard, mature landscaping, and an oversized 2-car garage.
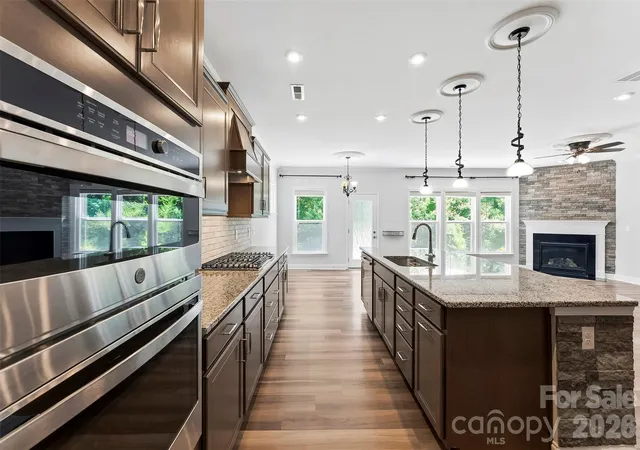
Thoughtful upgrades are found throughout the home. The freshly painted interior features luxury vinyl plank flooring throughout with no carpet, upgraded lighting, enhanced trim and crown molding, built-in storage, and functional spaces designed for everyday living. The main level includes a formal dining room, private study/home office, and an expansive family room with a corner gas fireplace.
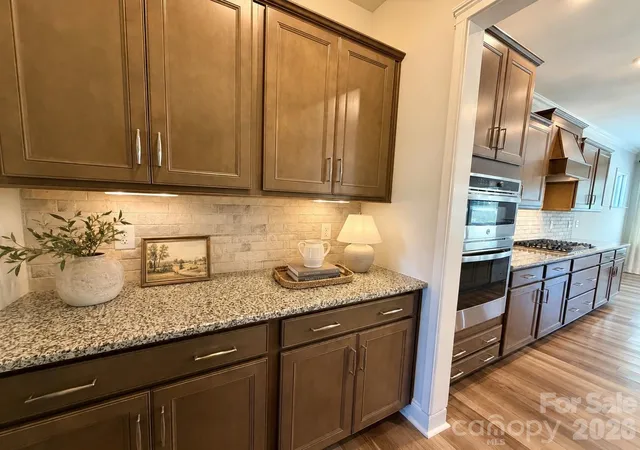
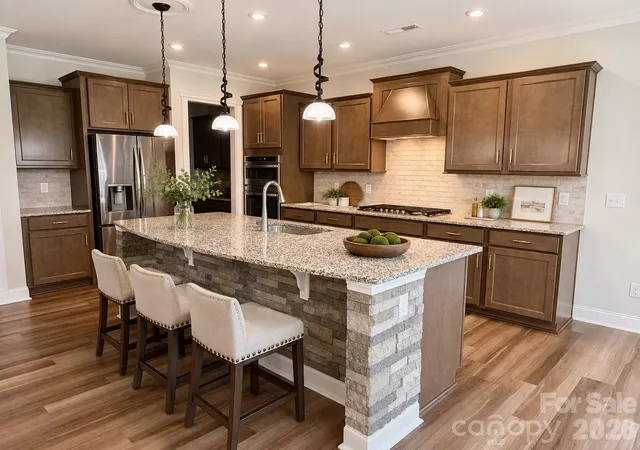
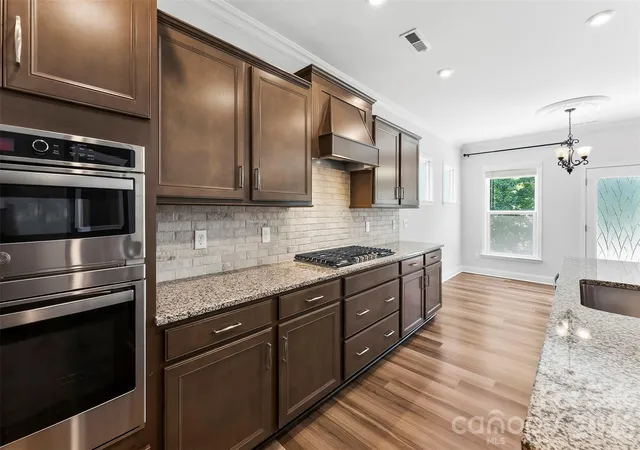
The kitchen is a standout, featuring an oversized granite island with seating and sink, rich cabinetry, built-in gas cooktop, built-in microwave and oven, decorative vent hood, stainless steel appliances, and a butler’s pantry. A built-in drop zone and desk area add even more storage and organization, while the adjoining breakfast area opens to the rear patio for easy indoor-outdoor living.
Upstairs, the spacious primary suite includes a sitting area, dual vanities, garden tub, separate shower, and two closets, including one with built-in organization. Three additional bedrooms each feature walk-in closets, and the large bonus room offers flexible space for a media room, playroom, fitness area, second office, or additional living space. The laundry room is conveniently located on the second floor.
Outside, the upgrades continue with a fenced backyard backing to mature trees, front and rear irrigation, patio, established landscaping, and a whole-house water filtration system. The oversized 2-car garage features epoxy flooring, shelving, and fresh paint—finishes that add function and value from day one.
The fiber cement exterior with stone accents and covered front porch adds curb appeal, while Southstone offers community amenities including a swimming pool, cabana, playground, and sidewalks. Convenient access to I-485, Matthews, Monroe, shopping, dining, parks, and the greater Charlotte area completes the package.
With completed upgrades, mature surroundings, flexible living spaces, and features that may be additional expenses in many new-construction homes, this Southstone property offers a move-in-ready option with much of the work already done.
- Houzeo last checked: 12 hours ago
- Listing updated: September 5, 2026 at 3:07 am
- Listing Provided by: Sarah Moore (704) 706-4160 | Southern Homes of the Carolinas, Inc (704) 896-2000
- Source: Canopy MLS | MLS#: 4387809

Property Details
Status
Active
Type
Single Family Residence
No. of Stories
-
County
City
Neighborhood
--
Year Built
2021
HOA Fees
$115/mo
Finished Area
3,101 sqft
Lot Size
0.19 acre lot
Basement Area
- sqft
MLS Name
Canopy MLS
MLS Number
4387809
MLS Status
Active
Days on Market
118
Cumulative Days on Market
73

Continue Your Journey in App
Find your dream home, receive real-time updates, and many more!
Download App
Continue Your Journey in App
Find your dream home, receive real-time updates, and many more!
Location
HOA Management
Cedar Management
HOA Fees
$345/ Quarterly
Disclaimer: Amenities are based on third-party information and may vary; buyers must independently verify all amenities, as information is deemed reliable but not guaranteed.
Facts & Features
Rooms
Bedrooms & bathrooms
Bedrooms: 4
Bathrooms: 3
Interior
Exterior Features
In Ground Irrigation
Sewer
Public Sewer
Heating
Forced Air
Cooling
Central Air, Electric
Appliances
Dishwasher, Disposal, Electric Oven, Gas Range, Ice Maker, Microwave
Construction
Year Built
Year Built: 2021
Home type
Single Family Residence
Foundation Details
Slab
Construction Materials
Fiber Cement
Utilities & Energy
Water Source
City
Parking Features
Attached Garage, Garage Door Opener
Fireplace Features
Gas Log, Great Room
Laundry Features
Laundry Room, Upper Level
Other Features
Patio And Porch Features
Front Porch, Patio
Subdivision Name
Southstone
Price History
| Date | Event | Price |
|---|---|---|
09/05/2026 Source: #CAR4387809 | Price Decreased | $650,000 -0.75% $210/sqft |
08/04/2026 Source: | Price Decreased | $654,900 -1.50% $211/sqft |
07/14/2026 Source: | Price Increased | $664,900 +2.29% $214/sqft |
06/23/2026 Source: | Listed for Sale | $650,000 -2.84% $210/sqft |
06/12/2026 Source: | Listing Removed | $669,000 $216/sqft |

Show more
Nearby Homes
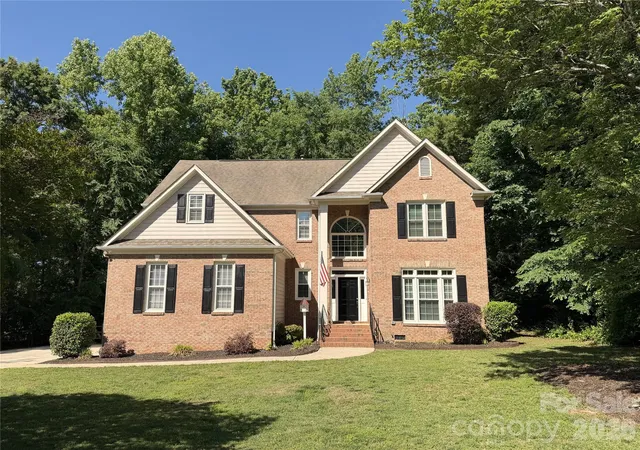
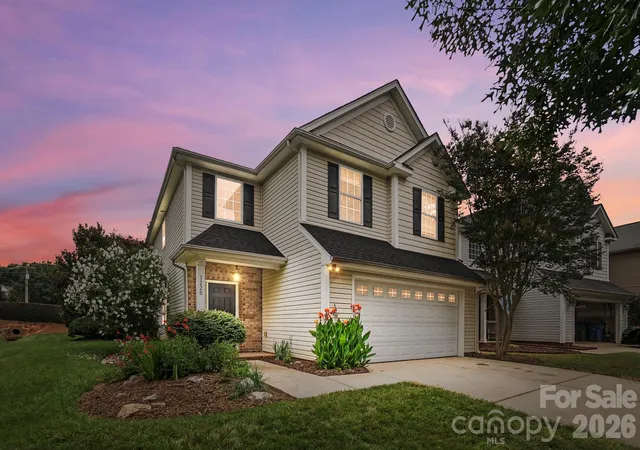
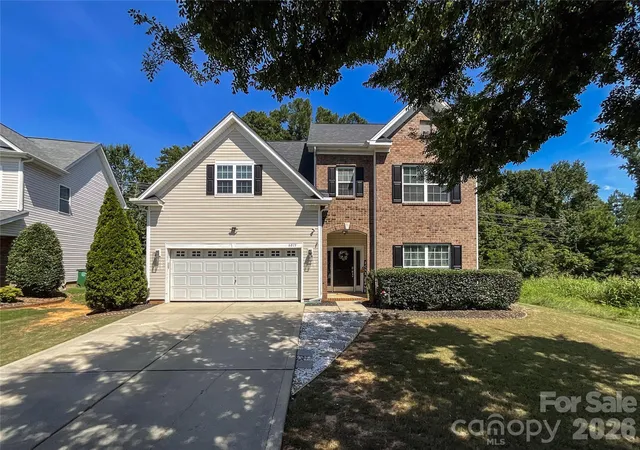
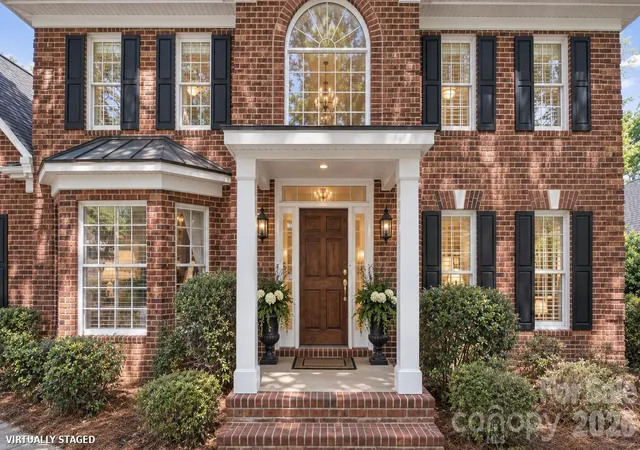
Find Homes by Property Features in Matthews, NC
Nearby New Homes For Sale

Based on information submitted to the MLS GRID from Canopy MLS through Oct 07, 2026, 06:00AM. All data is obtained from various sources and may not have been verified by the broker or MLS GRID. Supplied Open House Information is subject to change without notice. All information should be independently reviewed and verified for accuracy. Properties may or may not be listed by the office/agent presenting the information. IDX information is provided exclusively for consumers’ personal, noncommercial use. It may not be used for any purpose other than to identify prospective properties which the consumers may be interested in purchasing. The data is deemed reliable but is not guaranteed by MLS GRID. The use of the MLS GRID Data may be subject to an end-user license agreement prescribed by the Member Participant’s applicable MLS, if any, and as amended from time to time. ©2026 Canopy MLS. All Rights Reserved.
 Advertising Broker: Nicholas Huscroft | Chosen Realty