- Overview
- Description
- Property Details
- Location
- Facts & Features
- Getting Around
- Nearby Homes

Street View
$1,900,000
Monthly Est:$9,457
 4 Beds
 6 Baths
5 full baths + 1 half bath
 3,917sqft
132 Binns Rd, Mooresville, NC 28117
$1,900,000
$9,457/moEst:
Get Pre-Approved
Single Family Residence
Built in 2022
$-- HOA
1 acre lot
$485/sq.ft
Description
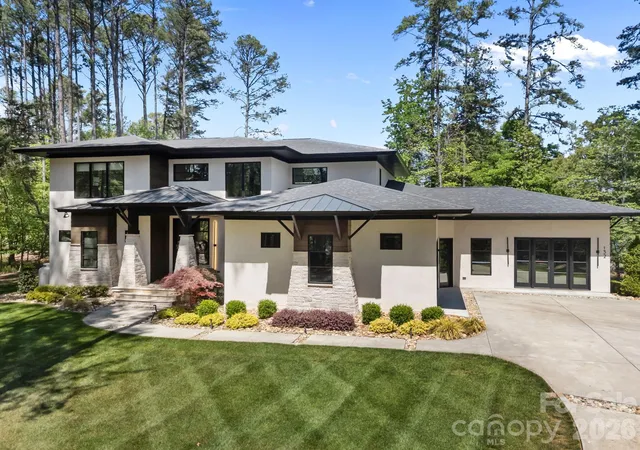
An award-winning contemporary residence set on approximately one acre, thoughtfully positioned to capture beautiful views of Lake Norman.
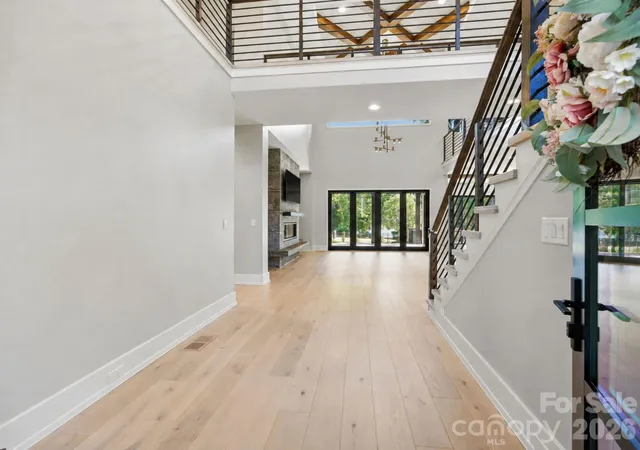
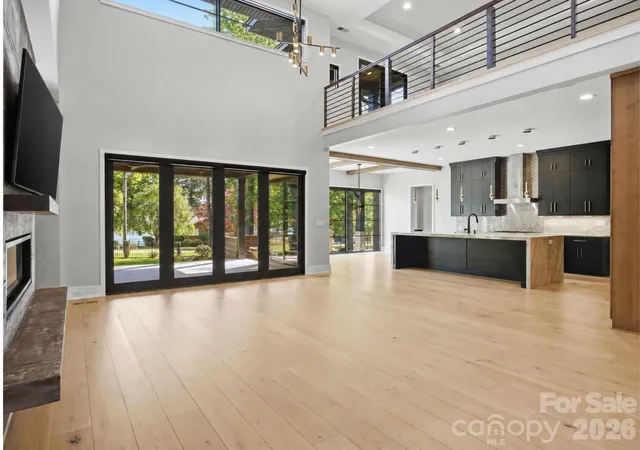
Originally designed as the builder’s personal home and recognized with a 2022 “Best of the Lake” award for new home design, this property blends architectural intention with everyday livability. The home is filled with natural light and anchored by a striking two-story great room featuring a soaring cypress-beamed ceiling and a sleek gas fireplace with a floating hearth.
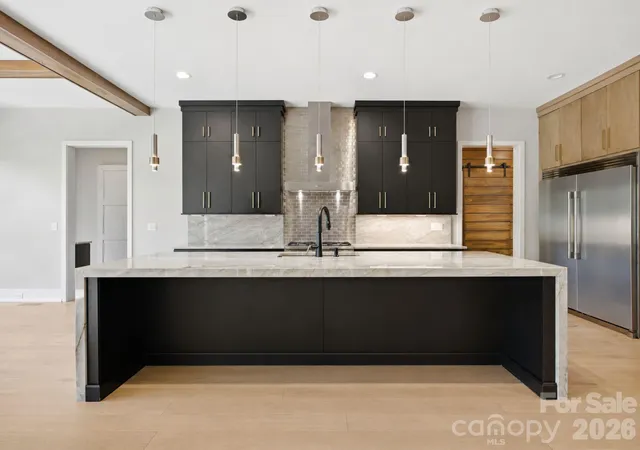
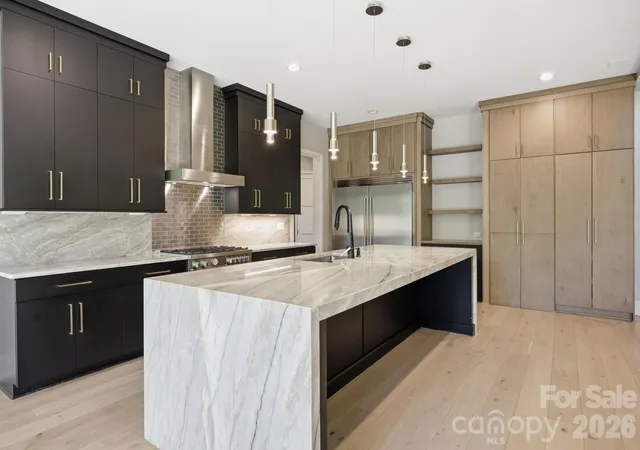
The kitchen is both refined and functional, highlighted by a polished quartzite waterfall island, frameless modern cabinetry, a hidden pantry, and complemented by a bourbon bar and glass wine display; ideal for both quiet evenings and elevated entertaining.
The main-level primary suite offers a private retreat, complete with a spa-like soaking tub and a seamless, curbless tile shower. Upstairs, you’ll find a generously sized secondary suite along with a flexible bonus or game room.
Throughout the home, wide plank white oak flooring provides warmth and continuity, while a folding slider wall opens the living space to a covered rear porch, creating a true indoor-outdoor experience.
The outdoor living experience is extraordinary, featuring an extended raised patio with a fireplace, a cozy and intimate sitting area with a fire pit, and a pool-ready lot complete with a designated pool envelope and accompanying site plan. Please note that some interior images have been virtually staged.
- Houzeo last checked: 0 minutes ago
- Listing updated: October 3, 2026 at 6:06 pm
- Listing Provided by: Steven Gunter (704) 234-7880 | COMPASS (704) 234-7880
- Source: Canopy MLS | MLS#: 4379483

Property Details
Status
Active
Type
Single Family Residence
No. of Stories
-
County
City
Neighborhood
--
Year Built
2022
HOA Fees
-
Finished Area
3,917 sqft
Lot Size
1 acre lot
Basement Area
- sqft
MLS Name
Canopy MLS
MLS Number
4379483
MLS Status
Active
Days on Market
154
Cumulative Days on Market
149

Continue Your Journey in App
Find your dream home, receive real-time updates, and many more!
Download App
Continue Your Journey in App
Find your dream home, receive real-time updates, and many more!
Location
Facts & Features
Rooms
Bedrooms & bathrooms
Bedrooms: 4
Bathrooms: 6
Interior
Sewer
Septic Installed
Cooling
Central Air, Heat Pump
Interior Features
Built In Features, Drop Zone, Entrance Foyer, Kitchen Island, Open Floorplan, Pantry, Storage, Walk In Closet(s), Walk In Pantry, Wet Bar
Exterior Features
Fire Pit, In Ground Irrigation, Rooftop Terrace
Window Features
Window Treatments
Flooring
Tile, Wood
Appliances
Dishwasher, Disposal, Dryer, Electric Water Heater, Exhaust Hood, Freezer, Gas Range, Microwave, Refrigerator
Heating
Central, Heat Pump
Construction
Year Built
Year Built: 2022
Home type
Single Family Residence
Foundation Details
Crawl Space
Roof
Architectural Shingle, Metal
Construction Materials
Hard Stucco, Stone, Wood
Utilities & Energy
Parking Features
Driveway, Attached Garage, Garage Door Opener
Fireplace Features
Family Room, Porch, Propane, Wood Burning
Laundry Features
Mud Room, Main Level
Water Source
Well
Utilities
Cable Connected, Propane
Security Features
Carbon Monoxide Detector(s), Smoke Detector(s)
Other Features
Patio And Porch Features
Balcony, Covered, Front Porch, Rear Porch
Subdivision Name
None
Lot Features
Cleared, Level, Views
Price History
| Date | Event | Price |
|---|---|---|
08/10/2026 Source: | Price Decreased | $1,900,000 -5.00% $485/sqft |
06/22/2026 Source: | Price Decreased | $2,000,000 -6.98% $511/sqft |
06/02/2026 Source: | Price Increased | $2,150,000 +7.50% $549/sqft |
05/07/2026 Source: | Listed for Sale | $2,000,000 -11.11% $511/sqft |
05/07/2026 Source: | Price Increased | $2,250,000 +25.00% $574/sqft |

Show more
Nearby Homes
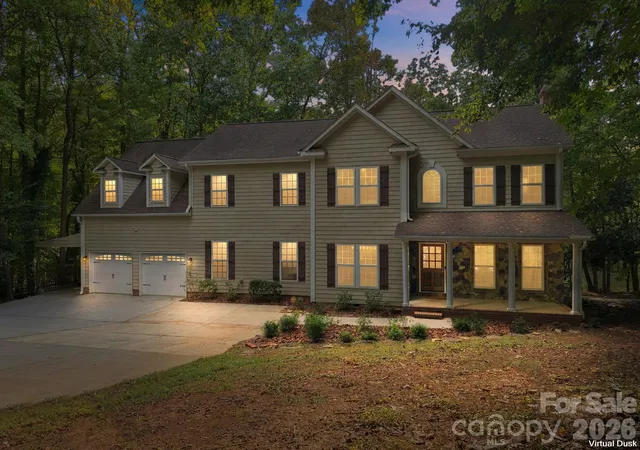
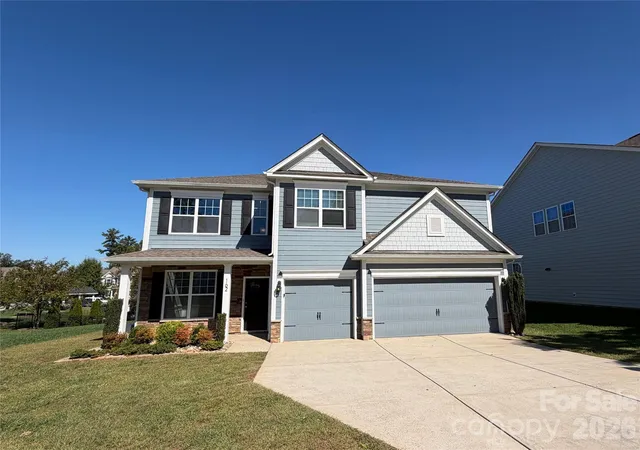
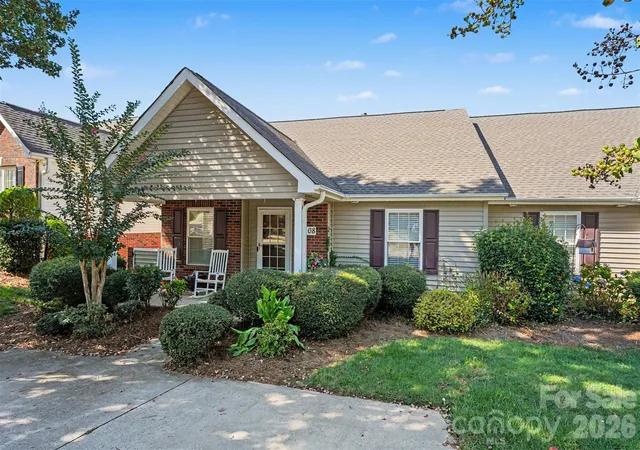
Find Homes by Property Features in Mooresville, NC
Nearby New Homes For Sale

Based on information submitted to the MLS GRID from Canopy MLS through Oct 08, 2026, 07:15AM. All data is obtained from various sources and may not have been verified by the broker or MLS GRID. Supplied Open House Information is subject to change without notice. All information should be independently reviewed and verified for accuracy. Properties may or may not be listed by the office/agent presenting the information. IDX information is provided exclusively for consumers’ personal, noncommercial use. It may not be used for any purpose other than to identify prospective properties which the consumers may be interested in purchasing. The data is deemed reliable but is not guaranteed by MLS GRID. The use of the MLS GRID Data may be subject to an end-user license agreement prescribed by the Member Participant’s applicable MLS, if any, and as amended from time to time. ©2026 Canopy MLS. All Rights Reserved.
 Advertising Broker: Nicholas Huscroft | Chosen Realty