- Overview
- Description
- Property Details
- Location
- Facts & Features
- Getting Around
- Nearby Homes



$2,225,000
Monthly Est:$11,075
 3 Beds
 3 Baths
2 full baths + 1 half bath
 2,468sqft
132 Lucent Ln, Mooresville, NC 28117
$2,225,000
$11,075/moEst:
Get Pre-Approved
Single Family Residence
Built in 1977
$-- HOA
0.74 acre lot
$902/sq.ft
Description
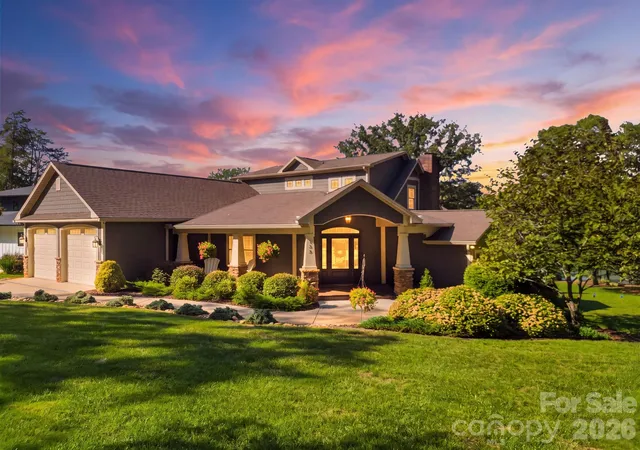
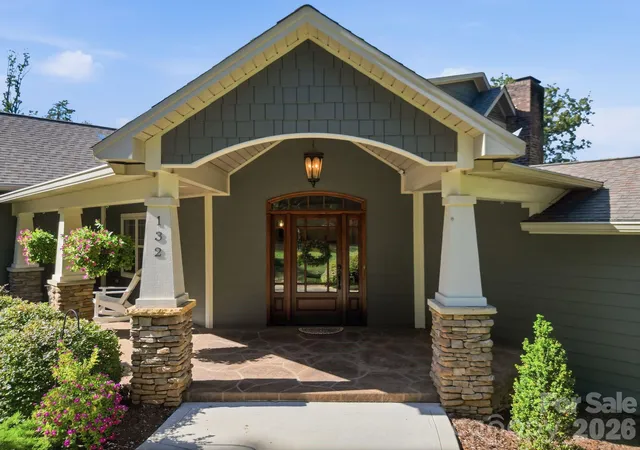
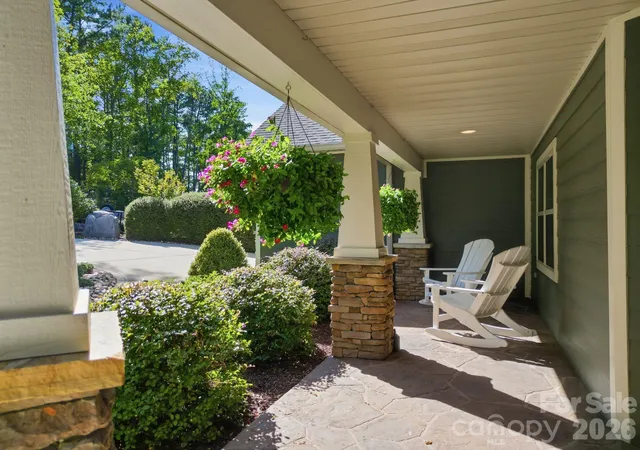
This recently completely renovated Lake Norman cottage is warm, elegant, and designed for the way you want to live at the lake. From the moment you arrive, the home feels inviting, with a charming oversized front porch complete with Carolina rocking chairs.
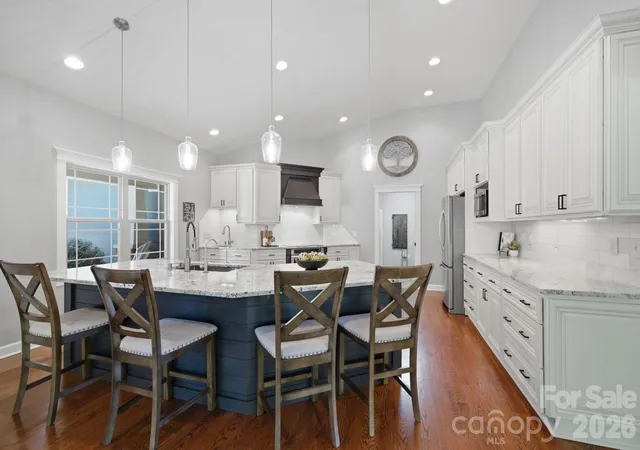
Step inside to a true lakeside retreat. The kitchen features a large island with abundant cabinet storage, plenty of seating, and room to entertain friends and family. The primary bedroom is located on the main level, with two additional bedrooms and a full bath upstairs.
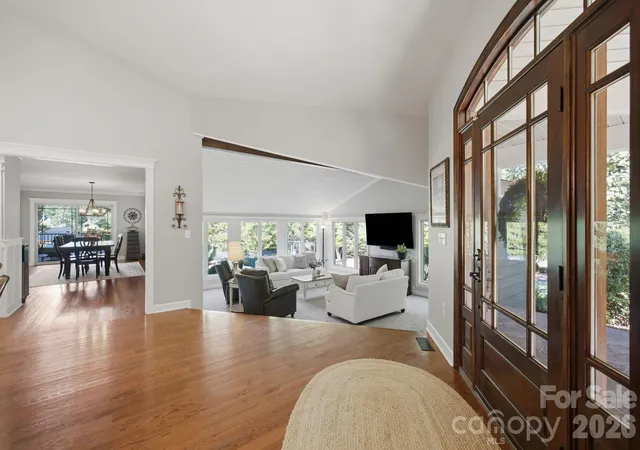
The cozy living area is filled with natural light from expansive windows, while the fireplace creates a welcoming setting for quiet mornings, relaxed evenings, and year-round enjoyment.
Outside, the setting is exceptional. The expansive covered back porch, complete with an outdoor kitchen, is ideal for grilling, entertaining, and enjoying dinner with family and friends. The beautiful, level waterfront lot offers long-range views while still providing the peaceful feel of a quiet cove. There is also potential room for a pool, giving you the opportunity to create an even more complete Lake Norman retreat.
A newer covered pier with Trex decking, a cable lift, and a dedicated sitting area provides a wonderful place for morning coffee, afternoons on the water, or evenings taking in the lake views.
Located just beyond The Point and close to The Point Country Club, the home is also near world-class amenities including golf, pickleball, tennis, swimming, fitness, dining, and more.
This is more than a waterfront home. It is the Lake Norman lifestyle—beautiful views, peaceful water, effortless entertaining, boating from your own pier, and a place designed for making memories with the people you love.
- Houzeo last checked: 32 minutes ago
- Listing updated: October 7, 2026 at 4:30 pm
- Listing Provided by: Juliet Thomas (704) 840-8161 | Ivester Jackson Christie's (980) 435-5169
- Source: Canopy MLS | MLS#: 4424508

Property Details
Status
Active
Type
Single Family Residence
No. of Stories
-
County
City
Neighborhood
--
Year Built
1977
HOA Fees
-
Finished Area
2,468 sqft
Lot Size
0.74 acre lot
Basement Area
- sqft
MLS Name
Canopy MLS
MLS Number
4424508
MLS Status
Active
Days on Market
23
Cumulative Days on Market
22
Open House

Continue Your Journey in App
Find your dream home, receive real-time updates, and many more!
Download App
Continue Your Journey in App
Find your dream home, receive real-time updates, and many more!
Location
Facts & Features
Rooms
Bedrooms & bathrooms
Bedrooms: 3
Bathrooms: 3
Interior
Exterior Features
In Ground Irrigation
Sewer
Septic Installed
Heating
Heat Pump
Appliances
Convection Oven, Dishwasher, Disposal, Gas Water Heater, Ice Maker, Induction Cooktop
Flooring
Carpet, Tile, Wood
Interior Features
Attic Other, Attic Walk In, Central Vacuum, Kitchen Island, Open Floorplan, Storage, Walk In Closet(s)
Cooling
Ceiling Fan(s), Central Air
Construction
Year Built
Year Built: 1977
Home type
Single Family Residence
Foundation Details
Crawl Space
Construction Materials
Fiber Cement, Hardboard Siding, Stone
Roof
Architectural Shingle
Architectural Style
Arts And Crafts, Cottage
Utilities & Energy
Laundry Features
Mud Room, Laundry Room, Main Level
Fireplace Features
Wood Burning
Parking Features
Driveway, Attached Garage
Water Source
Well
Other Features
Lot Features
Level, Private, Views, Waterfront
Patio And Porch Features
Covered, Deck, Front Porch, Porch, Rear Porch
Subdivision Name
Crescent Land & Timber
Price History
| Date | Event | Price |
|---|---|---|
09/15/2026 Source: | Listed for Sale | $2,325,000 +4.49% $942/sqft |
09/15/2026 Source: | Price Increased | $2,225,000 +405.68% $902/sqft |
11/05/2012 Source: | Price Decreased | $440,000 -11.11% $178/sqft |
11/05/2012 Source: | Sold | $495,000 $201/sqft |

Nearby Homes
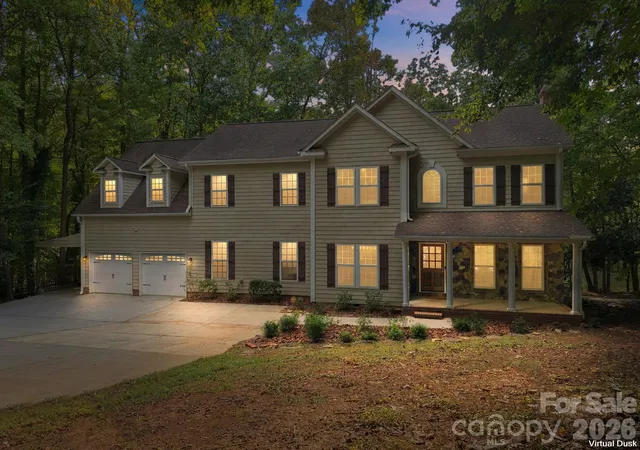
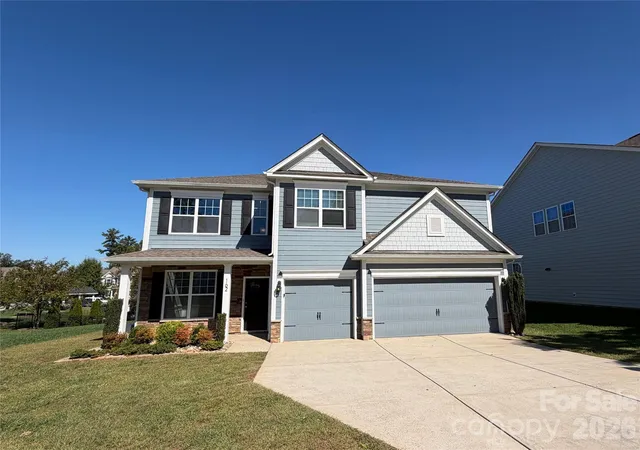
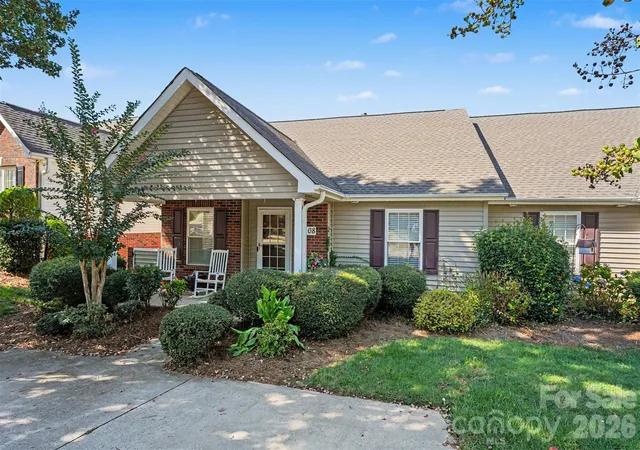
Find Homes by Property Features in Mooresville, NC
Nearby New Homes For Sale

Based on information submitted to the MLS GRID from Canopy MLS through Oct 08, 2026, 07:30AM. All data is obtained from various sources and may not have been verified by the broker or MLS GRID. Supplied Open House Information is subject to change without notice. All information should be independently reviewed and verified for accuracy. Properties may or may not be listed by the office/agent presenting the information. IDX information is provided exclusively for consumers’ personal, noncommercial use. It may not be used for any purpose other than to identify prospective properties which the consumers may be interested in purchasing. The data is deemed reliable but is not guaranteed by MLS GRID. The use of the MLS GRID Data may be subject to an end-user license agreement prescribed by the Member Participant’s applicable MLS, if any, and as amended from time to time. ©2026 Canopy MLS. All Rights Reserved.
 Advertising Broker: Nicholas Huscroft | Chosen Realty