- Overview
- Description
- Property Details
- Location
- Facts & Features
- Getting Around
- Nearby Homes
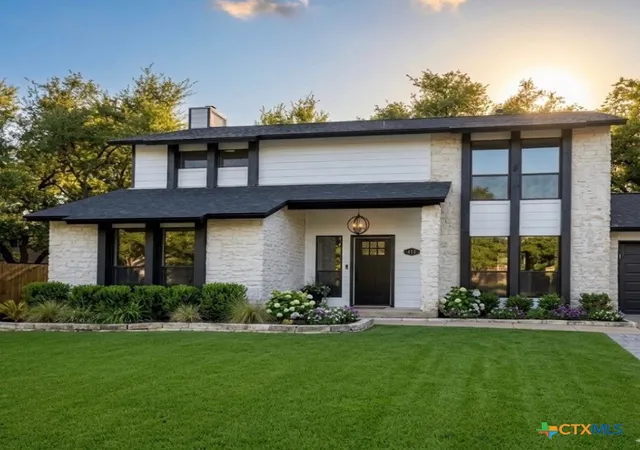
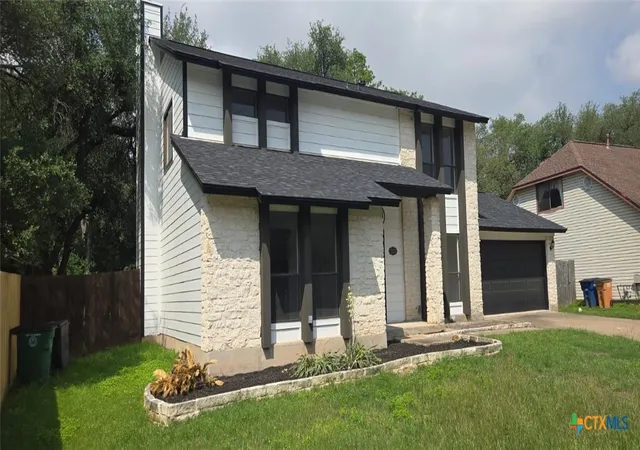
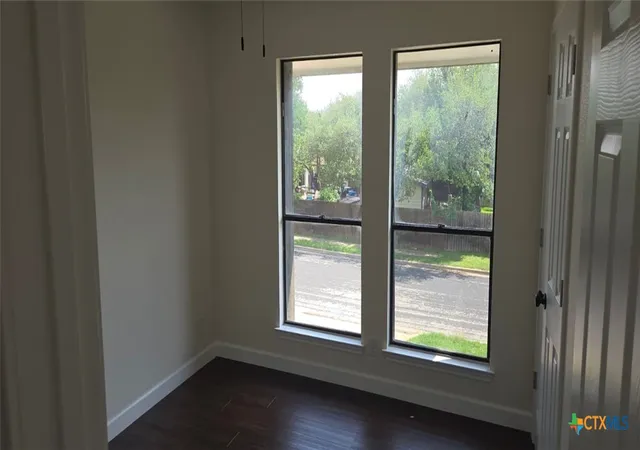
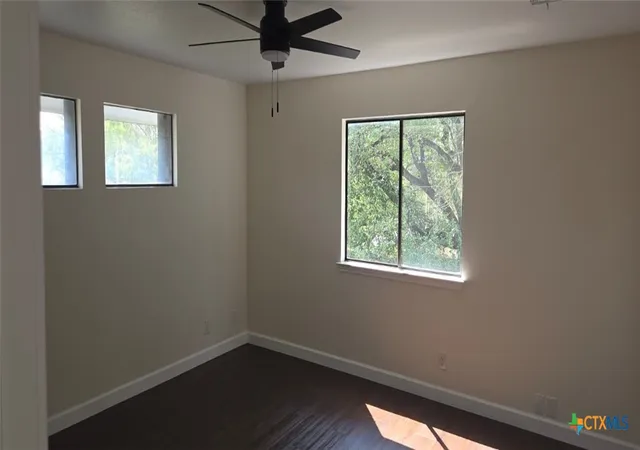
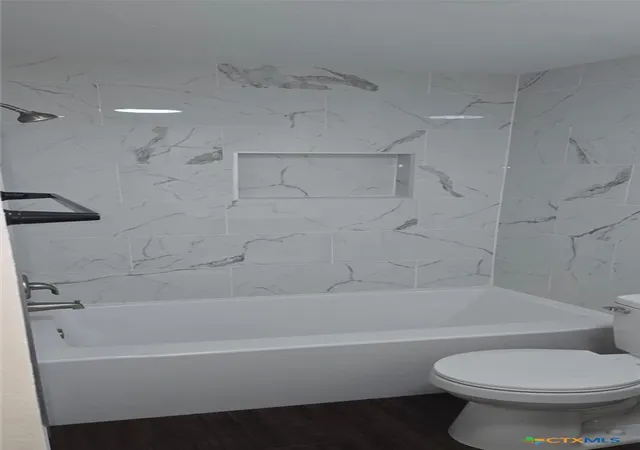

Street View
$450,000
Monthly Est:$2,240
 4 Beds
 3 Baths
3 full baths
 2,111sqft
13202 Adonis Dr, Austin, TX 78750
$450,000
$2,240/moEst:
Get Pre-Approved
Single Family Residence
Built in 1985
$-- HOA
21,780 sqft lot
$213/sq.ft
Description
Welcome Home to North Austin!
Come take a look at this spacious and inviting 4-bedroom, 3-bathroom home in North Austin!
Thoughtfully designed with both comfort and functionality in mind, this home offers a wonderful combination of open living spaces and private areas to relax and unwind.
As you step inside, you'll find a bright and welcoming floor plan filled with natural light and plenty of room for everyday living and entertaining. The kitchen is truly the heart of the home, featuring generous counter space and abundant cabinetry, with an easy flow into the dining and living areas—perfect for gathering with family and friends.
With four comfortable bedrooms and three full bathrooms, there's plenty of flexibility for guests, a home office, or even multigenerational living. The spacious primary suite provides a peaceful place to relax, while the additional bedrooms offer comfort and privacy.
Step outside and enjoy the backyard, with plenty of room to relax, entertain, play, or create your own outdoor retreat.
Conveniently located near major highways, shopping, dining, and many of Austin's top employers, this home makes everyday living easy and convenient.
Come see all that this wonderful North Austin home has to offer-you may just feel
right at home!
- Houzeo last checked: 12 hours ago
- Listing updated: September 20, 2026 at 6:06 pm
- Listing Provided by: Isaih Lugo (737) 395-4263 DRE #0827955, Amber Mezzacappa (512) 749-7785 DRE #0684879 | Keller Williams Heritage (210) 493-3030
- Source: Central Texas MLS-TX | MLS#: 623853

Property Details
Status
Active
Type
Single Family Residence
No. of Stories
2
County
City
Neighborhood
--
Year Built
1985
HOA Fees
-
Finished Area
2,111 sqft
Lot Size
21,780 sqft lot
Basement Area
- sqft
MLS Name
Central Texas MLS
MLS Number
623853
MLS Status
Active
Days on Market
67
Cumulative Days on Market
24

Continue Your Journey in App
Find your dream home, receive real-time updates, and many more!
Continue Your Journey in App
Find your dream home, receive real-time updates, and many more!
Location
Facts & Features
Rooms
Bedrooms & bathrooms
Bedrooms: 4
Bathrooms: 3
LivingRoom
Level: Lower
Area: 80.00 Square Feet
Dimensions: 8X10
Bathroom
Level: Lower
Area: 16.00 Square Feet
Dimensions: 4X4
Bathroom
Level: Upper
Area: 16.00 Square Feet
Dimensions: 4x4
Office
Level: Lower
Area: 40.00 Square Feet
Dimensions: 5x8
Kitchen
Level: Lower
Area: 100.00 Square Feet
Dimensions: 10x10
Bedroom4
Level: Upper
Area: 100.00 Square Feet
Dimensions: 10x10
Bedroom3
Level: Upper
Area: 100.00 Square Feet
Dimensions: 10x10
Bedroom2
Level: Upper
Area: 100.00 Square Feet
Dimensions: 10x10
Bedroom
Level: Upper
Area: 100.00 Square Feet
Dimensions: 10x10
Interior
Heating
Electric, Fireplaces
Cooling
Electric, One Unit
Interior Features
All Bedrooms Down, Ceiling Fans, High Ceilings, His And Hers Closets, Home Office, Multiple Living Areas, Multiple Closets, Pull Down Attic Stairs, Quartz Counters, Solid Surface Counters, Upper Level Primary, Pantry
Sewer
Public Sewer
Appliances
Dishwasher, Disposal, Oven, Refrigerator, Some Gas Appliances
Flooring
Tile
Exterior Features
Porch, Private Yard
Construction
Year Built
Year Built: 1985
Home type
Single Family Residence
Foundation Details
Slab
Roof
Composition, Shingle
Architectural Style
Traditional
Property Condition
Resale
Construction Materials
Masonry
Utilities & Energy
Pool Features
Above Ground, Other, Private, See Remarks
Utilities
Electricity Available, Trash Collection Public, Water Available
Laundry Features
In Garage
Water Source
Public
Parking Features
Attached, Garage
Fireplace Features
Living Room
Other Features
Subdivision Name
Springwoods 2g
Patio And Porch Features
Covered, Porch
Community Features
Other, See Remarks
Price History
| Date | Event | Price |
|---|---|---|
09/18/2026 Source: | Price Increased | $479,999 +6.67% $227/sqft |
08/27/2026 Source: | Price Decreased | $450,000 -10.00% $213/sqft |
08/27/2026 Source: | Listed for Sale | $499,999 $237/sqft |

Nearby Homes
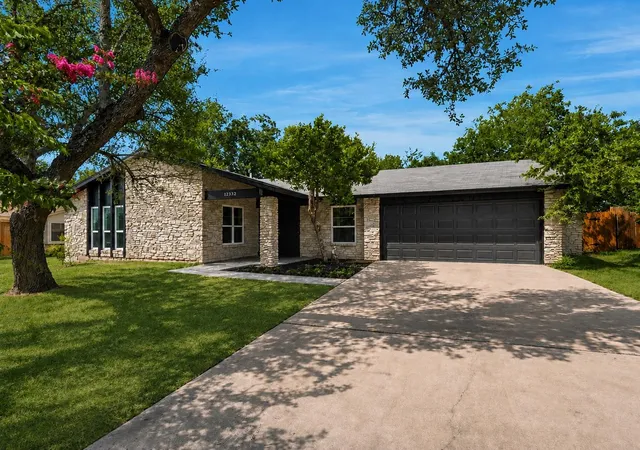

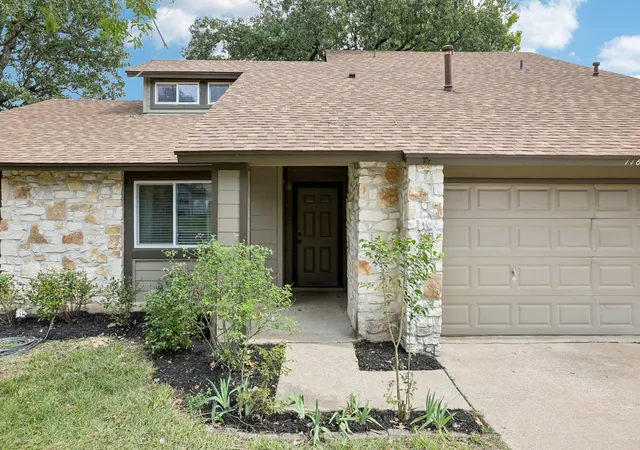
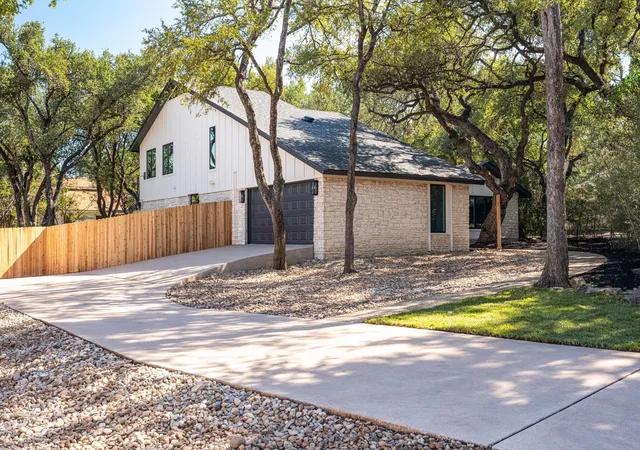
Find Homes by Property Features in Austin, TX
Nearby New Homes For Sale

Based on information from the association of REALTORS® (alternatively, from the Central Texas MLS) through Nov 02, 2026, 02:15PM. IDX information is provided exclusively for personal, non-commercial use, and may not be used for any purpose other than to identify prospective properties consumers may be interested in purchasing. Information is deemed reliable but not guaranteed. © 2026 Central Texas MLS, All Rights Reserved.
 Advertising Broker: Michelle Brecker | Pathway To Home Realty
