- Overview
- Description
- Property Details
- Location
- Facts & Features
- Getting Around
- Nearby Homes



$499,900
Monthly Est:$2,488
 5 Beds
 3 Baths
2 full baths + 1 half bath
 2,341sqft
1321 Lake Miriam Dr, Lakeland, FL 33813
$499,900
$2,488/moEst:
Get Pre-Approved
Single Family Residence
Built in 1973
$-- HOA
12,001 sqft lot
$214/sq.ft
Description
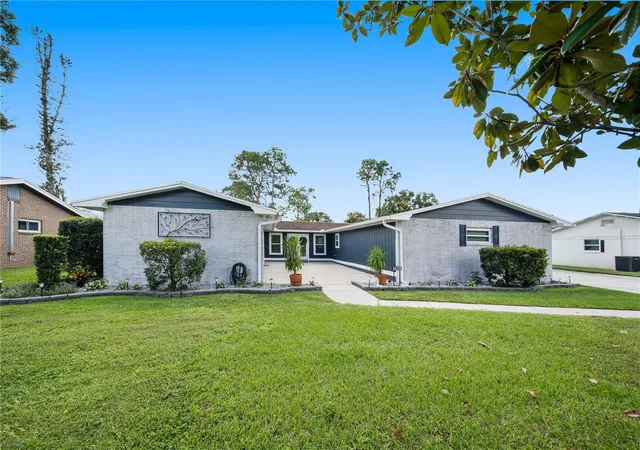
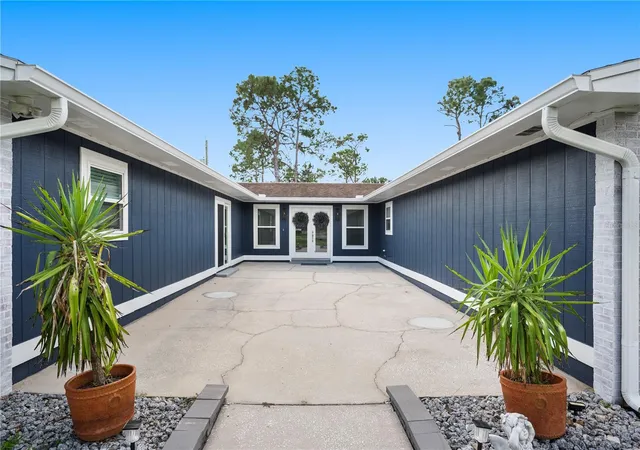
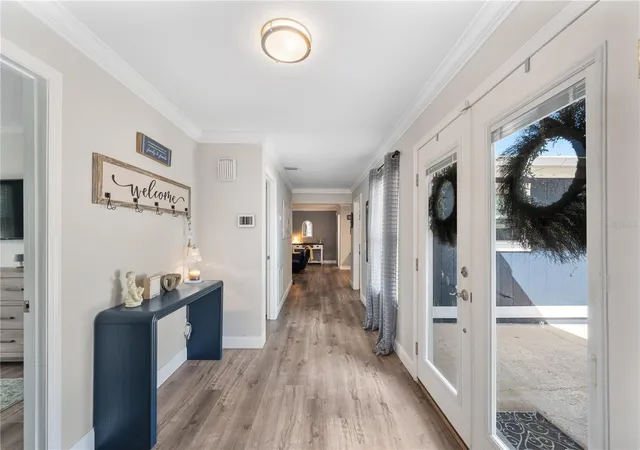
NOT YOUR TYPICAL COOKIE-CUTTER HOME! Welcome to this distinctive 5-bedroom, 2.5-bath pool home in desirable South Lakeland, offering 2,341 square feet of living space, a unique open courtyard design, extensive upgrades, and NO HOA!
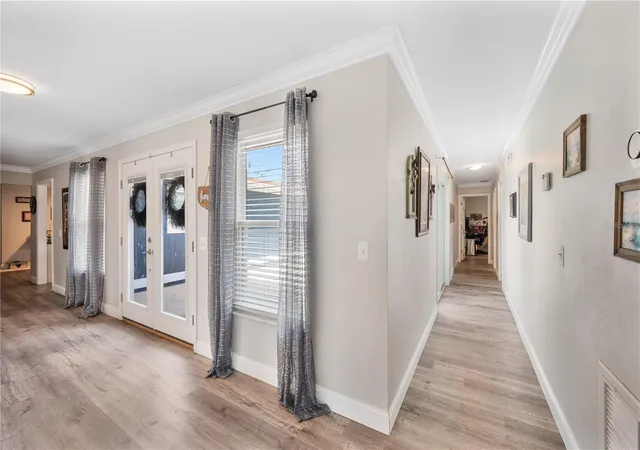
What makes this home special? Its character, versatility, and one-of-a-kind layout! The spacious open courtyard features two private entrances leading to separate wings of the home, offering added privacy and flexibility. Inside, you'll find an inviting open-concept living area filled with natural light, luxury vinyl flooring, and a beautiful brick wood-burning fireplace. The updated kitchen features white cabinetry, granite countertops, stainless steel appliances, and plenty of space for entertaining.
The generous primary suite includes a walk-in closet, dual vanities, and an oversized tiled shower. Four additional bedrooms provide flexibility for guests, home offices, hobbies, or additional living spaces.
Your backyard retreat awaits! Enjoy a large covered and screened lanai overlooking the in-ground pool, a privacy-fenced backyard, additional patio space, and a spacious side yard with an oversized access gate.
MAJOR IMPROVEMENTS ALREADY COMPLETED! Features include TWO AC systems, TWO septic tanks located on opposite sides of the property, updated windows, insulation, ductwork, a new electrical panel with updated wiring, new GFCI outlets in the kitchen and bathrooms, and a 220-volt connection for electric vehicle charging. The home also features a generator transfer switch and a Westinghouse tri-fuel generator rated at 14,500 running watts and 18,000 peak watts on gasoline, with propane and natural gas capability. The wood-burning fireplace has also received chimney improvements.
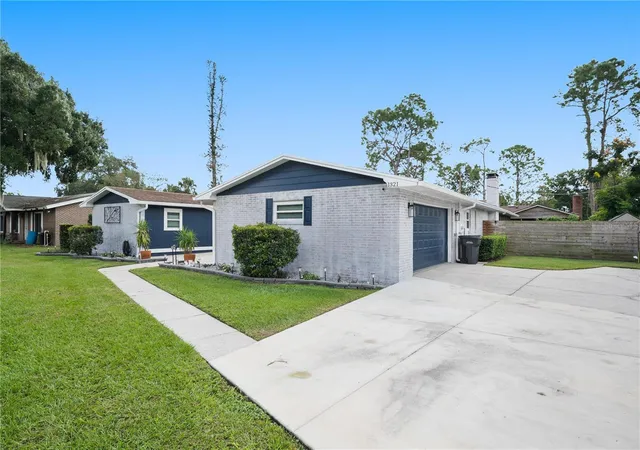
Additional highlights include an oversized two-car garage, separate laundry room, and ample storage. Conveniently located in South Lakeland near shopping, dining, Publix, and the Polk Parkway.
NO HOA, FIVE BEDROOMS, A PRIVATE POOL, AND A LAYOUT YOU WON'T FIND EVERY DAY! If you're looking for a home with personality, space, and meaningful upgrades, this one deserves a closer look. Schedule your private showing today!
- Houzeo last checked: 8 minutes ago
- Listing updated: October 18, 2026 at 10:48 am
- Listing Provided by: Nicole Silva (813) 966-1872 | RE/MAX COLLECTIVE (813) 438-7841
- Source: Stellar MLS-FL | MLS#: TB8559092

Property Details
Status
Active
Type
Single Family Residence
No. of Stories
1
County
City
Neighborhood
--
Year Built
1973
HOA Fees
-
Finished Area
2,341 sqft
Lot Size
12,001 sqft lot
Basement Area
- sqft
MLS Name
Stellar MLS
MLS Number
TB8559092
MLS Status
Active
Days on Market
12
Cumulative Days on Market
1

Continue Your Journey in App
Find your dream home, receive real-time updates, and many more!
Continue Your Journey in App
Find your dream home, receive real-time updates, and many more!
Location
Facts & Features
Rooms
Bedrooms & bathrooms
Bedrooms: 5
Bathrooms: 3
Living Room
Level: First
Dining Room
Level: First
Kitchen
Level: First
Primary Bedroom
Level: First
Interior
Interior Features
Ceiling Fans(s), Crown Molding, Eat In Kitchen, Open Floorplan, Solid Surface Counters, Split Bedroom, Thermostat, Walk In Closet(s)
Appliances
Dishwasher, Disposal, Electric Water Heater, Microwave, Range, Refrigerator
Heating
Central
Exterior Features
Other, Private Entrance, Private Yard
Flooring
Luxury Vinyl
Cooling
Central Air
Sewer
Septic Tank
Construction
Year Built
Year Built: 1973
Home type
Single Family Residence
Foundation Details
Slab
Roof
Shingle
Construction Materials
Brick
Utilities & Energy
Fireplace Features
Masonry, Wood Burning
Utilities
Bb/hs Internet Available, Cable Available, Electricity Connected, Fiber Optics, Underground Utilities, Water Connected
Pool Features
In Ground
Laundry Features
Laundry Room
Water Source
Public
Other Features
Subdivision Name
Fairfax
Price History
| Date | Event | Price |
|---|---|---|
10/17/2026 Source: | Listed for Sale | $499,900 +11.11% $214/sqft |
10/03/2023 Source: | Price Increased | $449,900 +40.64% $192/sqft |
05/02/2020 Source: | Price Increased | $319,900 +77.72% $137/sqft |
12/23/2019 Source: | Price Increased | $180,000 +9.16% $77/sqft |
12/23/2019 Source: | Sold | $164,900 $70/sqft |

Getting Around 1321 Lake Miriam Dr
Bike Score®

Somewhat Bikeable
20/100
Walk Score®

Car-Dependent
2/100
Data provided by Redfin
Nearby Homes
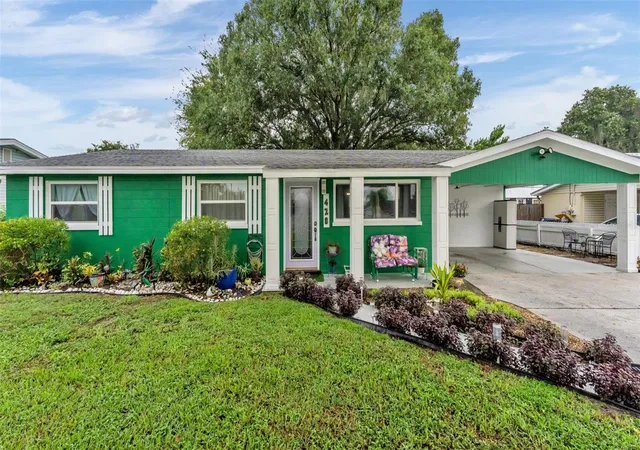
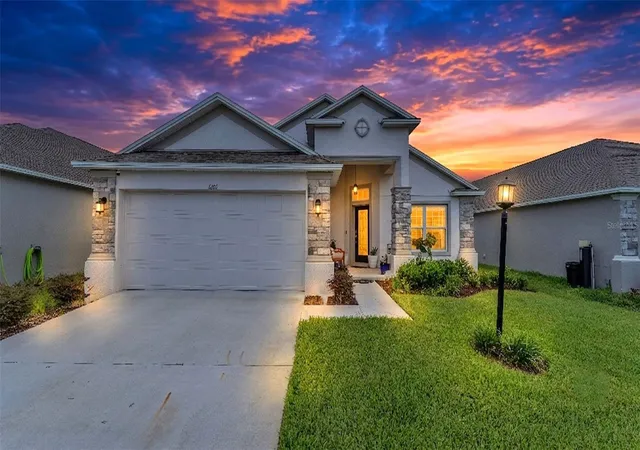
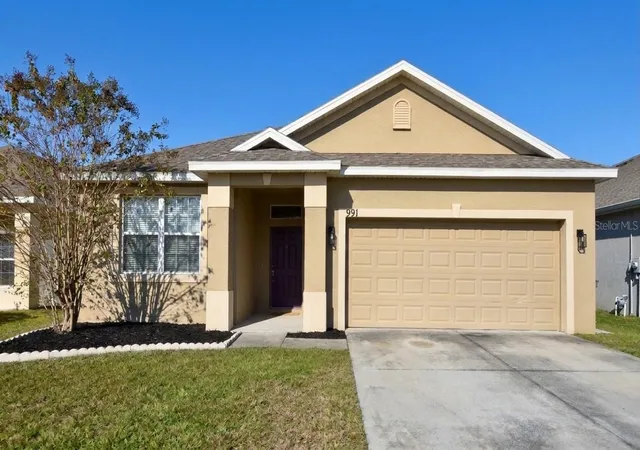
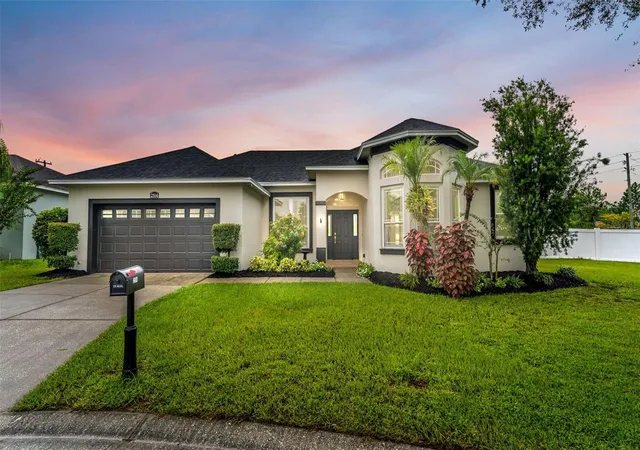
Find Homes by Property Features in Lakeland, FL
Nearby New Homes For Sale

Based on information from Stellar MLS® through Oct 30, 2026, 03:00AM as submitted to and distributed by MLS GRID. All data is obtained from various sources and may not have been verified by the broker or MLS GRID. Supplied Open House Information is subject to change without notice. All information should be independently reviewed and verified for accuracy. Properties may or may not be listed by the office/agent presenting the information. IDX information is provided exclusively for consumers’ personal non-commercial use. It may not be used for any purpose other than to identify prospective properties consumers may be interested in purchasing. The data is deemed reliable but is not guaranteed by MLS GRID. The use of the MLS GRID Data may be subject to an end-user license agreement prescribed by the Member Participant’s applicable MLS, if any, and as amended from time to time. © 2026 Stellar MLS. All Rights Reserved.
 Advertising Broker: Fred McGill | Simple Showing, Inc
