- Overview
- Description
- Property Details
- Location
- Facts & Features
- Getting Around
- Nearby Homes


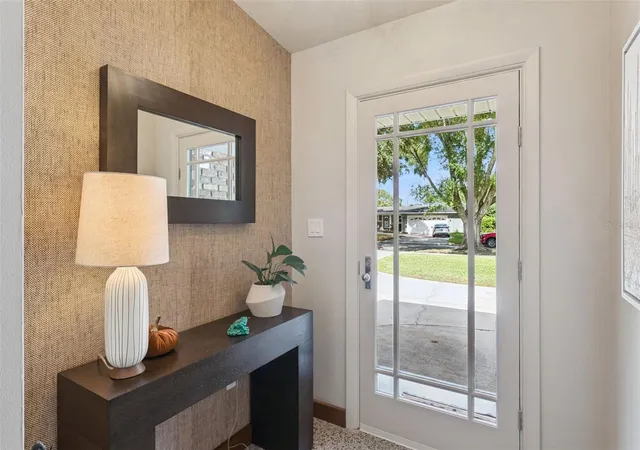


$815,000
Monthly Est:$4,057
 3 Beds
 3 Baths
2 full baths + 1 half bath
 2,015sqft
1324 Arthur St, Orlando, FL 32804
$815,000
$4,057/moEst:
Get Pre-Approved
Single Family Residence
Built in 1957
$-- HOA
11,585 sqft lot
$404/sq.ft
Description
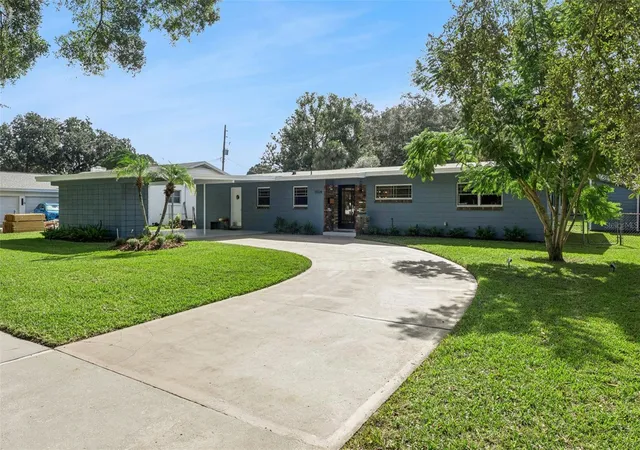
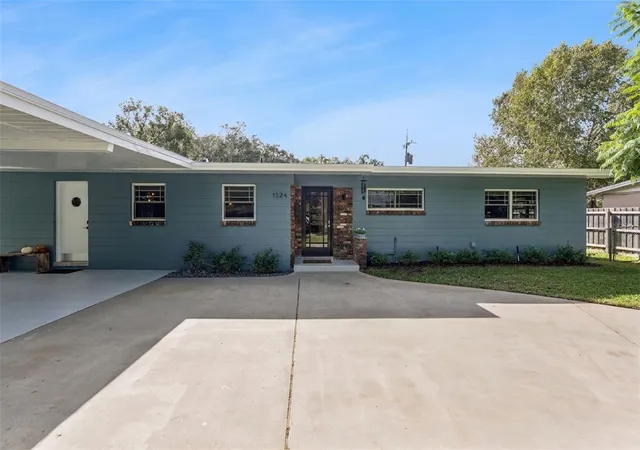
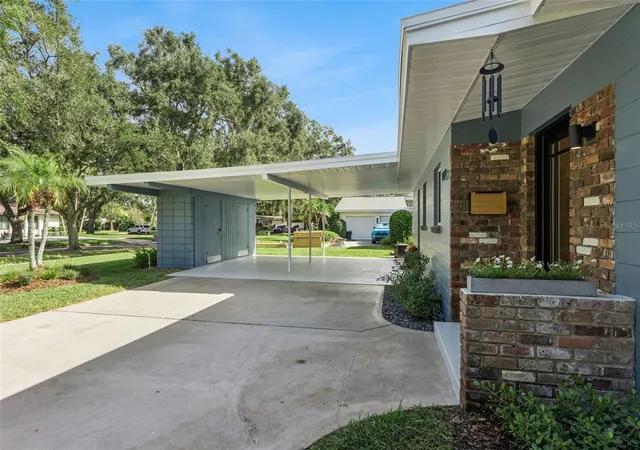
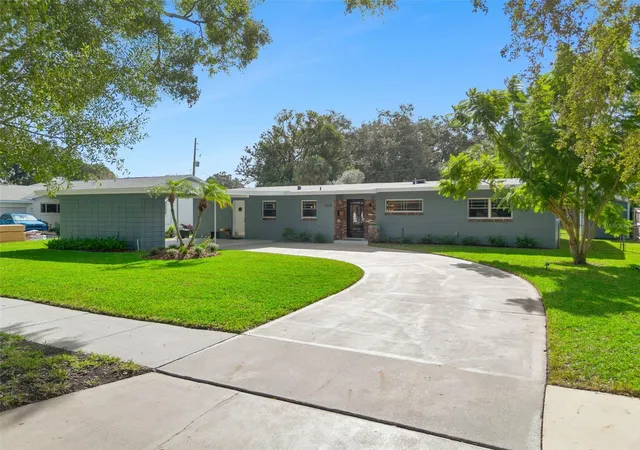
Move-in ready mid-century charm in College Park! This beautifully renovated 1957 home has 3 bedrooms, 2.5 baths and 2,015 sq ft on a fully fenced lot with a private saltwater pool. It sits in the quiet, upscale Palomar neighborhood, on a tree-lined street with sidewalks that leads to the community boat ramp on Lake Fairview for sailing and waterskiing. The living and dining great room looks out on the pool and a lush, green, private backyard. The original terrazzo floors have been restored, and the home has new Sapele wood baseboards, fresh paint inside and out, and double-pane windows. The updated kitchen has quartz countertops, stainless steel appliances, a redesigned walk-in pantry and a coffee station with a beverage cooler included. The primary and second bathrooms are fully remodeled, and the new laundry room includes an updated half bath. One bedroom is currently set up as a home office, with built-in bookcases and a reclaimed wood desk. The sunroom has micro-concrete floors and a tongue-and-groove ceiling. Major updates give you peace of mind: a brand-new roof (2026), complete replumbing (2026), an updated electrical panel (2026), a new gas water heater (2025), a UV light in the A/C system to help reduce airborne allergens, and a solar attic fan that helps keep the home cool in the summer. Out back, you have your own private retreat with a freshly painted pool deck, a new pool pump and salt cell (2026), an outdoor shower, a fire pit, sail shades, a brick walkway and garden boxes for vegetables and herbs. A carport shed and a backyard shed give you plenty of storage. It’s minutes from downtown Orlando, Bishop Moore Catholic High School, Edgewater Drive’s shops and dining, Dubsdread Golf Course and I-4. Schedule your showing today!
- Houzeo last checked: 9 minutes ago
- Listing updated: November 6, 2026 at 3:02 pm
- Listing Provided by: Daniel Bracho (407) 451-0025 | ABSOLUTE REALTY GROUP, LLC (407) 673-1400
- Source: Stellar MLS-FL as distributed by MLS GRID | MLS#: O6454370

Property Details
Status
Active
Type
Single Family Residence
No. of Stories
-
County
City
Neighborhood
Year Built
1957
HOA Fees
-
Finished Area
2,015 sqft
Lot Size
11,585 sqft lot
Basement Area
- sqft
MLS Name
Stellar MLS
MLS Number
O6454370
MLS Status
Active
Days on Market
3
Cumulative Days on Market
1

Continue Your Journey in App
Find your dream home, receive real-time updates, and many more!
Continue Your Journey in App
Find your dream home, receive real-time updates, and many more!
Location
Facts & Features
Rooms
Bedrooms & bathrooms
Bedrooms: 3
Bathrooms: 3
Kitchen
Level: First
Area: 406.00 Square Feet
Dimensions: 29x14
Living Room
Level: First
Area: 169.00 Square Feet
Dimensions: 13x13
Primary Bedroom
Level: First
Area: 182.00 Square Feet
Dimensions: 14x13
Florida Room
Level: First
Area: 220.00 Square Feet
Dimensions: 20x11
Primary Bathroom
Level: First
Area: 54.00 Square Feet
Dimensions: 9x6
Bedroom 2
Level: First
Area: 121.00 Square Feet
Dimensions: 11x11
Office
Level: First
Area: 121.00 Square Feet
Dimensions: 11x11
Dining Room
Level: First
Area: 200.00 Square Feet
Dimensions: 20x10
Laundry
Level: First
Area: 55.00 Square Feet
Dimensions: 11x5
Foyer
Level: First
Area: 65.00 Square Feet
Dimensions: 13x5
Bathroom 2
Level: First
Area: 54.00 Square Feet
Dimensions: 9x6
Interior
Interior Features
Built In Features, Ceiling Fans(s), Crown Molding, Eat In Kitchen, Living Room/dining Room Combo, Open Floorplan, Primary Bedroom Main Floor, Solid Surface Counters, Thermostat, Walk In Closet(s)
Appliances
Dishwasher, Dryer, Range, Range Hood, Refrigerator, Smart Appliances, Washer
Exterior Features
Garden, Lighting, Outdoor Shower
Heating
Central
Cooling
Central Air, Attic Fan
Sewer
Public Sewer
Flooring
Terrazzo
Construction
Year Built
Year Built: 1957
Home type
Single Family Residence
Construction Materials
Block, Concrete
Architectural Style
Traditional
Roof
Other
Foundation Details
Slab
Utilities & Energy
Pool Features
In Ground, Salt Water
Parking Features
Covered, Driveway, Ground Level
Laundry Features
Inside, Laundry Room, Sink
Water Source
Public
Utilities
Cable Available, Electricity Available, Electricity Connected, Fiber Optics, Natural Gas Available, Natural Gas Connected, Public, Water Available, Water Connected
Other Features
Lot Features
In County, Landscaped, Near Public Transit, Private, Sidewalk, Paved
Vegetation
Mature Landscaping, Trees/landscaped
Subdivision Name
Palomar
Community Features
Street Lights
Price History
| Date | Event | Price |
|---|---|---|
11/05/2026 Source: | Listed for Sale | $815,000 $404/sqft |
11/03/2026 Source: | Coming Soon | $815,000 +107.91% $404/sqft |
12/27/2006 Source: | Sold | $392,000 -10.89% $195/sqft |
09/08/2006 Source: | Listing Removed | $439,900 $218/sqft |

Nearby Homes
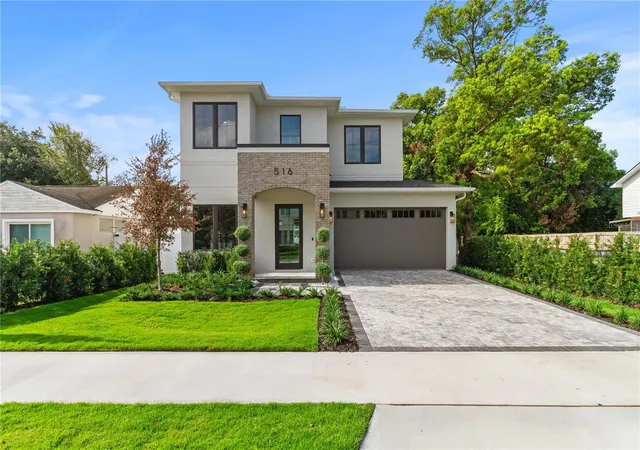
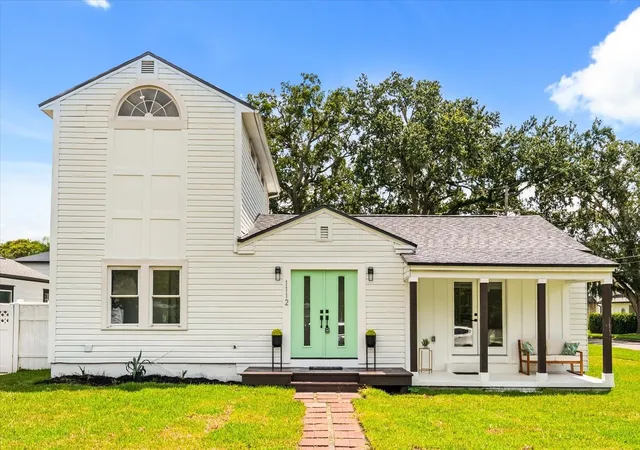
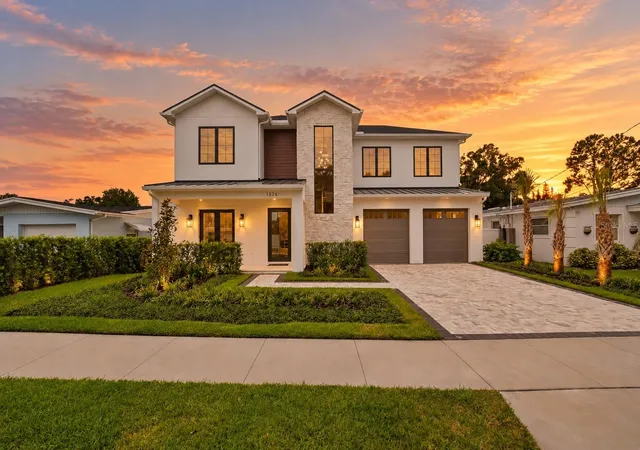
Find Homes by Property Features in Orlando, FL
Nearby New Homes For Sale

Based on information from Stellar MLS® through Nov 06, 2026, 10:45PM as submitted to and distributed by MLS GRID. All data is obtained from various sources and may not have been verified by the broker or MLS GRID. Supplied Open House Information is subject to change without notice. All information should be independently reviewed and verified for accuracy. Properties may or may not be listed by the office/agent presenting the information. IDX information is provided exclusively for consumers’ personal non-commercial use. It may not be used for any purpose other than to identify prospective properties consumers may be interested in purchasing. The data is deemed reliable but is not guaranteed by MLS GRID. The use of the MLS GRID Data may be subject to an end-user license agreement prescribed by the Member Participant’s applicable MLS, if any, and as amended from time to time. © 2026 Stellar MLS. All Rights Reserved.
 Advertising Broker: Fred McGill | Simple Showing, Inc
