- Overview
- Description
- Property Details
- Location
- Facts & Features
- Getting Around
- Nearby Homes



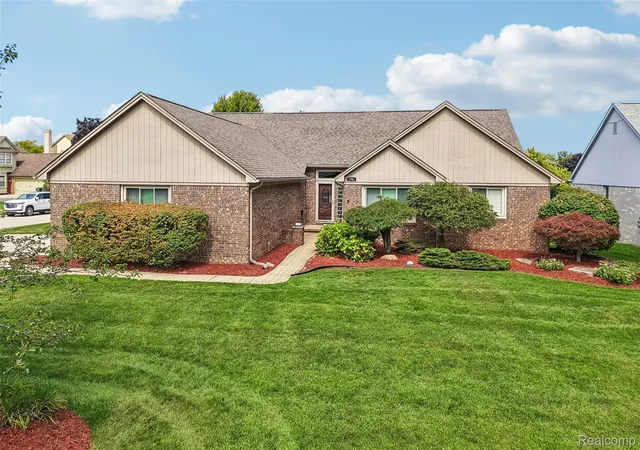
Street View
$365,000
Monthly Est:$1,817
 3 Beds
 2 Baths
1 full bath + 1 half bath
 1,452sqft
1324 Catalpa Dr, Rochester, MI 48307
$365,000
$1,817/moEst:
Get Pre-Approved
Single Family Residence
Built in 1957
$-- HOA
7,840.8 sqft lot
$251/sq.ft
Description
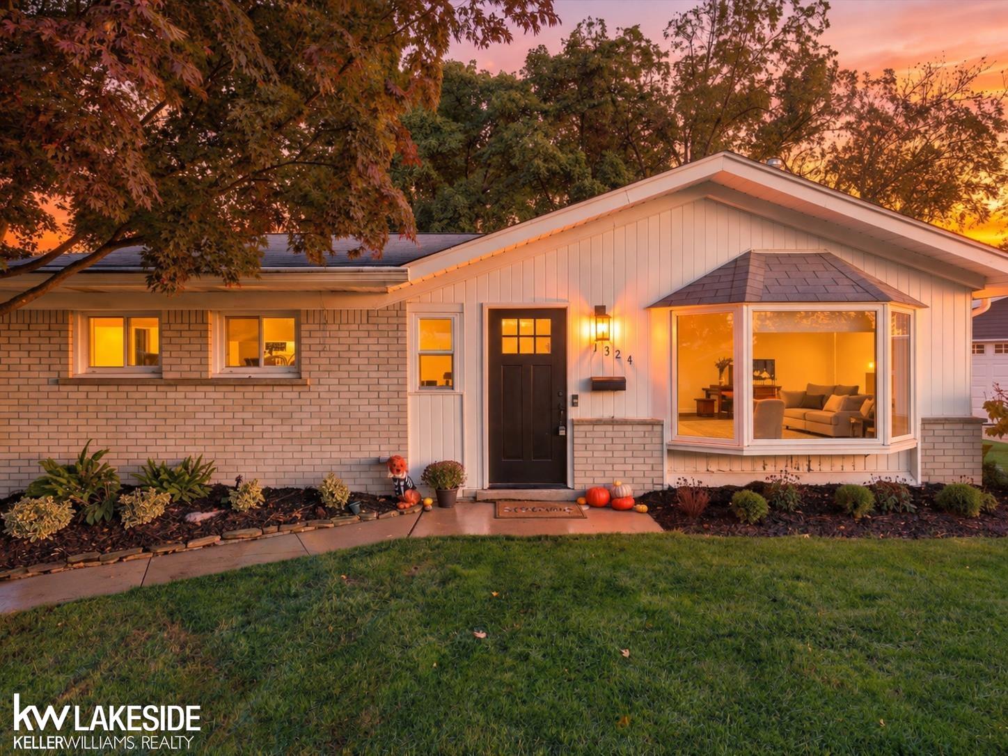
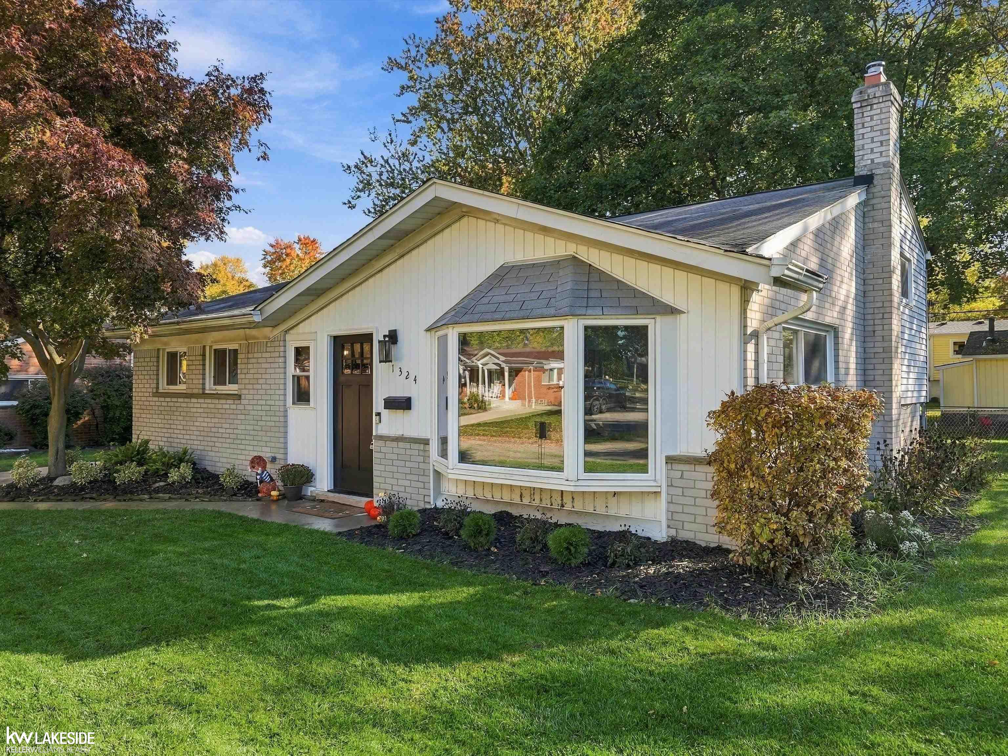
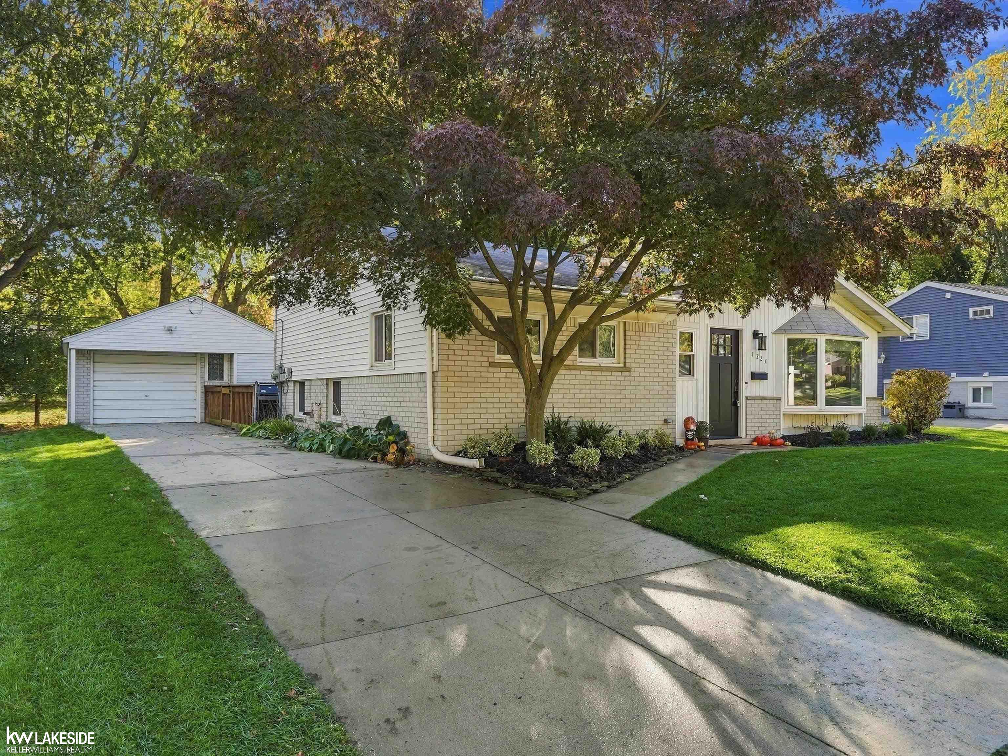
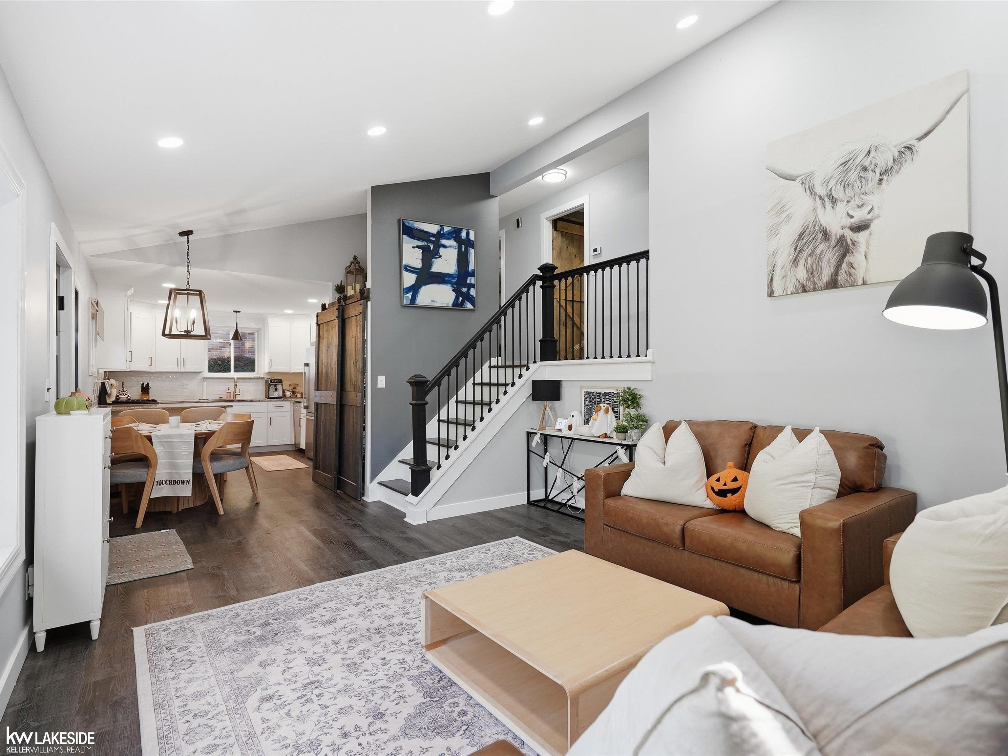
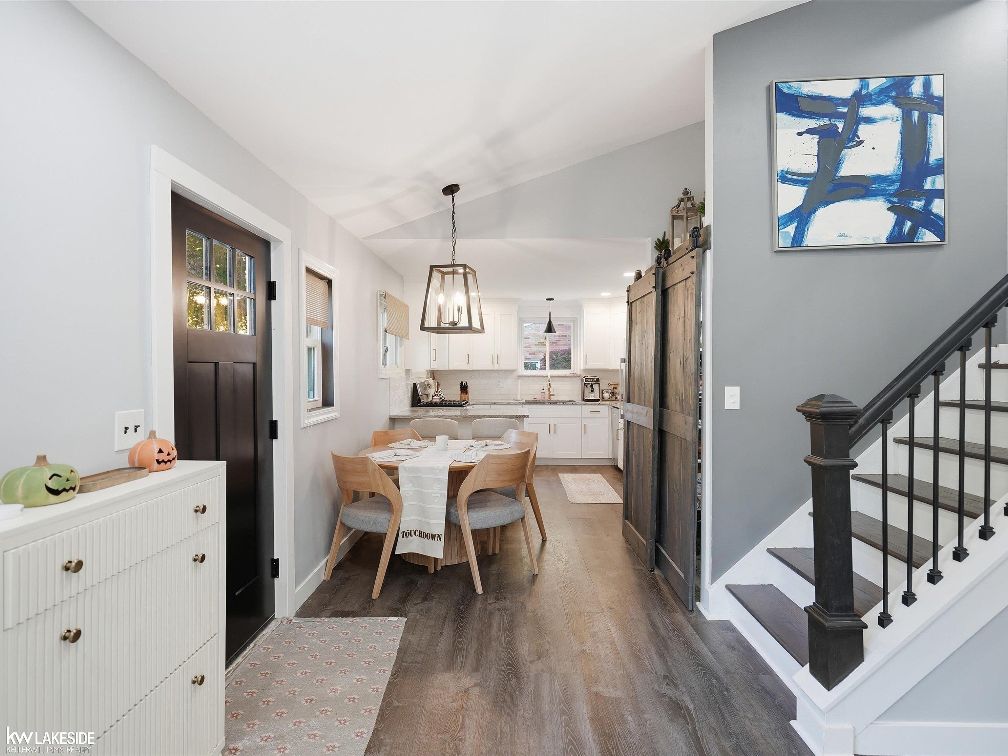
DOWNTOWN ROCHESTER LIVING JUST GOT BETTER! Welcome to 1324 Catalpa, a beautifully updated tri-level combining modern finishes, an unbeatable location, and Rochester charm! The stunning kitchen, completely remodeled in 2025, features gorgeous granite countertops, ceiling-height cabinetry with elegant crown molding, and stylish finishes. Beautifully refinished hardwood floors, an updated full bathroom, and a spacious lower level with bamboo flooring complete this move-in-ready home! LOCATION, LOCATION, LOCATION! Just minutes from Downtown Rochester’s restaurants, boutiques, and coffee shops, plus nearby Municipal Park, Paint Creek Trail, and Dinosaur Hill! Located in the highly sought-after Rochester Community School District, with North Hill Elementary right in the neighborhood and Hart Middle School and Stoney Creek High School just 0.6 miles away! The updates are done, the location is exceptional, and opportunities like this don’t come around often. DON’T WAIT—schedule your private showing before it’s gone!
- Houzeo last checked: 2 hours ago
- Listing updated: October 22, 2026 at 8:05 pm
- Listing Provided by: Christopher Griffin (248) 847-2859 DRE #6501399264 | Keller Williams Realty Lakeside (586) 532-0500
- Source: MiRealSource MLS-MI | MLS#: 50225717

Property Details
Status
Active
Type
Single Family Residence
No. of Stories
-
County
City
Neighborhood
--
Year Built
1957
HOA Fees
-
Finished Area
1,452 sqft
Lot Size
7,840.8 sqft lot
Basement Area
- sqft
MLS Name
MiRealSource MLS
MLS Number
50225717
MLS Status
Active
Days on Market
1
Open House

Continue Your Journey in App
Find your dream home, receive real-time updates, and many more!
Download App
Continue Your Journey in App
Find your dream home, receive real-time updates, and many more!
Location
Facts & Features
Rooms
Bedrooms & bathrooms
Bedrooms: 3
Bathrooms: 2
Interior
Cooling
Ceiling Fan(s), Central Air
Appliances
Dishwasher, Dryer, Microwave, Range/oven, Refrigerator, Washer, Gas Water Heater
Window Features
Bay Window(s)
Interior Features
Cable/internet Avail., Cathedral/vaulted Ceiling
Heating
Natural Gas, Forced Air
Sewer
Public Sanitary
Flooring
Hardwood
Construction
Year Built
Year Built: 1957
Home type
Single Family Residence
Foundation Details
Slab
Construction Materials
Brick, Vinyl Siding
Utilities & Energy
Parking Features
Garage
Water Source
Public
Laundry Features
In Basement
Other Features
Subdivision Name
Rochester Heights
Patio And Porch Features
Deck
Disclosures
Signed Disclosure
Price History
| Date | Event | Price |
|---|---|---|
10/22/2026 Source: | Listed for Sale | $365,000 $251/sqft |

Nearby Homes

Find Homes by Property Features in Rochester, MI
Nearby New Homes For Sale


Based on information from MiRealSource through Oct 23, 2026, 06:45AM . All information is provided exclusively for personal, non-commercial use, and may not be used for any purpose other than to identify prospective properties consumers may be interested in purchasing. The accuracy of all information, regardless of source, is not guaranteed or warranted. All information should be independently verified. Provided through IDX via MiRealSource, Inc. Courtesy of MiRealSource Shareholder. © 2026 MiRealSource. All Rights Reserved.
 Advertising Broker: Andover Real Estate | Andover Real Estate
