- Overview
- Description
- Property Details
- Location
- Facts & Features
- Getting Around
- Nearby Homes
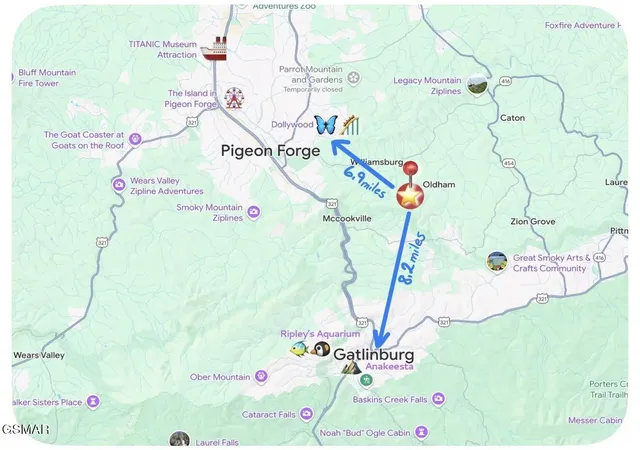

Street View
$1,360,000
Monthly Est:$6,769
 4 Beds
 4 Baths
3 full baths + 1 half bath
 3,555sqft
1325 Harmony Way, Sevierville, TN 37876
$1,360,000
$6,769/moEst:
Get Pre-Approved
Single Family Residence
Built in 2023
$-- HOA
2.83 acres lot
$383/sq.ft
Description
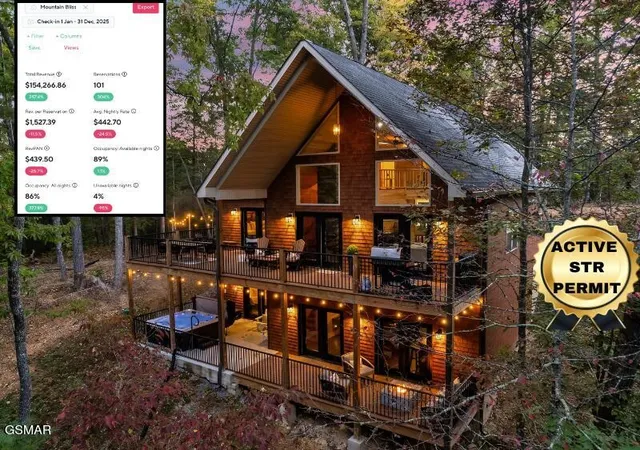
**Great rental history!! Produced $154,000 in 2025 with many dates blocked for improvements and owner stays including Thanksgiving week. This property has a 5.0 rating on 120+ reviews and is in the top 1% category on Airbnb!
Active short term rental permit in hand for 12 occupants and is transferrable to the new owner.
Managed by a high performing co-host that manages 2 others in the same neighborhood and would love to continue with the new owner but, no commitment.
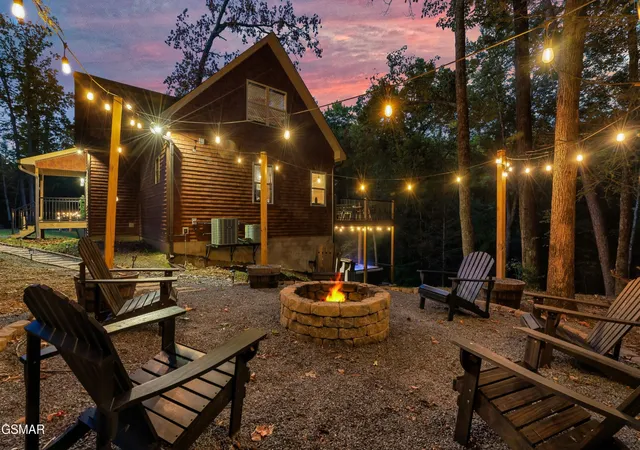
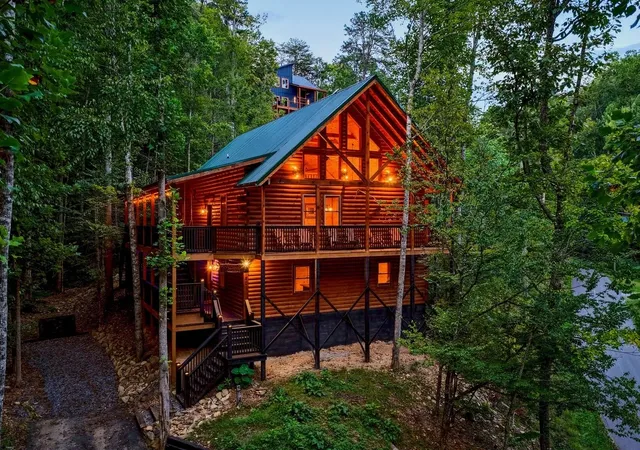
This 2023 built luxury cabin has a huge/open floorpan with over-sized bedrooms, large closets, soaring vaulted ceilings on the main level, and a huge entertainment space in the basement which is large enough for ALL of the guests to hang out and enjoy! Not to mention the super fun bunk area that kids will RAVE over:). Tons of deck space outside and a beautiful fire pit hang out area on the side of the cabin.
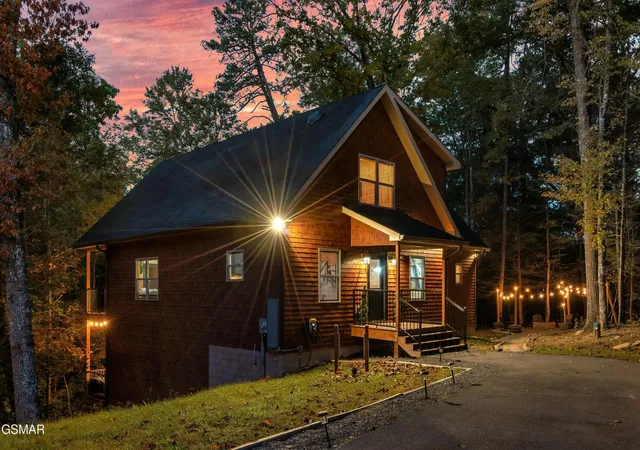
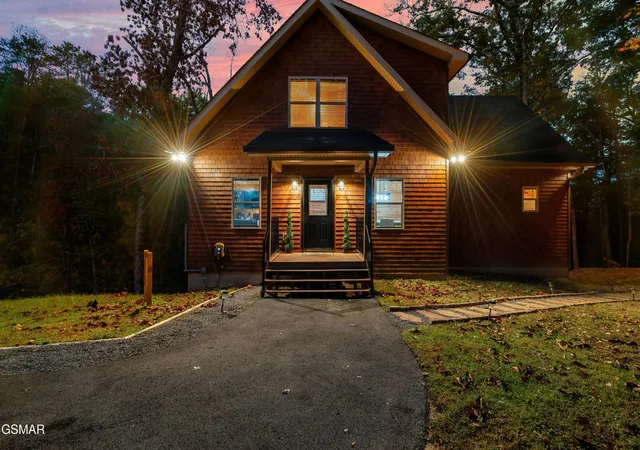
Very low maintenance build with high end vinyl cedar shake siding, trex decking, and powder coated aluminum hand railings. The only exterior wood is the framing for the decks so, no need to re stain every few years like most other cabins. There's flat paved parking for 4+ vehicles out front and has even an EV charger.
On a 3bdr septic system but, truly has 4 private King rooms+the bunk area with 4 twins in the basement. Rents/functions as a 5 bdr-sleep 12 (in beds) on Airbnb. Home is situated on a secluded 2.83 acre lot.
Well over $100,000 was spent finishing out and making improvements to the property since built. Designed with high end furnishings, being sold 100% turn-key and ready to rent!
Schedule your showing for this unique luxury cabin TODAY!!!
- Houzeo last checked: 6 minutes ago
- Listing updated: September 18, 2026 at 2:08 pm
- Listing Provided by: Eric Dykes (865) 227-9514 DRE #367802 | eXp Realty (888) 519-5113
- Source: Nashville (RealTracs Mid) MLS-TN as distributed by MLS GRID | MLS#: 3594259

Property Details
Status
Active
Type
Single Family Residence
No. of Stories
3
County
City
Neighborhood
--
Year Built
2023
HOA Fees
-
Finished Area
3,555 sqft
Lot Size
2.83 acres lot
Basement Area
- sqft
MLS Name
Nashville (RealTracs Mid) MLS
MLS Number
3594259
MLS Status
Active
Days on Market
43

Continue Your Journey in App
Find your dream home, receive real-time updates, and many more!
Continue Your Journey in App
Find your dream home, receive real-time updates, and many more!
Location
Facts & Features
Rooms
Bedrooms & bathrooms
Bedrooms: 4
Bathrooms: 4
Interior
Sewer
Septic Tank
Interior Features
High Ceilings, Ceiling Fan(s), Walk In Closet(s)
Flooring
Wood
Heating
Central
Appliances
Dishwasher, Dryer, Cooktop, Electric Range, Microwave, Refrigerator, Washer
Cooling
Central Air
Construction
Year Built
Year Built: 2023
Home type
Single Family Residence
Construction Materials
Block, Frame, Other
Architectural Style
A Frame
Roof
Shingle
Utilities & Energy
Basement
Finished, Walk Out Access, Other
Water Source
Well
Fireplace Features
Electric
Other Features
Lot Features
Sloped, Wooded
Patio And Porch Features
Deck, Covered
Subdivision Name
Serenity Woods
Price History
| Date | Event | Price |
|---|---|---|
09/18/2026 Source: | Listed for Sale | $1,360,000 -2.51% $383/sqft |
04/27/2026 Source: | Off Market | $1,395,000 +7.72% $392/sqft |
10/01/2024 Source: | Sold | $1,295,000 -9.12% $364/sqft |
04/05/2024 Source: | Listing Removed | $1,425,000 +66.67% $401/sqft |
06/07/2023 Source: | Price Decreased | $855,000 -4.47% $241/sqft |


Show more

Nearby Homes
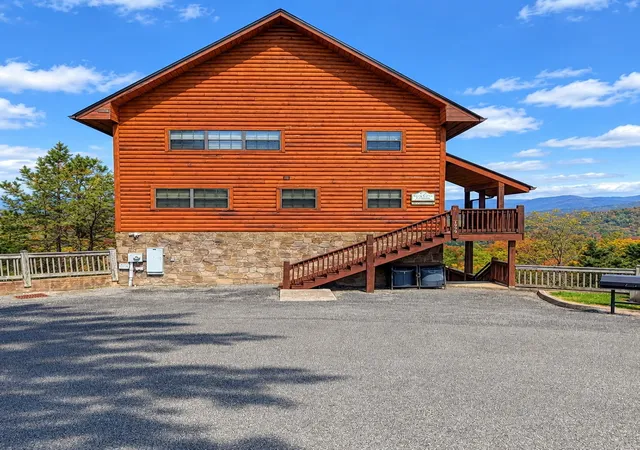
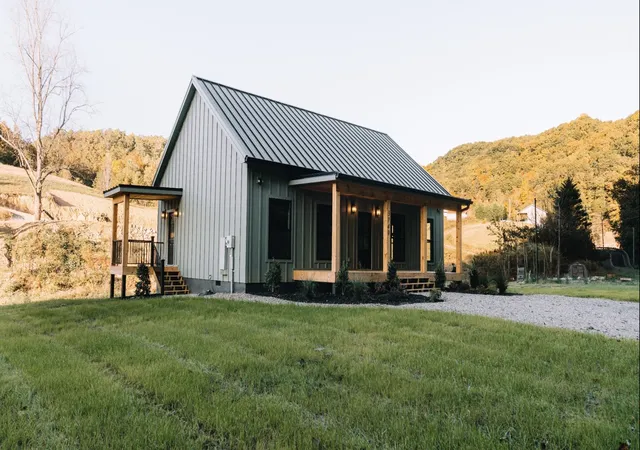
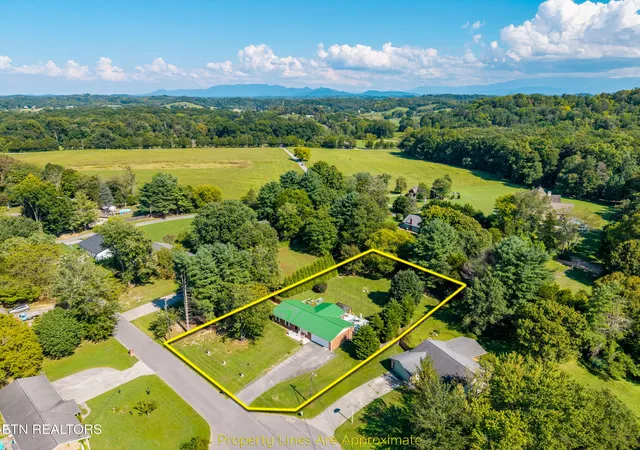





Find Homes by Property Features in Sevierville, TN
Nearby New Homes For Sale

Based on information from Realtracs® through Nov 01, 2026, 03:16AM. Data courtesy of Realtracs® MLS as distributed by MLS GRID. Some IDX listings have been excluded from this website. All data is obtained from various sources and may not have been verified by the broker or MLS GRID. Supplied Open House Information is subject to change without notice. All information should be independently reviewed and verified for accuracy. Properties may or may not be listed by the office/agent presenting the information. IDX information is provided exclusively for consumers’ personal, noncommercial use. It may not be used for any purpose other than to identify prospective properties consumers may be interested in purchasing. The data is deemed reliable but is not guaranteed by MLS GRID. The use of the MLS GRID Data may be subject to an end-user license agreement prescribed by Realtracs® MLS. © 2026 RealTracs Solutions. All Rights Reserved. Angela Fowler Real Estate, LLC | 423.320.4620 | afowler@catt.com Mailing Address: 452 Kailors Cove Cir, Ringgold, GA 30736
 Advertising Broker: Angela Fowler | Angela Fowler Real Estate, LLC.
