- Overview
- Description
- Property Details
- Location
- Facts & Features
- Getting Around
- Nearby Homes
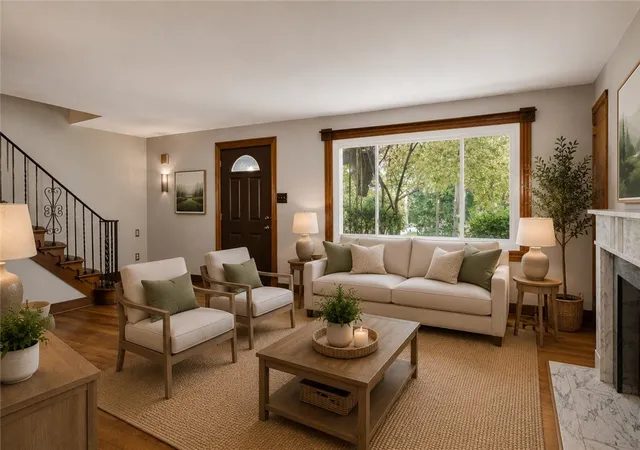


$525,000
Monthly Est:$2,613
 3 Beds
 3 Baths
2 full baths + 1 half bath
 1,400sqft
1327 Heberton, Highland Park, PA 15206
$525,000
$2,613/moEst:
Get Pre-Approved
Single Family Residence
Built in 1900
$-- HOA
0.13 acre lot
$375/sq.ft
Description
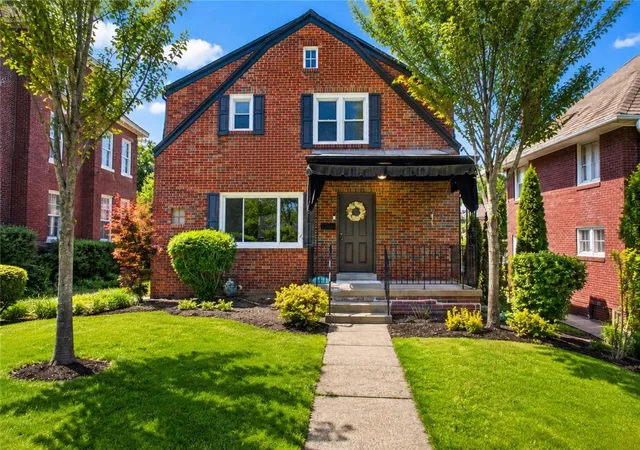
Perfectly positioned across from Highland Park, this stately brick residence offers the rare combination of timeless architecture, extensive capital improvements, and an extraordinary outdoor oasis seldom found in the city. Overlooking one of Pittsburgh's most beloved parks, this 3-bedroom, 2.5-bath home blends classic character with modern comfort and resort-style living.
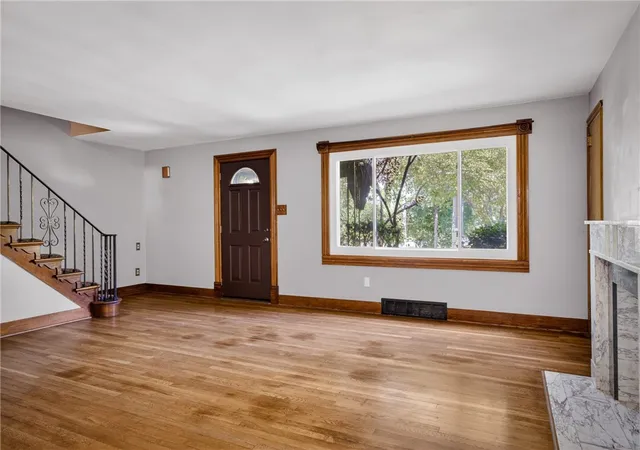
Inside, rich hardwood floors, original woodwork, and abundant natural light create an inviting atmosphere throughout. The spacious living room is anchored by a decorative fireplace and a dramatic picture window that frames picturesque park views year-round. The formal dining room, enhanced by updated lighting, provides an elegant setting for gatherings and flows seamlessly into the beautifully appointed kitchen featuring granite countertops, warm wood cabinetry, a center island with additional storage, and a distinctive wood-paneled ceiling that adds warmth and character.
Upstairs, three generously sized bedrooms offer comfortable accommodations, including a spacious primary bedroom with exceptional closet space. The home's thoughtful layout balances character and functionality, while the finished walk-out lower level expands the living area with updated flooring, a full bath, and direct access to the backyard. Whether used as a family room, guest suite, home office, fitness area, or recreation space, this level offers flexibility to suit a variety of lifestyles. Large laundry and storage areas provide practical everyday living.
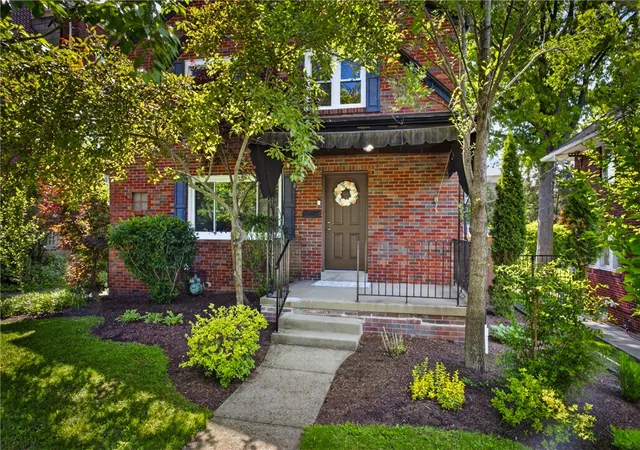
Step outside and discover what truly sets this property apart. The fully fenced backyard has been transformed into a private retreat designed for entertaining and relaxation. Enjoy summer days by the heated in-ground pool, evenings around the expansive patio, and effortless outdoor dining in a setting that feels worlds away from the city. Dedicated grilling space, mature landscaping, and exceptional privacy make this an outdoor experience rarely available in Highland Park. A detached garage and additional off-street parking accessed from driveway add convenience and functionality.
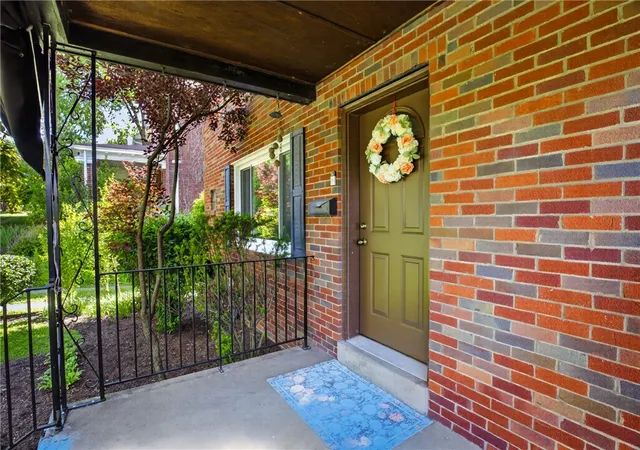
Equally impressive are the home's significant mechanical and infrastructure updates, including completely replaced roofs on both the house and garage, all new windows, updated HVAC systems, a new hot water heater, new front door and railings, and a replaced sewer line—providing peace of mind for years to come.
Just steps from Highland Park's reservoir trails, tennis courts, playgrounds, and Bryant Street's restaurants and shops, with easy access to East Liberty, Bakery Square, Shadyside, Lawrenceville, Oakland, and Downtown Pittsburgh, this is a rare opportunity to own a beautifully maintained home in one of the city's most sought-after neighborhoods.
- Houzeo last checked: 4 hours ago
- Listing updated: September 14, 2026 at 1:04 am
- Listing Provided by: Julie Rost (412) 521-5500 DRE #RS276333 | BERKSHIRE HATHAWAY THE PREFERRED REALTY (412) 521-5500
- Source: West Penn MLS-PA | MLS#: 1759335

Property Details
Status
Active Under Contract
Type
Single Family Residence
No. of Stories
2
County
City
Neighborhood
Year Built
1900
HOA Fees
-
Finished Area
1,400 sqft
Lot Size
0.13 acre lot
Basement Area
- sqft
MLS Name
West Penn MLS
MLS Number
1759335
MLS Status
Contingent
Days on Market
119

Continue Your Journey in App
Find your dream home, receive real-time updates, and many more!
Download App
Continue Your Journey in App
Find your dream home, receive real-time updates, and many more!
Location
Facts & Features
Rooms
Bedrooms & bathrooms
Bedrooms: 3
Bathrooms: 3
Laundry
Level: Lower
Area: 288.00 Square Feet
Dimensions: 24x12
GameRoom
Level: Lower
Area: 273.00 Square Feet
Dimensions: 21x13
Bedroom3
Level: Upper
Area: 108.00 Square Feet
Dimensions: 12x9
Bedroom2
Level: Upper
Area: 130.00 Square Feet
Dimensions: 13x10
PrimaryBedroom
Level: Upper
Area: 224.00 Square Feet
Dimensions: 16x14
Kitchen
Level: Main
Area: 132.00 Square Feet
Dimensions: 12x11
DiningRoom
Level: Main
Area: 156.00 Square Feet
Dimensions: 13x12
LivingRoom
Level: Main
Area: 294.00 Square Feet
Dimensions: 21x14
Interior
Appliances
Some Electric Appliances, Cooktop, Dryer, Dishwasher, Disposal, Refrigerator, Stove, Washer
Interior Features
Kitchen Island, Window Treatments
Sewer
Public Sewer
Heating
Forced Air, Gas
Flooring
Hardwood, Laminate, Carpet
Window Features
Multi Pane, Screens, Window Treatments
Cooling
Central Air
Construction
Year Built
Year Built: 1900
Home type
Single Family Residence
Architectural Style
French Provincial, Two Story
Property Condition
Resale
Construction Materials
Brick
Roof
Asphalt
Utilities & Energy
Parking Features
Detached, Garage, Off Street
Water Source
Public
Fireplace Features
Decorative
Pool Features
Pool
Basement
Finished, Walk Out Access
Other Features
Community Features
Public Transportation
Price History
| Date | Event | Price |
|---|---|---|
09/13/2026 Source: | Contingent (Active Under Contract) | $525,000 $375/sqft |
06/11/2026 Source: | Price Decreased | $525,000 -2.78% $375/sqft |
06/11/2026 Source: | Price Decreased | $540,000 -1.82% $386/sqft |
04/21/2026 Source: | Price Decreased | $549,999 -4.35% $393/sqft |
04/06/2026 Source: | Listed for Sale | $575,000 $411/sqft |

Show more
Nearby Homes


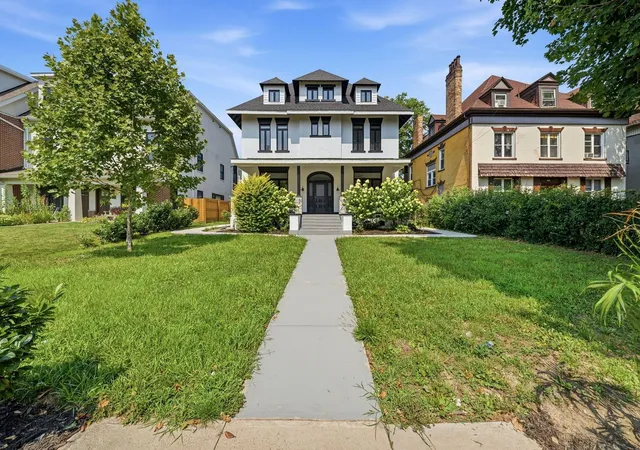
Find Homes by Property Features in Pittsburgh, PA
Nearby New Homes For Sale

Based on information from the West Penn Mutli-List, INC through Oct 08, 2026, 11:00AM. Information is provided exclusively for consumers’ personal, non-commercial use and may not be used for any purpose other than to identify prospective properties consumers may be interested in purchasing. Information is deemed reliable but not guaranteed. © 2026 West Penn Multi-List, Inc. All Rights Reserved.
 Advertising Broker: Daniel Demers | Sell Your Home Services