- Overview
- Description
- Property Details
- Location
- Facts & Features
- Getting Around
- Nearby Homes


$685,000
 2 Beds
 2 Baths
1 full bath + 1 half bath
 2,633sqft
13290 Pinery Dr, Colorado Springs, CO 80908
$685,000
Single Family Residence
Built in 1958
$-- HOA
4.77 acres lot
$260/sq.ft
Description
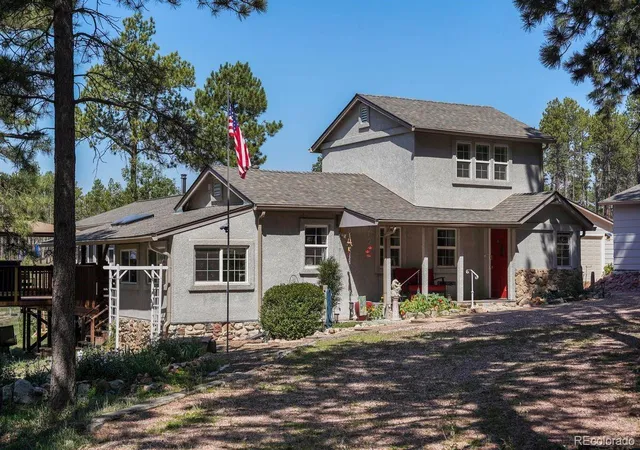
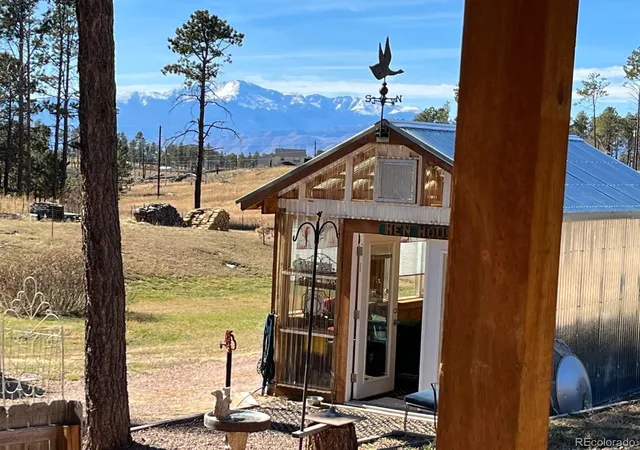
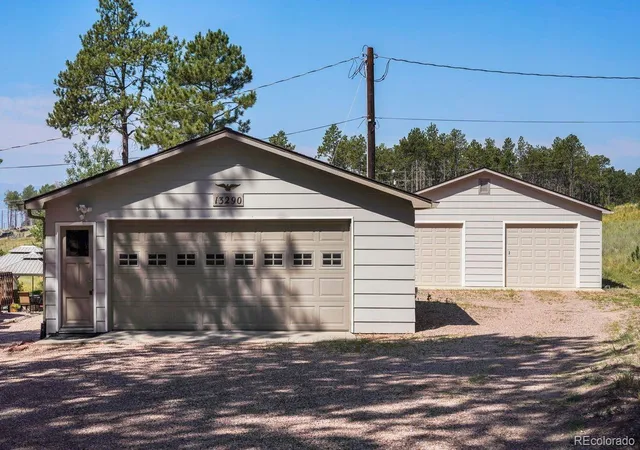
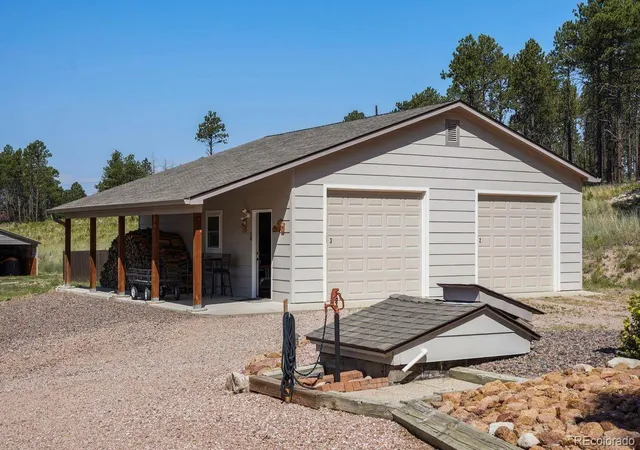
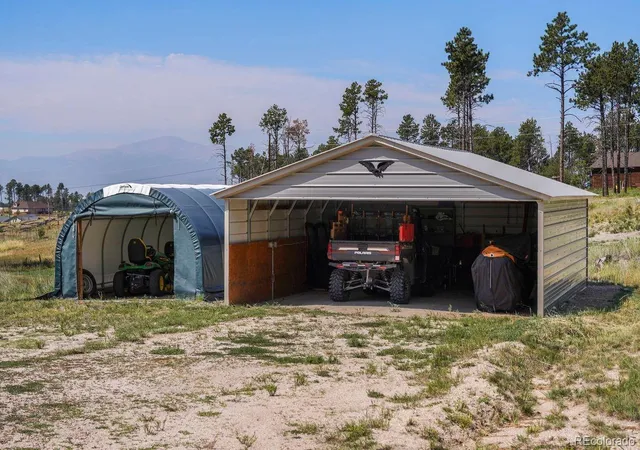
Welcome to your own private Black Forest retreat! Meticulously maintained and full of charm, this main-level-living cottage-style home sits on nearly 5 acres of beautifully landscaped, fully fenced and gated grounds, surrounded by tall mature pines, colorful flower gardens, open meadow and stunning views of Pikes Peak. Over 2,600 square feet, impressive 4 car garage w/ workshop and pellet stove, charming greenhouse complete with sink, water and electricity, multiple garden areas, chicken coop. With no covenants or HOA - horses, chickens, other animals and outbuildings are allowed. The inviting interior blends cottage charm with thoughtful updates. The remodeled kitchen features stainless steel appliances, gas cooktop, two-tone slab granite countertops, recessed lighting, island w/ seating and a walk-out to one of the many exceptional outdoor living spaces. The kitchen opens to a sitting room with pellet stove and beautiful stone surround that could be used as a formal dining room. The expansive family room is filled with natural light and views through abundant windows and features vaulted tongue-and-groove wood ceilings, a wood stove and walk-out access to the large covered deck. The main-level primary suite offers a walk-in closet, attached office, private bath w/ clawfoot tub and separate shower, plus direct access to the deck. Main-level laundry. Outdoor living is truly exceptional, with a large covered deck, covered front porch and covered patio with stone fire pit, all surrounded by lush, established gardens. Low-maintenance stucco and stone exterior, new roofs, a new furnace in 2023, and a peaceful setting with very little road traffic. Located in sought-after Black Forest and served by award-winning School District 20, this unique property offers the rare combination of acreage, privacy, mountain views, mature landscaping, exceptional outdoor spaces and true Colorado country living—all while remaining beautifully maintained and move-in ready.
- Houzeo last checked: 9 minutes ago
- Listing updated: October 8, 2026 at 4:55 pm
- Listing Provided by: Michael Turner (719) 434-0199 | LIV Sotheby's International Realty (719) 578-8800
- Bought with: Laura Gilsdorf (720) 530-9085 | Madison & Company Properties (303) 771-3850
- Source: DENVER (RE COLORADO) MLS-CO | MLS#: 3729995

Property Details
Status
Closed
Type
Single Family Residence
No. of Stories
-
County
City
Neighborhood
--
Year Built
1958
HOA Fees
-
Finished Area
2,633 sqft
Lot Size
4.77 acres lot
Basement Area
- sqft
MLS Name
DENVER (RE COLORADO) MLS
MLS Number
3729995
MLS Status
Closed

Continue Your Journey in App
Find your dream home, receive real-time updates, and many more!
Download App
Continue Your Journey in App
Find your dream home, receive real-time updates, and many more!
Location
Facts & Features
Rooms
Bedrooms & bathrooms
Bedrooms: 2
Bathrooms: 2
Bathroom Full
Level: Main
Bathroom Full
Level: Main
Bathroom Half
Level: Upper
Bedroom
Level: Main
Area: Square Feet
Dimensions: 144.00
Bedroom
Level: Upper
Area: Square Feet
Dimensions: 240.00
Laundry
Level: Main
Area: Square Feet
Dimensions: 45.00
Living Room
Level: Main
Area: Square Feet
Dimensions: 437.00
Bonus Room
Level: Basement
Area: Square Feet
Dimensions: 414.00
Bonus Room
Level: Main
Area: Square Feet
Dimensions: 238.00
Interior
Exterior Features
Garden
Sewer
Septic Tank
Interior Features
Ceiling Fan(s), Eat In Kitchen
Heating
Forced Air, Natural Gas
Flooring
Carpet, Wood
Appliances
Dishwasher, Dryer, Oven, Refrigerator, Washer
Cooling
Other
Construction
Year Built
Year Built: 1958
Home type
Single Family Residence
Roof
Composition
Construction Materials
Frame
Utilities & Energy
Basement
Partial
Water Source
Well
Utilities
Cable Available, Electricity Connected, Natural Gas Connected
Fireplace Features
Wood Burning
Other Features
Lot Features
Landscaped, Level, Many Trees, Meadow
Subdivision Name
None
Patio And Porch Features
Deck, Patio
Price History
| Date | Event | Price |
|---|---|---|
10/08/2026 Source: | Sold | $675,000 -1.46% $368/sqft |
10/08/2026 Source: | Price Increased | $685,000 +1.48% $374/sqft |
09/18/2026 Source: | Contingent (Active Under Contract) | $675,000 $368/sqft |
09/10/2026 Source: | Listed for Sale | $675,000 $368/sqft |

Nearby Homes
Find Homes by Property Features in Colorado Springs, CO

Based on information from REcolorado®, Inc.through Oct 08, 2026, 08:31PM. Not all properties were listed and/or closed by Company. This representation is based in whole or in part on content supplied by REcolorado®, Inc. REcolorado®, Inc. does not guarantee nor is it in any way responsible for its accuracy. Content maintained by REcolorado®, Inc. may not reflect all real estate activity in the market. Some IDX listings have been excluded from this website. Any use search of data on the website, other than by a consumer looking to purchase real estate, is prohibited. If Houzeo suspect “scraping” of the data has occurred, the suspicion and any evidence will be reported to the MLS. IDX information is provided exclusively for consumers' personal non-commercial use. It may not be used for any purpose other than to identify prospective properties consumers may be interested in purchasing. The data is deemed reliable but is not guaranteed by REcolorado®. The use of the IDX Data may be subject to an end user license agreement prescribed by REcolorado® as amended from time to time.
Based on information submitted to the MLS GRID as of Oct 08, 2026, 08:31PM. All data is obtained from various sources and may not have been verified by broker or MLS GRID. Supplied Open House information is subject to change without notice. All information should be independently reviewed and verified for accuracy. Properties may or may not be listed by the office/agent presenting the information. ©2026 REcolorado®, Inc. All Rights Reserved.
 Advertising Broker: Albert Gollas | Gollas and Company, Inc.