- Overview
- Description
- Property Details
- Location
- HOA Management
- Facts & Features
- Getting Around
- Nearby Homes

Street View
$2,147,900
Monthly Est:$10,691
 5 Beds
 6 Baths
2 full baths + 1 half bath
 4,580sqft
5735 Windridge Point, Colorado Springs, CO 80908
$2,147,900
$10,691/moEst:
Get Pre-Approved
Single Family Residence
Built in 2013
$20/mo HOA
35.31 acres lot
$469/sq.ft
Description
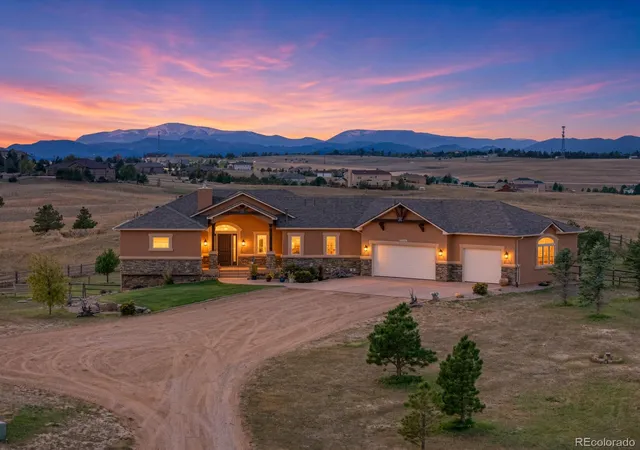
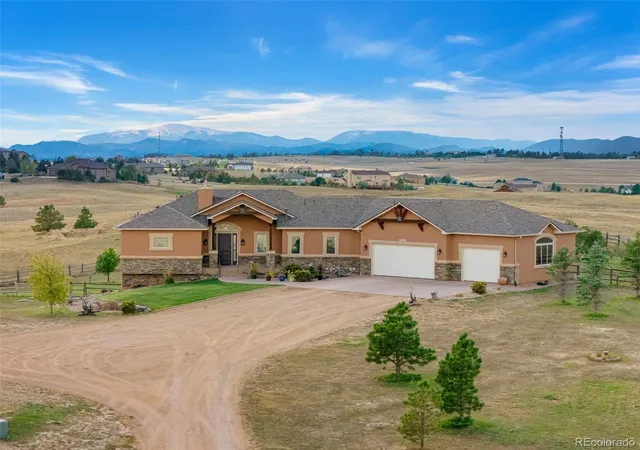
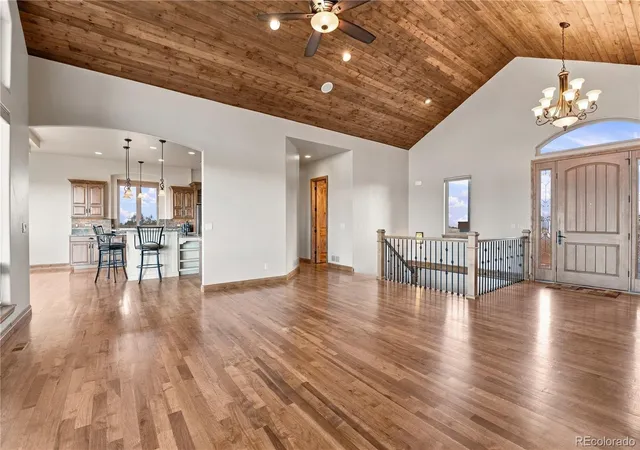
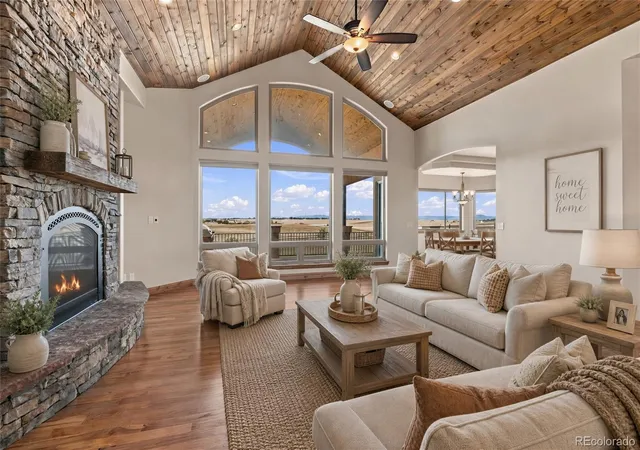
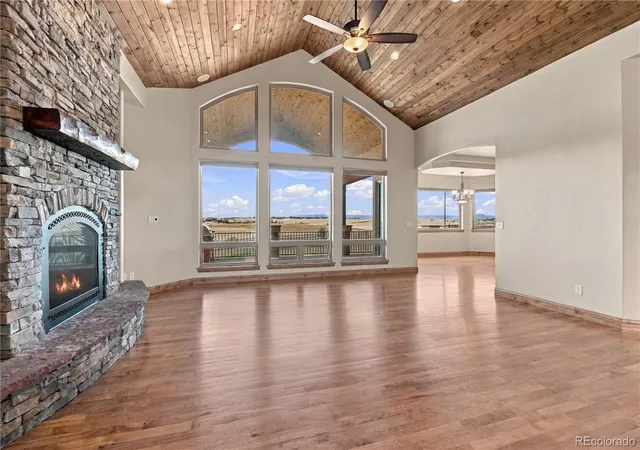
Gorgeous Mountain Contemporary Home on 35.3 Acres with Fabulous Detached Garage/Workshop/Barn. Exceptional Colorado acreage living w/spectacular Pikes Peak & Front Range views! Situated at the end of a cul-de-sac this custom,one-owner mountain home offers an impressive combination of privacy,spacious living,breathtaking views & versatility-all in a convenient location.The approx. 4,580 sf home was thoughtfully designed to embrace its beautiful Colorado setting. The great room features a striking stone fireplace, beautiful wood ceiling & walls of windows framing surrounding countryside,creating a dramatic yet inviting atmosphere. The spacious kitchen offers abundant cabinetry,granite surfaces,large center island & gathering space. Multiple living & entertaining areas,fireplaces & spacious rooms provide flexibility for everyday living & entertaining. Attached three car garage. An outstanding feature is the fabulous detached garage/workshop/barn. Approx 65'×72' w/an additional approx 1,500 sf of loft space,this substantial building offers extraordinary possibilities for RV & vehicle storage,a serious workshop,hobbies,equipment,horses or a combination of uses. The building is insulated, drywalled & taped,w/apprx 3,000 sq ft of in floor radiant heat & heat extending to the loft. Equipped with 200-amp electrical service, RV electrical hookup,220V/50-amp service for a welder,workshop w/built-in radial arm saw,bathroom w/shower & laundry hookups. Equestrian features include tack room,hay storage,loafing area & potential horse-stall. An impressive 54-foot RV bay with a 14-foot-high door provides room for large recreational vehicles,trailers or equipment,& prewired for additional ceiling lights & fans. This property provides room to breathe while enjoying commanding views. Landscaped areas around the residence complement the natural setting, while acreage & exceptional outbuilding create opportunities for horses,RVs,vehicle collections,recreation,workshop space & more.
- Houzeo last checked: 6 minutes ago
- Listing updated: October 30, 2026 at 8:06 pm
- Listing Provided by: Mary Lynch (719) 338-1403 | REMAX PROPERTIES (719) 548-8600
- Source: DENVER (RE COLORADO) MLS-CO as distributed by MLS GRID | MLS#: 5086048

Property Details
Status
Active
Type
Single Family Residence
No. of Stories
-
County
City
Neighborhood
--
Year Built
2013
HOA Fees
$20/mo
Finished Area
4,580 sqft
Lot Size
35.31 acres lot
Basement Area
- sqft
MLS Name
DENVER (RE COLORADO) MLS
MLS Number
5086048
MLS Status
Active
Days on Market
45

Continue Your Journey in App
Find your dream home, receive real-time updates, and many more!
Continue Your Journey in App
Find your dream home, receive real-time updates, and many more!
Location
HOA Management
Windridge Estates
HOA Fees
$240/ Annually
Disclaimer: Amenities are based on third-party information and may vary; buyers must independently verify all amenities, as information is deemed reliable but not guaranteed.
Facts & Features
Rooms
Bedrooms & bathrooms
Bedrooms: 5
Bathrooms: 6
Bedroom
Level: Main
Area: Square Feet
Dimensions: 300.00
Bedroom
Level: Main
Area: Square Feet
Dimensions: 300.00
Bedroom
Level: Basement
Area: Square Feet
Dimensions: 352.00
Bedroom
Level: Basement
Area: Square Feet
Dimensions: 204.00
Bedroom
Level: Basement
Area: Square Feet
Dimensions: 195.00
Dining Room
Level: Main
Kitchen
Level: Main
Area: Square Feet
Dimensions: 425.00
Laundry
Level: Main
Area: Square Feet
Dimensions: 506.00
Great Room
Level: Main
Area: Square Feet
Dimensions: 418.00
Game Room
Level: Basement
Area: Square Feet
Dimensions: 1368.00
Utility Room
Level: Basement
Area: Square Feet
Dimensions: 136.00
Bonus Room
Level: Basement
Area: Square Feet
Dimensions: 114.00
Bathroom Full
Level: Main
Area: Square Feet
Dimensions: 72.00
Bathroom Full
Level: Basement
Bathroom Three Quarter
Level: Main
Bathroom Three Quarter
Level: Basement
Bathroom Three Quarter
Level: Basement
Bathroom Half
Level: Main
Bonus Room
Level: Main
Area: Square Feet
Dimensions: 72.00
Interior
Cooling
Other
Sewer
Septic Tank
Exterior Features
Gas Grill, Lighting, Rain Gutters, Spa/hot Tub
Flooring
Carpet, Tile, Wood
Interior Features
Built In Features, Ceiling Fan(s), Entrance Foyer, Five Piece Bath, Granite Counters, High Ceilings, Kitchen Island, Pantry, Vaulted Ceiling(s), Walk In Closet(s), Wet Bar
Appliances
Dishwasher, Disposal, Double Oven, Microwave, Range, Refrigerator, Self Cleaning Oven
Heating
Forced Air, Radiant
Window Features
Window Coverings
Construction
Year Built
Year Built: 2013
Home type
Single Family Residence
Roof
Composition
Construction Materials
Frame, Stone, Stucco
Foundation Details
Concrete Perimeter
Architectural Style
Contemporary
Utilities & Energy
Utilities
Electricity Connected, Natural Gas Available
Electric
220 Volts
Parking Features
220 Volts, Concrete, Gravel, Dry Walled, Exterior Access Door, Heated Garage, Insulated Garage, Lighted, Oversized, Oversized Door, Rv Garage, Storage
Security Features
Carbon Monoxide Detector(s), Smoke Detector(s)
Fireplace Features
Basement, Bedroom, Family Room, Gas Log, Great Room, Primary Bedroom, Wood Burning
Laundry Features
Sink, In Unit
Basement
Finished, Full
Water Source
Well
Other Features
Subdivision Name
Windridge Estates
Patio And Porch Features
Covered, Deck, Front Porch
Vegetation
Mixed, Natural State
Lot Features
Cul De Sac, Landscaped, Level, Sprinklers In Front, Sprinklers In Rear
Price History
| Date | Event | Price |
|---|---|---|
09/23/2026 Source: | Listed for Sale | $2,147,900 $494/sqft |

Nearby Homes
Find Homes by Property Features in Colorado Springs, CO

Based on information from REcolorado®, Inc.through Nov 08, 2026, 10:45AM. Not all properties were listed and/or closed by Company. This representation is based in whole or in part on content supplied by REcolorado®, Inc. REcolorado®, Inc. does not guarantee nor is it in any way responsible for its accuracy. Content maintained by REcolorado®, Inc. may not reflect all real estate activity in the market. Some IDX listings have been excluded from this website. Any use search of data on the website, other than by a consumer looking to purchase real estate, is prohibited. If Houzeo suspect “scraping” of the data has occurred, the suspicion and any evidence will be reported to the MLS. IDX information is provided exclusively for consumers' personal non-commercial use. It may not be used for any purpose other than to identify prospective properties consumers may be interested in purchasing. The data is deemed reliable but is not guaranteed by REcolorado®. The use of the IDX Data may be subject to an end user license agreement prescribed by REcolorado® as amended from time to time.
Based on information submitted to the MLS GRID as of Nov 08, 2026, 10:45AM. All data is obtained from various sources and may not have been verified by broker or MLS GRID. Supplied Open House information is subject to change without notice. All information should be independently reviewed and verified for accuracy. Properties may or may not be listed by the office/agent presenting the information. ©2026 REcolorado®, Inc. All Rights Reserved.
 Advertising Broker: Albert Gollas | Gollas and Company, Inc.
