- Overview
- Description
- Property Details
- Location
- HOA Management
- Facts & Features
- Getting Around
- Nearby Homes




$326,900
Monthly Est:$1,627
 3 Beds
 2 Baths
2 full baths
 1,665sqft
1334 Arthur Hts Dr, Fort Wayne, IN 46818
$326,900
$1,627/moEst:
Get Pre-Approved
Manufactured On Land
Built in 2025
$-- HOA
8,100 sqft lot
$196/sq.ft
Description
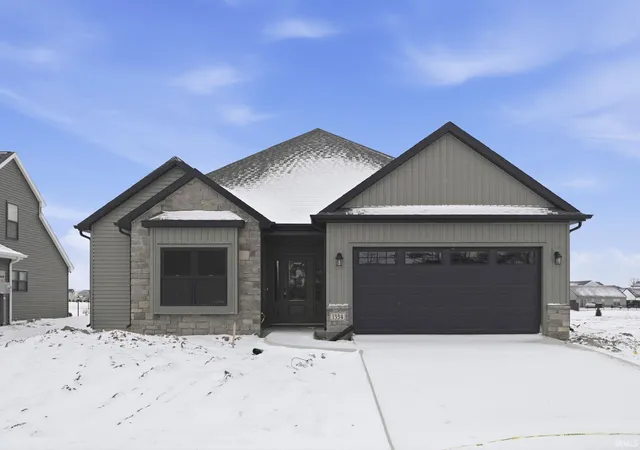
Heller Homes is proud to present the Millie in Arthur Heights in SWAC !
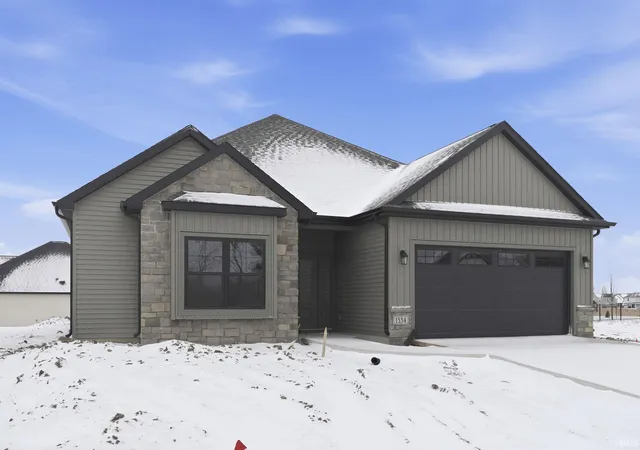
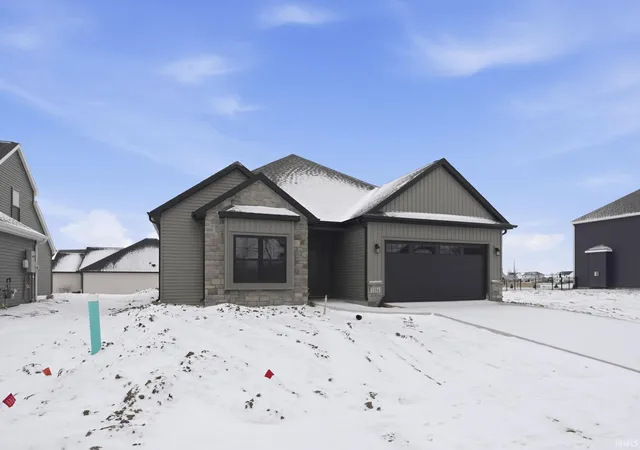
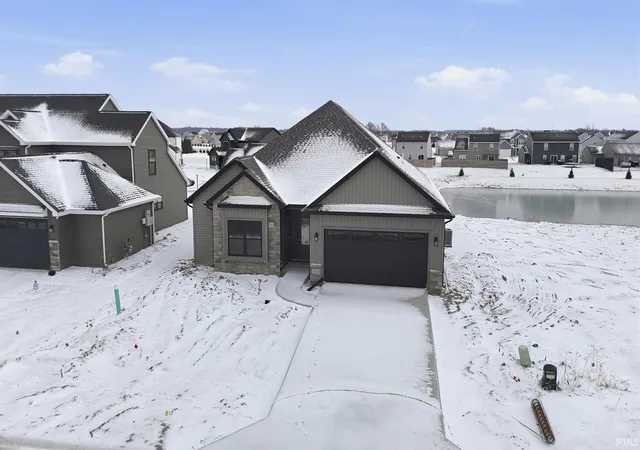
The Millie features 1665 SF over one spacious, OPEN, convenient level. 3 beds and 2 full baths. 1 and 10 Yr New Home Warranties provided by Heller Homes, as well as appliance allowance, included in price! Beautiful stone and vinyl façade is as durable as it is beautiful. 10' ceiling in the Foyer, Kitchen, Nook, and Great Room; open plan flows from GR into the Gourmet Kitchen feat. abundant cabinetry with soft close doors and drawers, OVERSIZED Walk-In-Pantry, 5.5'x4' Island with bar. Bead board in garage entry for future hooks and storage. Appliance allowance included in price! Spacious yet Cozy Nook w/ sliding doors to the rear covered porch and oversized concrete patio. The spacious Master bedroom features a private En-Suite w/ 5' shower and Walk-In-Closet. Finished 2 car garage. Lots of windows let in plenty of natural light.
Buyers save $3,000 when financing this home through Doug Carroll at Ruoff Mortgage.
- Houzeo last checked: 6 hours ago (October 7, 2026 at 6:00 am)
- Listing updated: August 17, 2026 at 3:30 pm
- Listing Provided by: Riley Heller (260) 403-8791 | Heller & Sons, Inc.
- Source: Indiana Regional MLS-IN | MLS#: 202600950

Property Details
Status
Active
Type
Manufactured Mobile Home
No. of Stories
-
County
--
City
Neighborhood
--
Year Built
2025
HOA Fees
-
Finished Area
1,665 sqft
Lot Size
8,100 sqft lot
Basement Area
- sqft
MLS Name
Indiana Regional MLS
MLS Number
202600950
MLS Status
Active
Days on Market
270

Continue Your Journey in App
Find your dream home, receive real-time updates, and many more!
Download App
Continue Your Journey in App
Find your dream home, receive real-time updates, and many more!
Location
HOA Management
N/A
HOA Fees
$490/
Disclaimer: Amenities are based on third-party information and may vary; buyers must independently verify all amenities, as information is deemed reliable but not guaranteed.
Facts & Features
Rooms
Bedrooms & bathrooms
Bedrooms: 3
Bathrooms: 2
Interior
Sewer
Public Sewer
Appliances
Electric Water Heater
Interior Features
1st Bdrm En Suite, Cable Ready, Ceiling Fan(s), Closet(s) Walk In, Crown Molding, Detector Smoke, Disposal, Dryer Hook Up Electric, Eat In Kitchen, Kitchen Island, Open Floorplan, Pantry Walk In, Patio Covered, Porch Covered, Range/oven Hk Up Gas/elec, Twin Sink Vanity, Stand Up Shower, Tub And Separate Shower, Great Room, Main Floor Laundry, Washer Hook Up
Cooling
Central Air
Heating
Natural Gas, Forced Air
Construction
Year Built
Year Built: 2025
Home type
Manufactured On Land
Construction Materials
Concrete, Shingle Siding, Stone, Vinyl Siding
Roof
Shingle
Utilities & Energy
Parking Features
Concrete
Basement
Slab
Water Source
City
Other Features
Subdivision Name
Arthur Heights
Lot Features
Level
Price History
| Date | Event | Price |
|---|---|---|
08/16/2026 Source: | Price Decreased | $326,900 -0.46% $196/sqft |
07/09/2026 Source: | Price Decreased | $328,400 -0.45% $197/sqft |
01/08/2026 Source: | Price Decreased | $329,900 -1.49% $198/sqft |

Nearby Homes



Find Homes by Property Features in Fort Wayne, IN


IDX information is provided exclusively for consumer's personal, non-commercial use and may not be used for any purpose other than to identify prospective properties that consumers may be interested in purchasing. Data is deemed reliable but is not guaranteed accurate by the MLS.
 Advertising Broker: Jonah Hartsburg | Hoosier Hub Realty