- Overview
- Description
- Property Details
- Location
- Facts & Features
- Getting Around
- Nearby Homes



$1,560,000
Monthly Est:$7,765
 4 Beds
 5 Baths
4 full baths + 1 half bath
 3,970sqft
1335 Midland Rd, Southern Pines, NC 28387
$1,560,000
$7,765/moEst:
Get Pre-Approved
Single Family Residence
Built in 1935
$-- HOA
2.08 acres lot
$393/sq.ft
Description
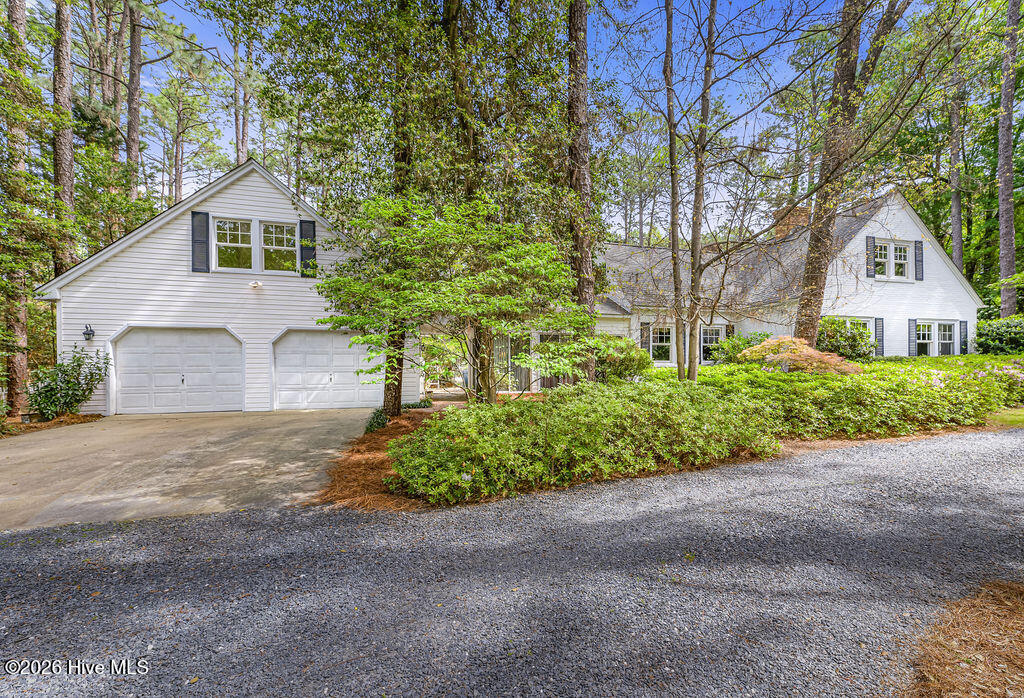
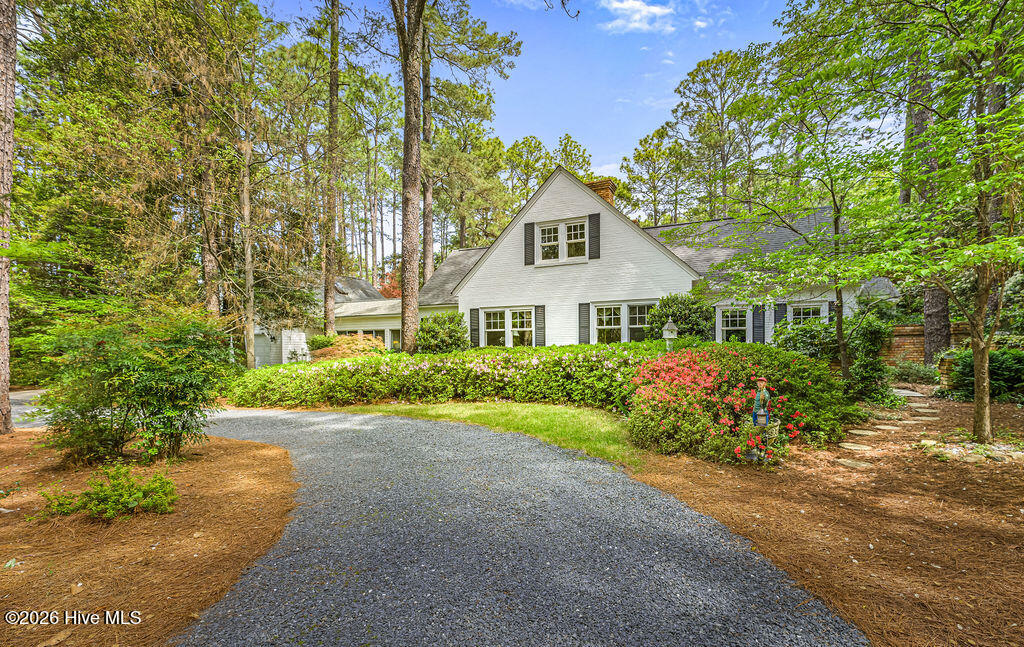
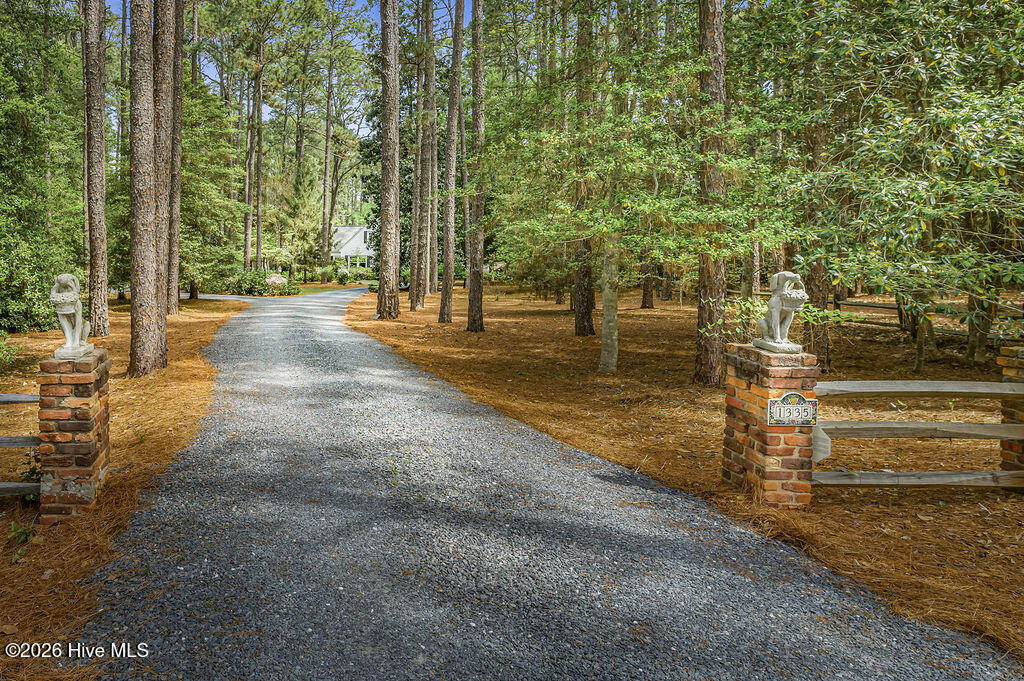
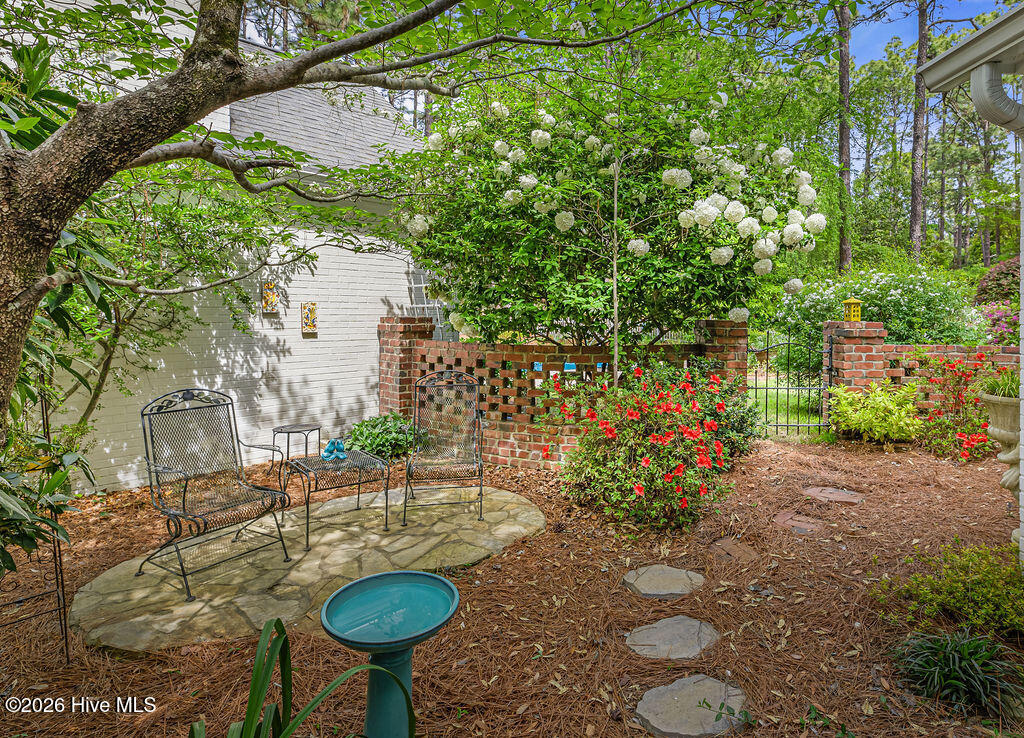
Nestled on two private acres along prestigious Midland Road, this storybook 1928 white brick English Cottage offers a rare blend of timeless charm, nature, and thoughtful modern updates. Surrounded by mature dogwoods, blooming azaleas, perennial gardens, and trellised vines, the setting feels secluded and serene while remaining convenient to all Southern Pines has to offer.
Located in the sought-after Knollwood neighborhood, known for its stately homes, large lots, and close proximity to Pine Needles, Mid Pines, and Knollwood golf courses, this home also carries a unique piece of local history as it was originally built for the son of famed Oakmont designer Henry Fownes.
Inside, curated designer finishes and European influences create warmth and character throughout. Features include imported Portuguese tile, European light fixtures, Carrara Mist quartz countertops, and a Fulgor Milano 5-burner gas range. Original details such as marble flooring imported from England, hand-hewn beams, deep moldings, and hardwood floors blend beautifully with stylish additions made over the years. Offering close to 4,000 square feet with an additional 1,400 square feet of unheated living areas, the home provides an impressive amount of flexible space while still feeling inviting and comfortable.
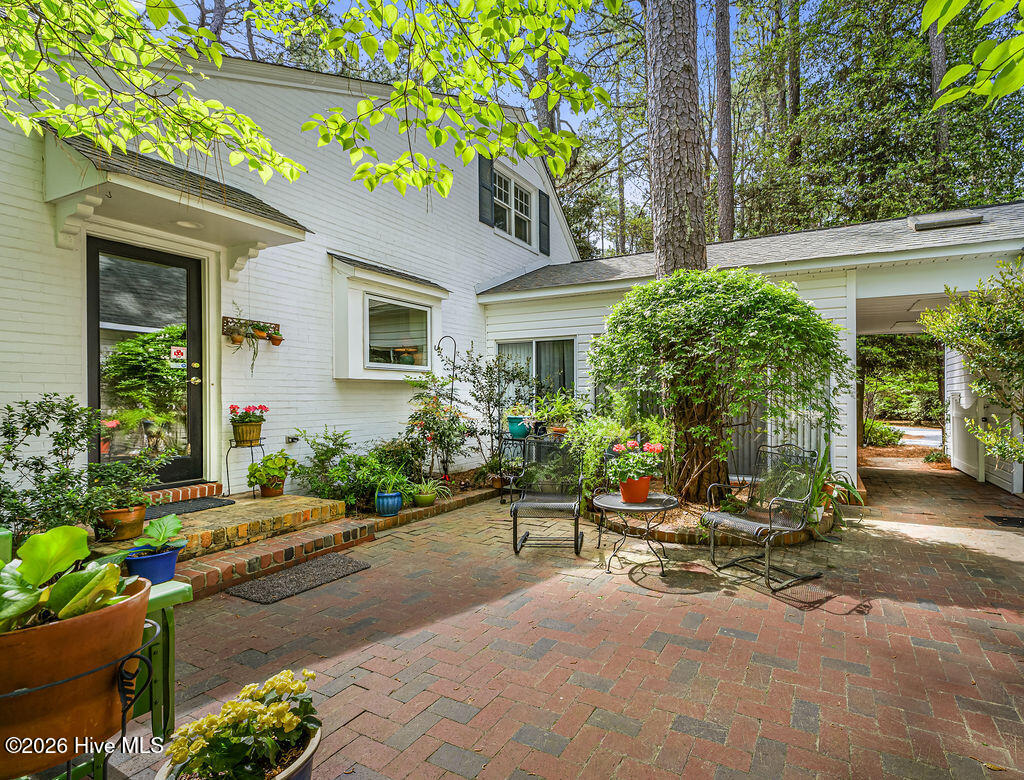
The outdoor spaces are equally impressive with a heated 40-foot in-ground pool, expansive patio areas, pool house with half bath, workshop space, and multiple private courtyards designed for relaxing or entertaining. The spacious primary suite features dual walk-in closets, a window seat with built-in storage, heated bubble tub, walk-in shower, and a stunning handmade beveled glass window.
Just blocks from Whitehall Nature Preserve, this one-of-a-kind property offers privacy, history, character, and a lifestyle rarely found in Southern Pines
- Houzeo last checked: 0 minutes ago
- Listing updated: August 18, 2026 at 10:06 pm
- Listing Provided by: Tracy Gibson (910) 315-3269 DRE #280287 | Pines Sotheby's International Realty (910) 725-2550
- Source: Hive MLS-NC | MLS#: 100575295

Property Details
Status
Active
Type
Single Family Residence
No. of Stories
2
County
City
Neighborhood
--
Year Built
1935
HOA Fees
-
Finished Area
3,970 sqft
Lot Size
2.08 acres lot
Basement Area
- sqft
MLS Name
Hive MLS
MLS Number
100575295
MLS Status
Active
Days on Market
153

Continue Your Journey in App
Find your dream home, receive real-time updates, and many more!
Download App
Continue Your Journey in App
Find your dream home, receive real-time updates, and many more!
Location
Facts & Features
Rooms
Bedrooms & bathrooms
Bedrooms: 4
Bathrooms: 5
Office
Level: Upper
Area: Square Feet
Dimensions: 296.73
Great Room
Level: Main
Area: Square Feet
Dimensions: 381.24
Bedroom 3
Level: Second
Area: Square Feet
Dimensions: 191.52
Breakfast Nook
Level: First
Area: Square Feet
Dimensions: 79.74
Bedroom 4
Level: Second
Area: Square Feet
Dimensions: 182.00
Other
Level: Main
Area: Square Feet
Dimensions: 223.56
Kitchen
Level: First
Area: Square Feet
Dimensions: 135.46
Bedroom 2
Level: First
Area: Square Feet
Dimensions: 196.00
Master Bedroom
Level: First
Area: Square Feet
Dimensions: 305.00
Living Room
Level: Main
Area: Square Feet
Dimensions: 336.00
Fnshd Room over Garage
Level: Upper
Area: Square Feet
Dimensions: 364.00
Laundry
Level: First
Area: Square Feet
Dimensions: 83.16
Dining Room
Level: Main
Area: Square Feet
Dimensions: 196.00
Interior
Cooling
Central Air, Heat Pump
Heating
Heat Pump, Electric, Forced Air
Interior Features
Master Downstairs, Vaulted Ceiling(s), High Ceilings, Solid Surface, Bookcases, Ceiling Fan(s), Walk In Shower
Flooring
Vinyl, Brick, Cork, Marble, Tile, Wood
Appliances
Gas Cooktop, Electric Oven, Built In Microwave, Refrigerator, Double Oven, Convection Oven
Construction
Year Built
Year Built: 1935
Home type
Single Family Residence
Foundation Details
Crawl Space
Roof
Composition
Construction Materials
Brick, Vinyl Siding, Wood Frame
Utilities & Energy
Water Source
Public
Utilities
Natural Gas Connected, Water Connected, See Remarks
Parking Features
Circular Driveway, Gravel
Pool Features
In Ground
Other Features
Patio And Porch Features
Patio
Subdivision Name
Knollwood Heights
Price History
| Date | Event | Price |
|---|---|---|
05/20/2026 Source: | Price Decreased | $1,560,000 -2.19% $393/sqft |
09/04/2025 Source: | Listed for Sale | $1,595,000 $402/sqft |
09/04/2025 Source: | Off Market | $1,595,000 -3.33% $402/sqft |
12/01/2024 Source: #100438173 | Listing Removed | $1,650,000 $416/sqft |
08/16/2024 Source: #100438173 | Off Market | $1,650,000 -2.94% $416/sqft |

Show more
Getting Around 1335 Midland Rd
Bike Score®

Somewhat Bikeable
27/100
Walk Score®

Car-Dependent
8/100
Data provided by Redfin
Nearby Homes


Find Homes by Property Features in Southern Pines, NC
Nearby New Homes For Sale

Based on information from the Hive MLS, through Oct 21, 2026, 12:30AM. This website may not include listings or property addresses of sellers who have directed their listing brokers to withhold their listing or their property address from display on the Internet. The data relating to real estate on this web site comes in part from the Internet Data Exchange program of Hive MLS, and is updated as of Oct 21, 2026, 12:30AM. All information is deemed reliable but not guaranteed and should be independently verified. All properties are subject to prior sale, change, or withdrawal. Neither listing broker(s) nor Chosen Realty LLC nor Houzeo shall be responsible for any typographical errors, misinformation, or misprints, and shall be held totally harmless from any damages arising from reliance upon these data. IDX information is provided exclusively for personal, non-commercial use, and may not be used for any purpose other than to identify prospective properties consumers may be interested in purchasing. © 2026 Hive MLS. All Rights Reserved.
 Advertising Broker: Nicholas Huscroft | Chosen Realty
