- Overview
- Description
- Property Details
- Location
- Facts & Features
- Getting Around
- Nearby Homes



$1,149,000
Monthly Est:$5,719
 5 Beds
 6 Baths
4 full baths + 2 half baths
 4,316sqft
135 Dogwood Dr, Brevard, NC 28712
$1,149,000
$5,719/moEst:
Get Pre-Approved
Single Family Residence
Built in 1967
$-- HOA
1.1 acres lot
$266/sq.ft
Description
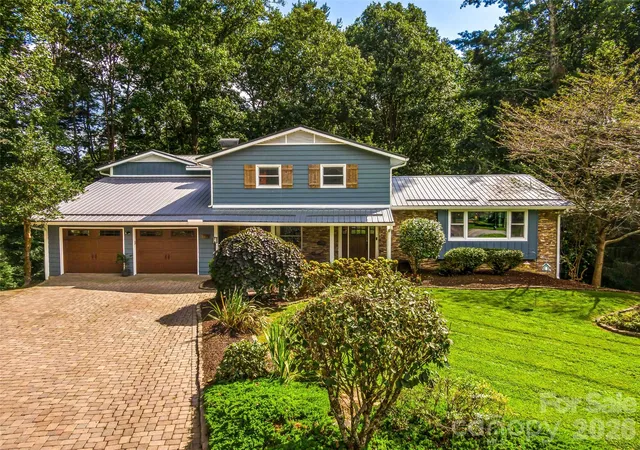
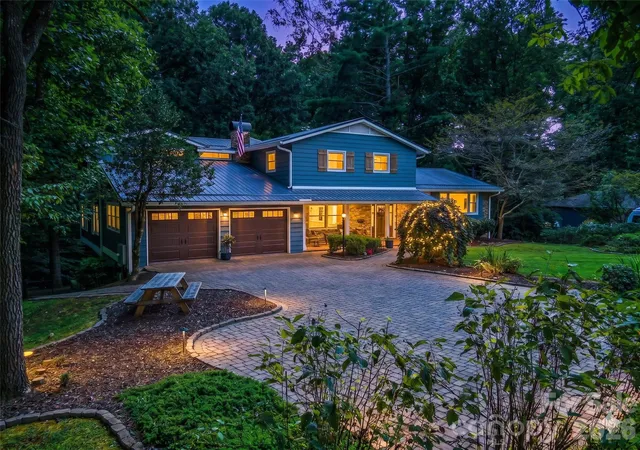
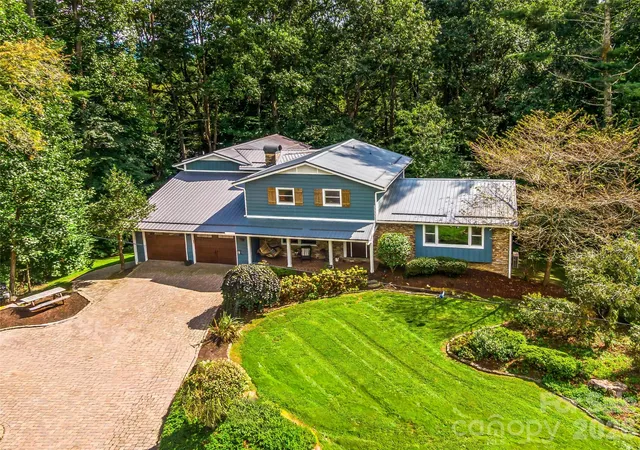
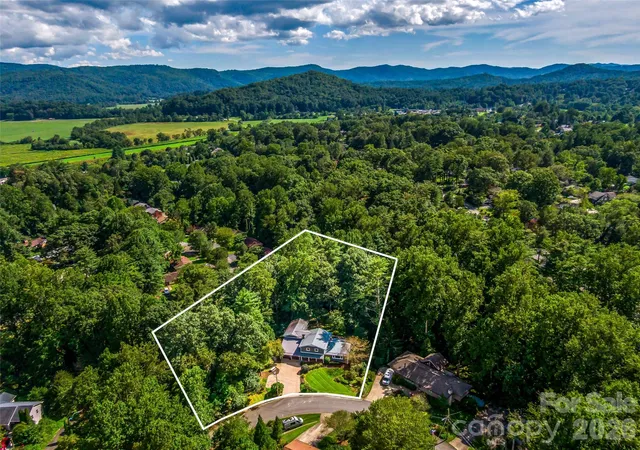
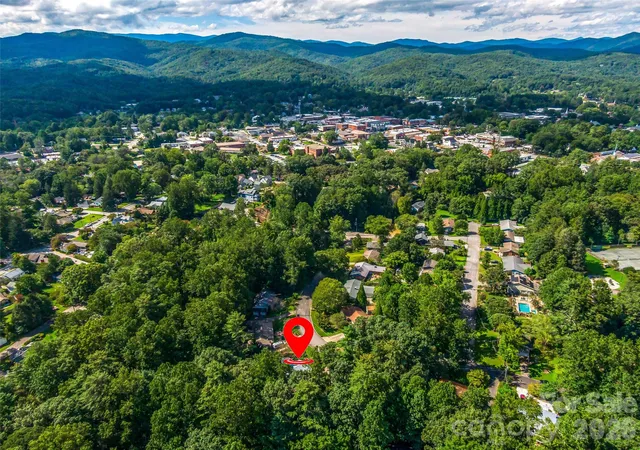
Welcome to 135 Dogwood Drive, an updated home in one of Brevard’s most convenient and sought-after locations—just a short, easy walk to downtown Brevard and only steps from Silvermont Park. This property combines modern renovations, flexible living spaces, and outdoor features that set it apart from anything else on the market.
Inside, the home shines with a completely redesigned and renovated kitchen and main-level living space. Custom cabinetry, upgraded appliances, sleek countertops, a large island, and a butler’s pantry create the perfect gathering hub. The open floor plan flows naturally, framed by large windows for abundant light. A True undercounter beverage center adds convenience right in the kitchen. The large primary suite is a private retreat with its own screened-in porch and a bathroom featuring heated tile floors, a garden bathtub, and a walk-in shower. In total, the home provides five-plus bedrooms with multiple bonus areas, giving you flexibility for guest rooms, home offices, creative studios, media, fitness, or hobby use. On the lower level, the home transforms into an entertainer’s dream. The custom-crafted bar is a showcase of craftsmanship and design, featuring shelves built from reclaimed floor joists salvaged from an old Brevard home, cabinetry faced with reclaimed barnwood from Tennessee, and a bar top and countertops of quarter-sawn white oak. Premium appliances include a Scotsman pellet ice machine and a second True brand undercounter beverage center, ensuring the perfect setup for gatherings. Outdoor living is equally impressive. A rear deck resurfaced with new Trex composite decking provides low-maintenance space for grilling, dining, or soaking up the mountain air. The spacious fenced-in backyard offers privacy, room to play, astroturf for year-round greenery, and even a small stream along the edge of the property. It’s a rare find so close to downtown. Practical features include a large two-car garage, generous storage throughout, and a level brick paver driveway for easy year-round access. 135 Dogwood Drive blends modern updates, custom details, and a prime in-town location. Schedule your showing today!
- Houzeo last checked: 3 minutes ago
- Listing updated: August 1, 2026 at 3:36 am
- Listing Provided by: Joey Laughridge (828) 674-3775 , Billy Harris | Howard Hanna Beverly-Hanks Brevard South (828) 553-9666
- Source: Canopy MLS | MLS#: 4296254

Property Details
Status
Active
Type
Single Family Residence
No. of Stories
-
County
City
Neighborhood
--
Year Built
1967
HOA Fees
-
Finished Area
4,316 sqft
Lot Size
1.1 acres lot
Basement Area
- sqft
MLS Name
Canopy MLS
MLS Number
4296254
MLS Status
Active
Days on Market
418
Cumulative Days on Market
336

Continue Your Journey in App
Find your dream home, receive real-time updates, and many more!
Download App
Continue Your Journey in App
Find your dream home, receive real-time updates, and many more!
Location
Facts & Features
Rooms
Bedrooms & bathrooms
Bedrooms: 5
Bathrooms: 6
Interior
Heating
Central, Heat Pump
Flooring
Tile, Wood
Appliances
Bar Fridge, Dishwasher, Dryer, Electric Oven, Electric Range, Electric Water Heater, Ice Maker, Microwave, Refrigerator, Washer
Cooling
Central Air, Ductless, Heat Pump
Exterior Features
Fire Pit
Sewer
Public Sewer
Construction
Year Built
Year Built: 1967
Home type
Single Family Residence
Roof
Metal
Construction Materials
Brick Full, Fiber Cement
Foundation Details
Basement
Utilities & Energy
Laundry Features
Laundry Room, Upper Level
Basement
Daylight, Partially Finished, Storage Space, Walk Out Access
Parking Features
Driveway, Attached Garage
Fireplace Features
Family Room, Wood Burning
Water Source
City
Other Features
Subdivision Name
Sylvania
Patio And Porch Features
Covered, Deck, Front Porch, Patio
Lot Features
Creek/stream, Wooded
Price History
| Date | Event | Price |
|---|---|---|
07/02/2026 Source: | Price Decreased | $1,149,000 -4.17% $266/sqft |
04/09/2026 Source: | Price Decreased | $1,199,000 -3.69% $278/sqft |
10/11/2025 Source: | Price Increased | $1,245,000 +8.36% $288/sqft |
08/29/2025 Source: | Listed for Sale | $1,149,000 -11.27% $266/sqft |
08/27/2025 Source: | Coming Soon | $1,295,000 +247.18% $300/sqft |

Show more
Nearby Homes










Find Homes by Property Features in Brevard, NC
Nearby New Homes For Sale

Based on information submitted to the MLS GRID from Canopy MLS through Oct 21, 2026, 09:31AM. All data is obtained from various sources and may not have been verified by the broker or MLS GRID. Supplied Open House Information is subject to change without notice. All information should be independently reviewed and verified for accuracy. Properties may or may not be listed by the office/agent presenting the information. IDX information is provided exclusively for consumers’ personal, noncommercial use. It may not be used for any purpose other than to identify prospective properties which the consumers may be interested in purchasing. The data is deemed reliable but is not guaranteed by MLS GRID. The use of the MLS GRID Data may be subject to an end-user license agreement prescribed by the Member Participant’s applicable MLS, if any, and as amended from time to time. ©2026 Canopy MLS. All Rights Reserved.
 Advertising Broker: Nicholas Huscroft | Chosen Realty
