- Overview
- Description
- Property Details
- Location
- Facts & Features
- Getting Around
- Nearby Homes



$3,500,000
Monthly Est:$17,421
 8 Beds
 11 Baths
9 full baths + 2 half baths
 7,635sqft
135 Potato Branch Rd, Leicester, NC 28748
$3,500,000
$17,421/moEst:
Get Pre-Approved
Single Family Residence
Built in 2000
$-- HOA
41.33 acres lot
$458/sq.ft
Description
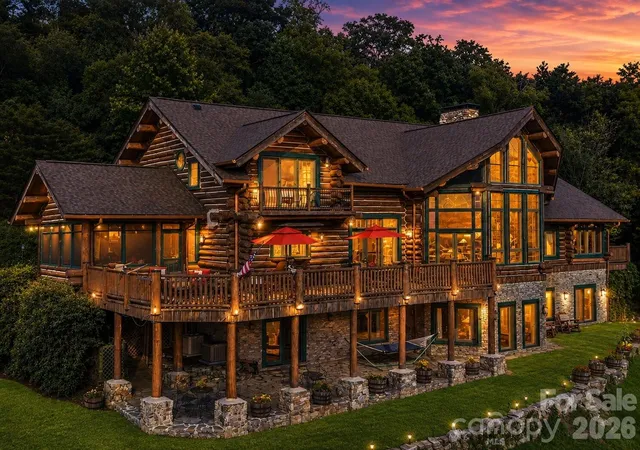
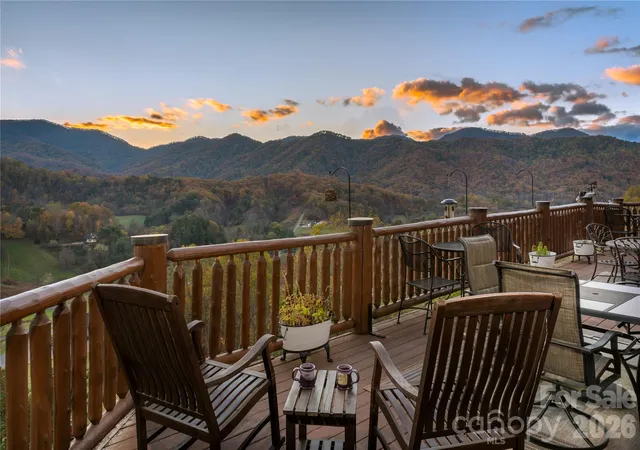
Welcome to Wildberry Lodge, an extraordinary mountain estate and established Bed & Breakfast opportunity in Leicester, NC, where breathtaking long-range mountain views, privacy, and unforgettable experiences come together in the heart of Western North Carolina. Surrounded by natural beauty yet convenient to Asheville, this one-of-a-kind property offers the rare combination of a luxury mountain retreat, equestrian potential, guest accommodations, and income-producing possibilities.
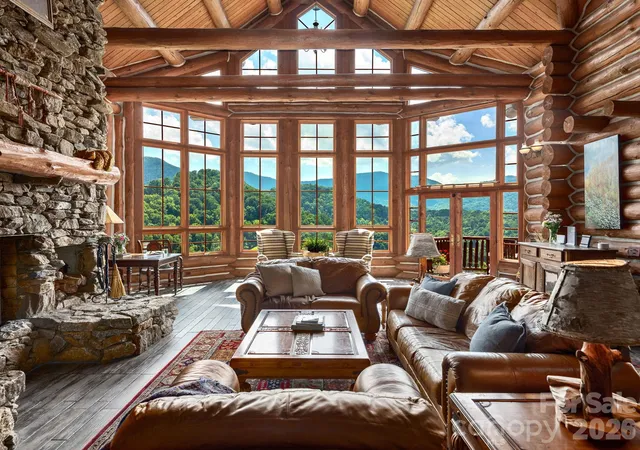
The impressive main lodge is designed for gathering, relaxing, and hosting, with multiple private en-suite bedrooms, expansive living and entertaining spaces, stone wood-burning fireplaces, a game room with bar, library, wine cellar, and inviting spaces throughout. The spacious BlackBerry primary suite feels like its own private retreat with a stone fireplace, kitchenette, luxurious bath, walk-in closet, and private porch overlooking the mountain setting.
A separate two-level guest house dramatically expands the possibilities. With kitchens, living spaces, fireplaces, private accommodations, and its own HVAC zoning, it is ideal for extended family, guests, vacation rental use, or additional Bed & Breakfast accommodations.
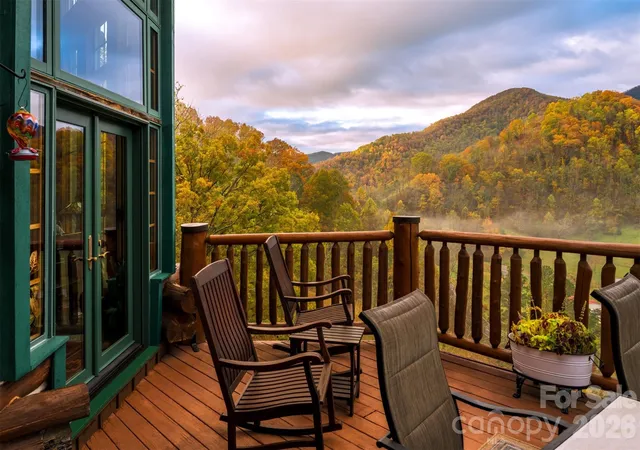
Step outside and the property becomes an experience of its own. Soak in the hot tub beneath the mountain sky, gather around the outdoor living areas, explore private walking trails, or escape to the property’s charming tipi tucked into the natural surroundings. The expansive mountain views are truly spectacular, creating a backdrop that changes with every season.
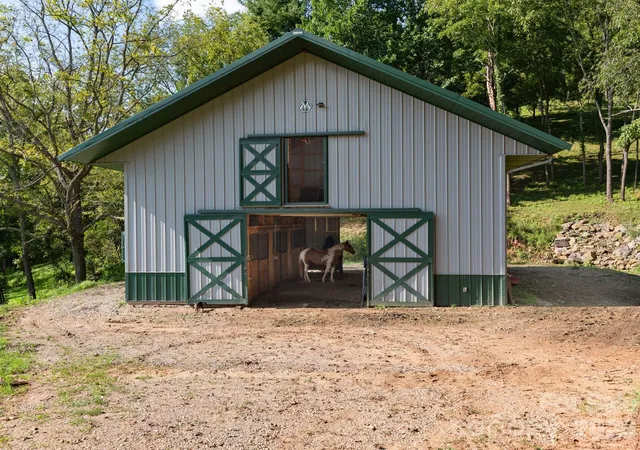
For equestrian buyers, the property offers a high-quality Morton horse barn, ample space for horses, and the opportunity to create an exceptional private mountain equestrian retreat. Additional storage and utility buildings provide even more flexibility.
Whether you envision continuing Wildberry Lodge as a Western North Carolina Bed & Breakfast, creating a luxury vacation retreat, establishing an equestrian estate, hosting family and friends, or simply enjoying an extraordinary private mountain sanctuary, the possibilities here are remarkable.
Wildberry Lodge isn’t simply a property—it’s a destination. A place to wake up to mountain views, gather around a roaring stone fireplace, ride horses through the mountain air, soak beneath the stars, welcome guests from around the world, and experience the lifestyle that makes the North Carolina mountains so special. Also listed as Commercial MLS #4417571.
- Houzeo last checked: 12 hours ago
- Listing updated: September 29, 2026 at 7:15 pm
- Listing Provided by: Pamela Williams (803) 528-5039 , Sarah Corn | Keller Williams Great Smokies (828) 926-5155
- Source: Canopy MLS | MLS#: 4415427

Property Details
Status
Active
Type
Single Family Residence
No. of Stories
-
County
City
Neighborhood
--
Year Built
2000
HOA Fees
-
Finished Area
7,635 sqft
Lot Size
41.33 acres lot
Basement Area
- sqft
MLS Name
Canopy MLS
MLS Number
4415427
MLS Status
Active
Days on Market
50
Cumulative Days on Market
39

Continue Your Journey in App
Find your dream home, receive real-time updates, and many more!
Download App
Continue Your Journey in App
Find your dream home, receive real-time updates, and many more!
Location
Facts & Features
Rooms
Bedrooms & bathrooms
Bedrooms: 8
Bathrooms: 11
Interior
Flooring
Carpet, Concrete, Tile, Wood
Appliances
Dishwasher, Dryer, Electric Oven, Electric Range, Electric Water Heater, Exhaust Fan, Exhaust Hood, Gas Range, Gas Water Heater, Microwave, Refrigerator, Washer
Cooling
Central Air
Window Features
Insulated Window(s), Skylight(s), Window Treatments
Sewer
Septic Installed
Exterior Features
Above Ground Hot Tub / Spa, Fence
Heating
Electric, Heat Pump, Propane
Interior Features
Breakfast Bar, Built In Features, Elevator, Entrance Foyer, Garden Tub, Kitchen Island, Open Floorplan, Pantry, Walk In Closet(s), Walk In Pantry, Wet Bar, Whirlpool
Construction
Year Built
Year Built: 2000
Home type
Single Family Residence
Foundation Details
Basement
Construction Materials
Log, Stone, Wood
Roof
Composition
Architectural Style
Cabin
Utilities & Energy
Utilities
Underground Utilities
Basement
Daylight, Exterior Entry, Finished, Full, Interior Entry, Walk Out Access
Water Source
Well
Laundry Features
In Basement, Laundry Room, Main Level, Multiple Locations, Sink
Fireplace Features
Great Room, Living Room, Primary Bedroom, Propane, Recreation Room, Wood Burning
Parking Features
Driveway
Other Features
Patio And Porch Features
Balcony, Covered, Deck, Enclosed, Patio, Porch, Rear Porch, Screened, Side Porch, Terrace
Subdivision Name
None
Lot Features
Cleared, Private, Sloped, Views, Wooded
Community Features
Walking Trails
Price History
| Date | Event | Price |
|---|---|---|
08/21/2026 Source: | Listed for Sale | $3,500,000 $458/sqft |

Nearby Homes
Find Homes by Property Features in Leicester, NC
Nearby New Homes For Sale

Based on information submitted to the MLS GRID from Canopy MLS through Oct 09, 2026, 02:30PM. All data is obtained from various sources and may not have been verified by the broker or MLS GRID. Supplied Open House Information is subject to change without notice. All information should be independently reviewed and verified for accuracy. Properties may or may not be listed by the office/agent presenting the information. IDX information is provided exclusively for consumers’ personal, noncommercial use. It may not be used for any purpose other than to identify prospective properties which the consumers may be interested in purchasing. The data is deemed reliable but is not guaranteed by MLS GRID. The use of the MLS GRID Data may be subject to an end-user license agreement prescribed by the Member Participant’s applicable MLS, if any, and as amended from time to time. ©2026 Canopy MLS. All Rights Reserved.
 Advertising Broker: Nicholas Huscroft | Chosen Realty