Realty Solution
Powered by 
- 11
- Overview
- Description
- Property Details
- Location
- Facts & Features
- Getting Around
- Nearby Homes
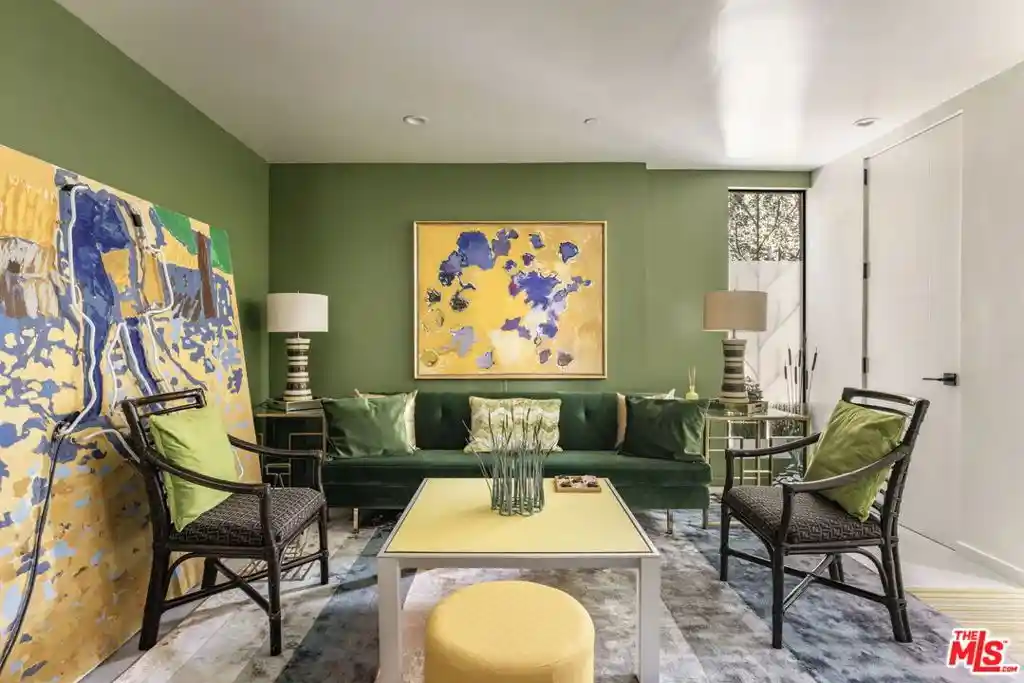


Street View
Listed by: Paul Lester (424) 230-3747 DRE #01338925 | The Agency (424) 230-3700
$2,795,000
Monthly Est:$13,912
 4 Beds
 5 Baths
5 full baths
 3,500sqft
1351 N Gardner St, Los Angeles, CA 90046
$2,795,000
$13,912/moEst:
Get Pre-Approved
Single Family Residence
Built in 2017
$-- HOA
1,875 sqft lot
$799/sq.ft
Description
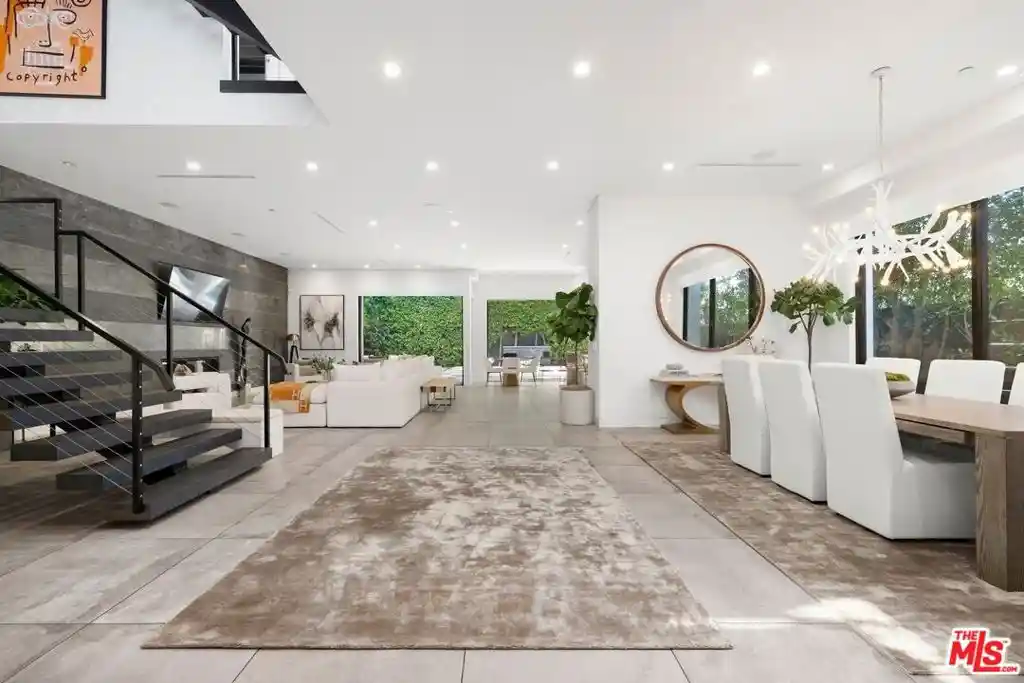
Welcome to 1351 North Gardner, a single family home one block from Spalding Square and West Hollywood communities that has no HOAs and boasts one of the largest square footage for a townhouse in Los Angeles. Thoroughly designed across four levels with a private elevator to the approximately 1,000 square foot rooftop. This is a rare opportunity to own a sophisticated architectural sanctuary where elevated design and effortless entertaining meet the vibrant energy of West Hollywood and the Sunset Strip, offering panoramic views of the natural beauty of Runyon Canyon and the Hollywood Hills.The expansive open-concept living and dining spaces with 10-foot ceilings offer an abundance of light in every room. The chef's kitchen includes Italian cabinetry, quartz countertops, two sinks, three ovens, two dishwashers, two wine coolers, an oversized walk-in pantry, an additional undercounter freezer and refrigerator, and island seating. The premier entertaining space is the spectacular rooftop oasis, spanning approximately 1,000 square feet and designed for an indoor-outdoor lifestyle. The roof top features a full outdoor kitchen with dishwasher, icemaker, two undercounter refrigerators, gas grill, a real gas-fired Italian pizza oven, and six-person Jacuzzi that is an extension of the home itself, with full rooftop Vergola waterproof sunshade for year-round gatherings.All three spacious bedrooms are en suite, with an additional fourth bedroom which can also serve as an office. Additional features include an attached two-car garage, surround sound, smart-home functionality, security system, water softener system, drinking water reverse osmosis system, garage electric vehicle charging, and proximity to the finest dining, nightlife, shopping, fitness destinations, and the new Plummer Park Dog Run just two blocks away.
- Houzeo last checked: 12 hours ago
- Listing updated: October 19, 2026 at 7:12 am
- Source: California Regional MLS-CA | MLS#: 26999805

Property Details
Status
Active
Type
Single Family Residence
No. of Stories
4
County
City
Neighborhood
Year Built
2017
HOA Fees
-
Finished Area
3,500 sqft
Lot Size
1,875 sqft lot
Basement Area
- sqft
MLS Name
California Regional MLS
MLS Number
26999805
MLS Status
Active
Days on Market
21

Continue Your Journey in App
Find your dream home, receive real-time updates, and many more!
Continue Your Journey in App
Find your dream home, receive real-time updates, and many more!
Location
Facts & Features
Rooms
Bedrooms & bathrooms
Bedrooms: 4
Bathrooms: 5
Interior
Appliances
Dishwasher, Refrigerator, Dryer, Washer
Flooring
Tile, Wood
Heating
Central
Utilities & Energy
Pool Features
None
Fireplace Features
None
Laundry Features
Inside, Upper Level
Parking Features
Door Multi, Direct Access, Garage, Private, Side By Side
Price History
| Date | Event | Price |
|---|---|---|
10/11/2026 Source: | Price Change | $2,795,000 $799/sqft |
02/28/2025 Source: | Listed for Sale | $2,795,000 +3.71% $799/sqft |
02/28/2025 Source: | Off Market | $2,695,000 +40.36% $770/sqft |
02/03/2021 Source: | Price Increased | $1,920,000 +12.94% $549/sqft |
05/16/2018 Source: | Sold | $1,700,000 $486/sqft |

Nearby Homes
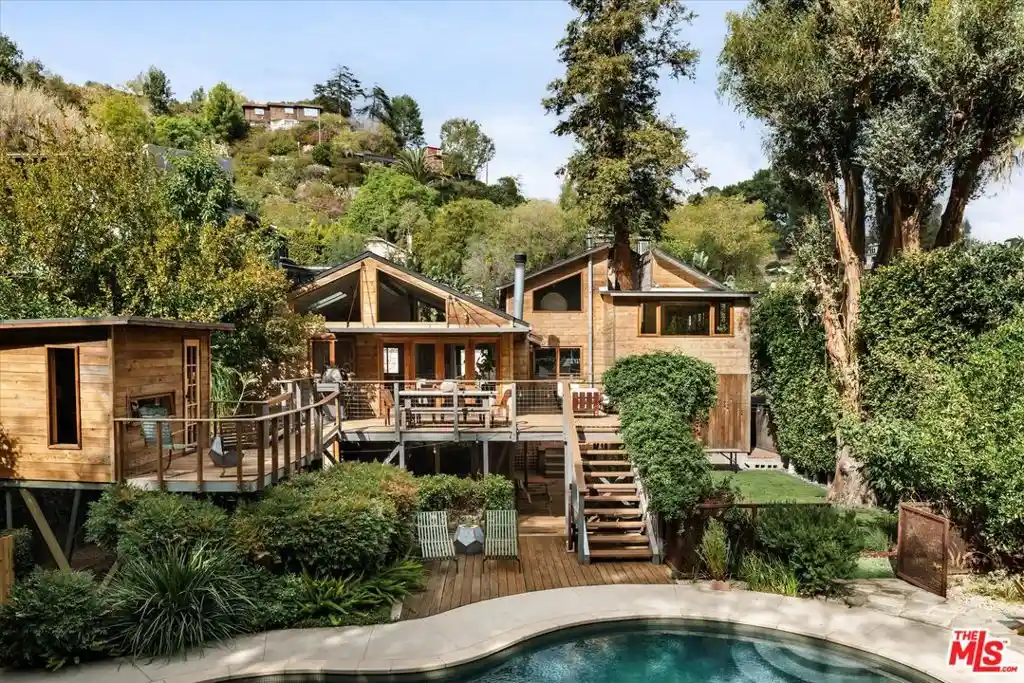
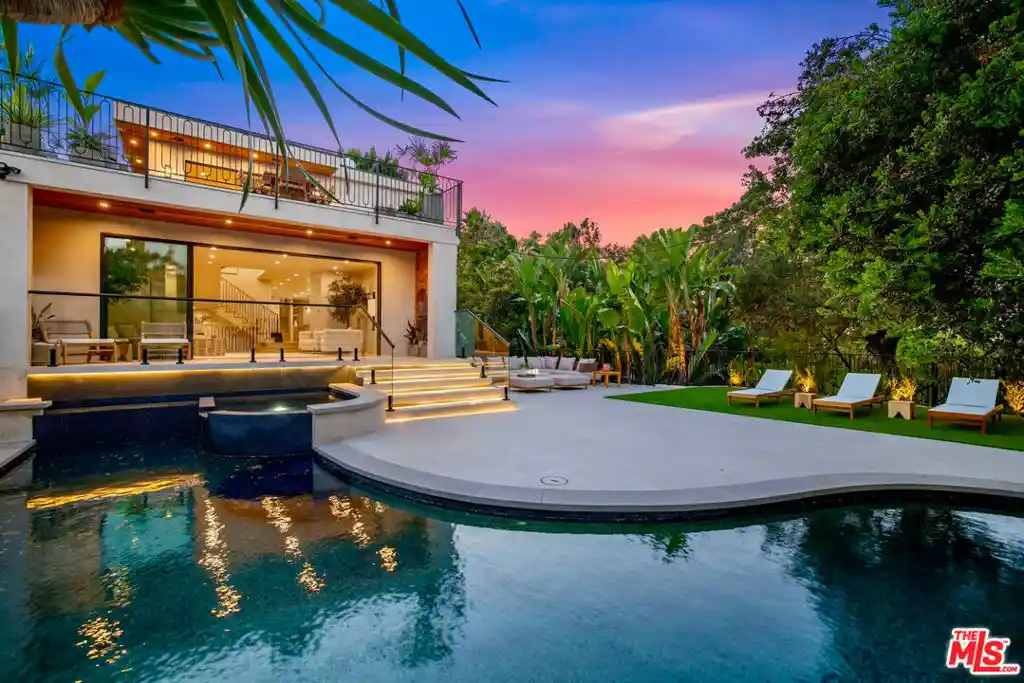
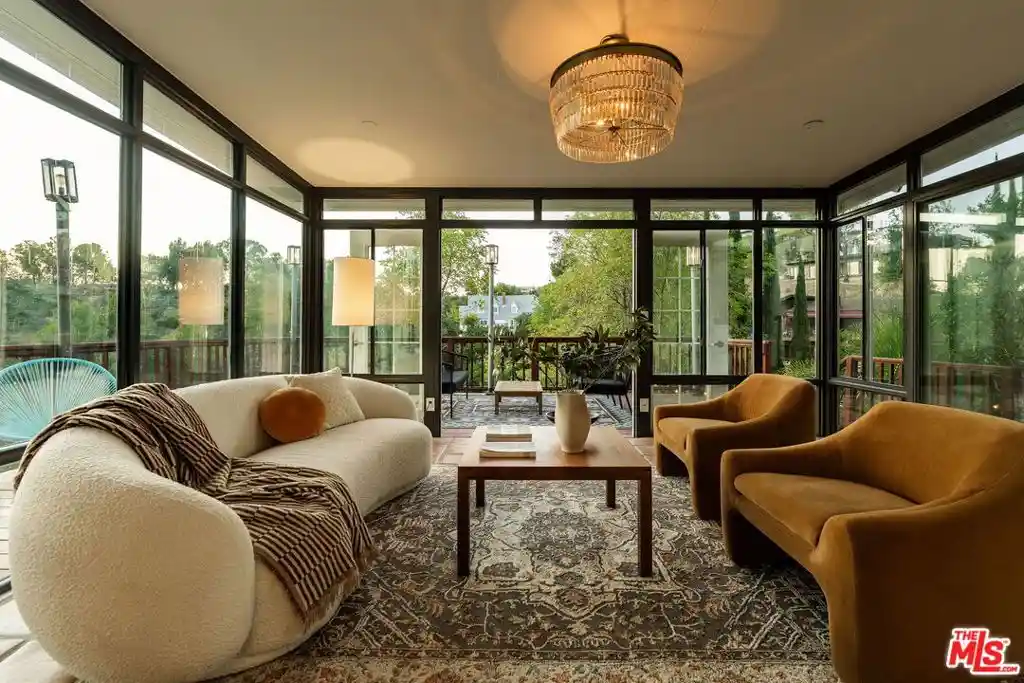

Find Homes by Property Features in Los Angeles, CA
Nearby New Homes For Sale


Based on information from California Regional Multiple Listing Service, Inc. as of Nov 02, 2026, 02:15PM and /or other sources. All data, including all measurements and calculations of area, is obtained from various sources and has not been, and will not be, verified by broker or MLS. All information should be independently reviewed and verified for accuracy. Properties may or may not be listed by the office/agent presenting the information. Information being provided is for consumers’ personal, non-commercial use and may not be used for any purpose other than to identify prospective properties consumers may be interested in purchasing. This website may not include listings or property addresses of sellers who have directed their listing brokers to withhold their listing or their property address from display on the Internet. © 2026 California Regional Multiple Listing Service. All Rights Reserved.
 Advertising Broker: William Johnson DRE #01463271 | William Johnson Brokerage
