- Overview
- Description
- Property Details
- Location
- Facts & Features
- Getting Around
- Nearby Homes
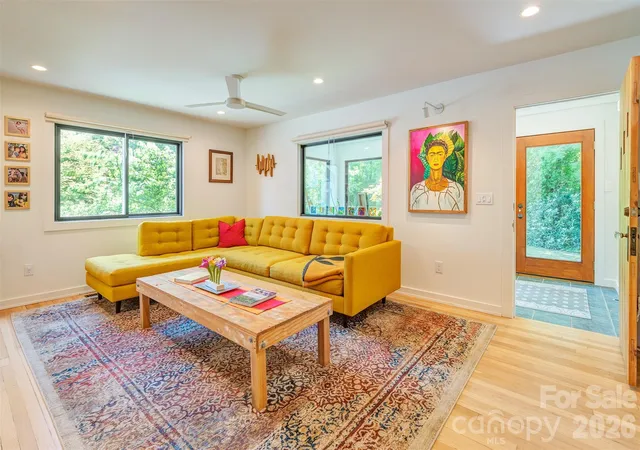

Street View
$995,000
Monthly Est:$4,952
 4 Beds
 2 Baths
2 full baths
 2,149sqft
136 Graveyard Rd #Lots 1&2, Fairview, NC 28730
$995,000
$4,952/moEst:
Get Pre-Approved
Single Family Residence
Built in 1950
$-- HOA
5.7 acres lot
$463/sq.ft
Description
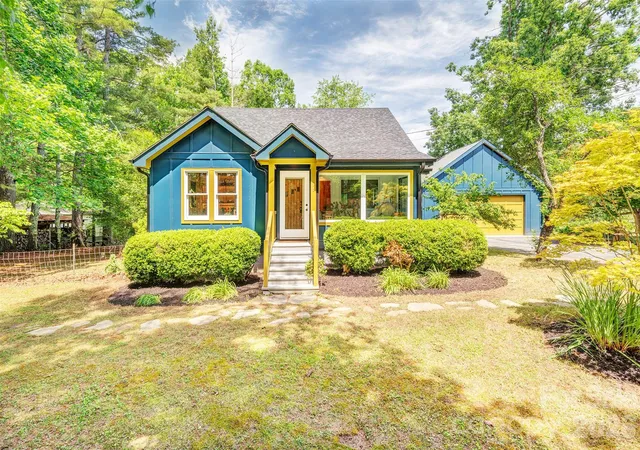
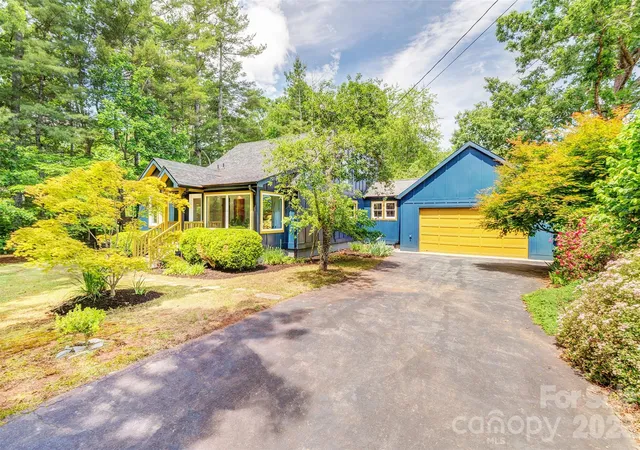
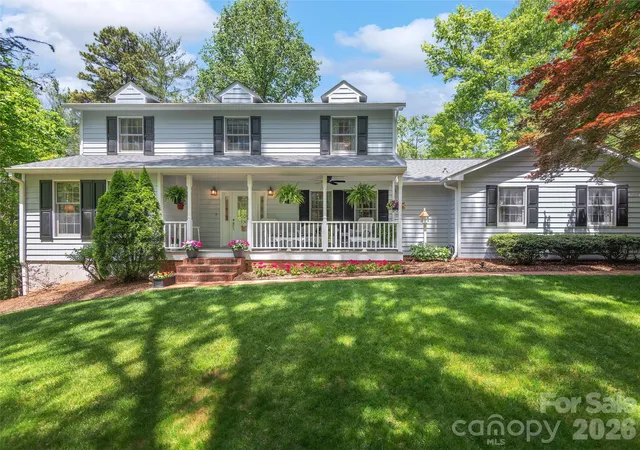
Beautifully renovated modern farmhouse on a picturesque, private and fully fenced property in desirable Fairview. Located just 15 minutes from downtown Asheville, close to nearby amenities, top rated schools, attractions and set on over 5.7 acres of open-use zoned land.
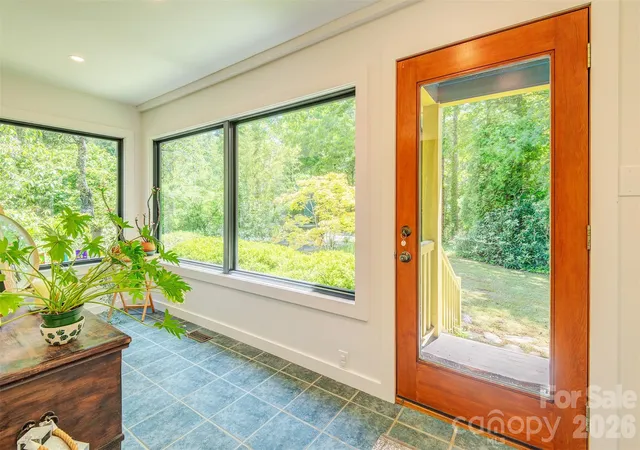
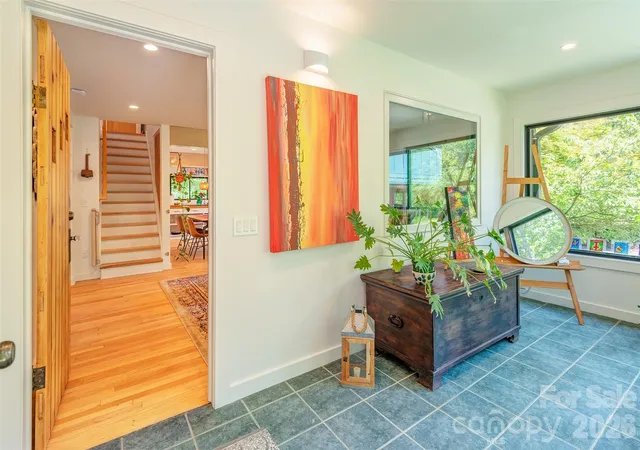
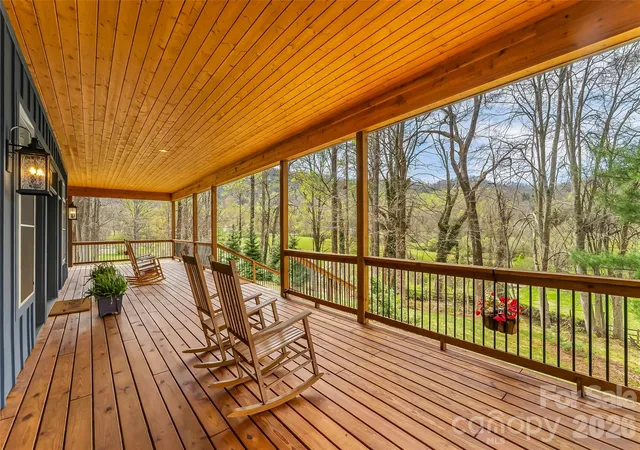
Masterfully renovated down to the studs in 2021, the light-filled 4-bedroom, 2-bath home showcases thoughtful craftsmanship and high-end finishes throughout. The chef’s kitchen is the heart of the home, featuring Bosch appliances, a double oven, propane range, custom white oak cabinetry, quartz countertops, a farmhouse sink, and a spacious walk-in pantry. The serene primary suite offers a spa-inspired bath with heated floors, walk-in shower, bidet, and custom walk-in closet. A large deck overlooks the grounds, providing the perfect setting for morning coffee or evening gatherings. Extensive upgrades include new windows, roof, siding, plumbing, electrical, HVAC, on-demand water heater, water filtration system, and radon mitigation. An oversized two-car garage, full dry basement/workshop with exterior access.
This exceptional luxury home is complemented by an equally remarkable setting, offering space, privacy, and versatility across two separate parcels. The homesite parcel of over 2 acres features mostly level, fully fenced, cleared pasture—ideal for gardens, orchards, small livestock, or creating your own private mini-farm. Established fruit trees, blueberry bushes, raised garden beds, and mature specimen trees provide a wonderful foundation, with ample room for chickens, greenhouses, and possible future development.
The adjoining 3.45-acre wooded parcel expands the possibilities even further, offering a natural buffer and peaceful backdrop of mature trees, abundant wildlife, and exceptional privacy. Tucked among the trees is a 1,000-square-foot Morton pole barn, fully insulated and finished, with dedicated 200-amp electrical service and plumbing connections supplied by the main house. Whether envisioned as a car enthusiast's workshop, artist's studio, woodworking space, or potential accessory dwelling, this versatile structure adds another layer of functionality to an already extraordinary property. Property is also listed for sale without the additional parcel for $799k. See MLS #4387672
- Houzeo last checked: 0 minutes ago
- Listing updated: September 4, 2026 at 5:39 pm
- Listing Provided by: Sean Mack (828) 301-9582 , Katerina Leeger | Town and Mountain Realty (828) 232-2879
- Source: Canopy MLS | MLS#: 4414890

Property Details
Status
Active Under Contract
Type
Single Family Residence
No. of Stories
-
County
City
Neighborhood
--
Year Built
1950
HOA Fees
-
Finished Area
2,149 sqft
Lot Size
5.7 acres lot
Basement Area
- sqft
MLS Name
Canopy MLS
MLS Number
4414890
MLS Status
Under Contract-Show
Days on Market
54
Cumulative Days on Market
18

Continue Your Journey in App
Find your dream home, receive real-time updates, and many more!
Download App
Continue Your Journey in App
Find your dream home, receive real-time updates, and many more!
Location
Facts & Features
Rooms
Bedrooms & bathrooms
Bedrooms: 4
Bathrooms: 2
Interior
Exterior Features
Fence
Appliances
Dishwasher, Double Oven, Exhaust Hood, Gas Range, Refrigerator, Tankless Water Heater, Washer/dryer
Sewer
Septic Installed, Other See Remarks
Flooring
Carpet, Tile, Wood
Cooling
Central Air, Heat Pump
Window Features
Insulated Window(s)
Heating
Heat Pump, Propane
Interior Features
Built In Features, Kitchen Island, Open Floorplan, Pantry, Storage, Walk In Closet(s)
Construction
Year Built
Year Built: 1950
Home type
Single Family Residence
Construction Materials
Hardboard Siding
Architectural Style
Farmhouse, Modern
Foundation Details
Basement
Roof
Architectural Shingle
Utilities & Energy
Utilities
Propane
Laundry Features
Mud Room, Main Level
Basement
Exterior Entry, Unfinished, Walk Out Access
Water Source
Well
Parking Features
Driveway, Attached Garage, Garage Faces Front
Other Features
Subdivision Name
None
Patio And Porch Features
Deck, Rear Porch
Lot Features
Cleared, Orchard(s), Pasture, Private, Wooded
Price History
| Date | Event | Price |
|---|---|---|
09/04/2026 Source: #CAR4414890 | Contingent (Active Under Contract) | $995,000 $463/sqft |
08/17/2026 Source: | Listed for Sale | $995,000 $463/sqft |

Nearby Homes

Find Homes by Property Features in Fairview, NC
Nearby New Homes For Sale

Based on information submitted to the MLS GRID from Canopy MLS through Oct 11, 2026, 02:45AM. All data is obtained from various sources and may not have been verified by the broker or MLS GRID. Supplied Open House Information is subject to change without notice. All information should be independently reviewed and verified for accuracy. Properties may or may not be listed by the office/agent presenting the information. IDX information is provided exclusively for consumers’ personal, noncommercial use. It may not be used for any purpose other than to identify prospective properties which the consumers may be interested in purchasing. The data is deemed reliable but is not guaranteed by MLS GRID. The use of the MLS GRID Data may be subject to an end-user license agreement prescribed by the Member Participant’s applicable MLS, if any, and as amended from time to time. ©2026 Canopy MLS. All Rights Reserved.
 Advertising Broker: Nicholas Huscroft | Chosen Realty