- Overview
- Description
- Property Details
- Location
- HOA Management
- Facts & Features
- Getting Around
- Nearby Homes

Street View
$549,500
Monthly Est:$2,735
 3 Beds
 2 Baths
2 full baths
 1,680sqft
136 Minnechaug Dr, Glastonbury, CT 06033
$549,500
$2,735/moEst:
Get Pre-Approved
Single Family Residence
Built in 1956
$-- HOA
1.72 acres lot
$327/sq.ft
Description
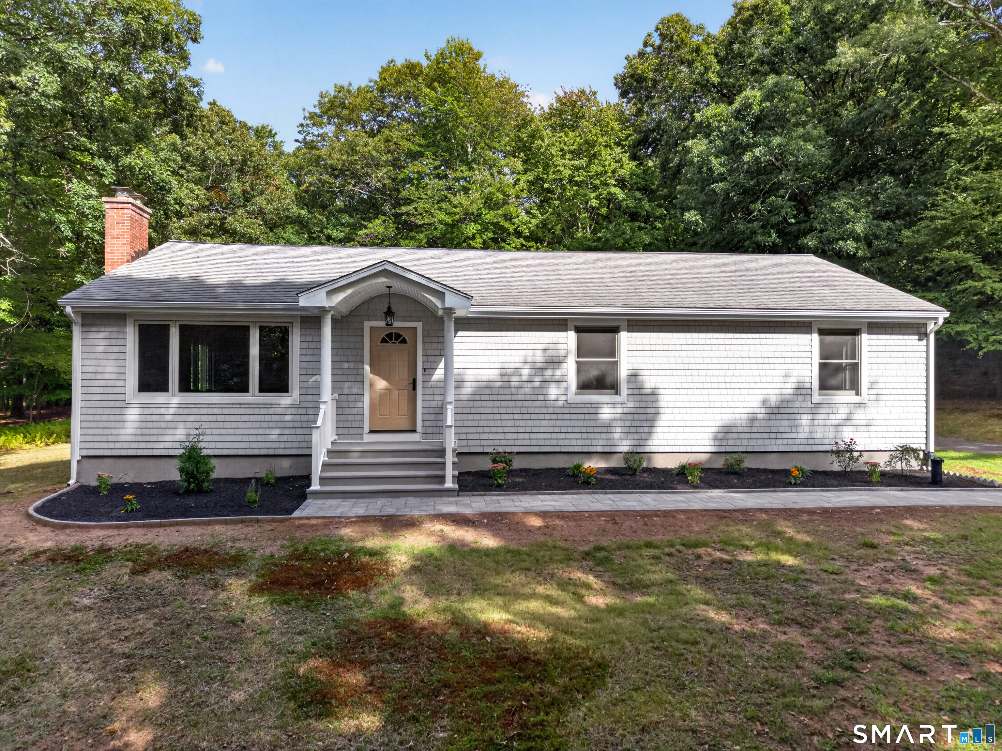
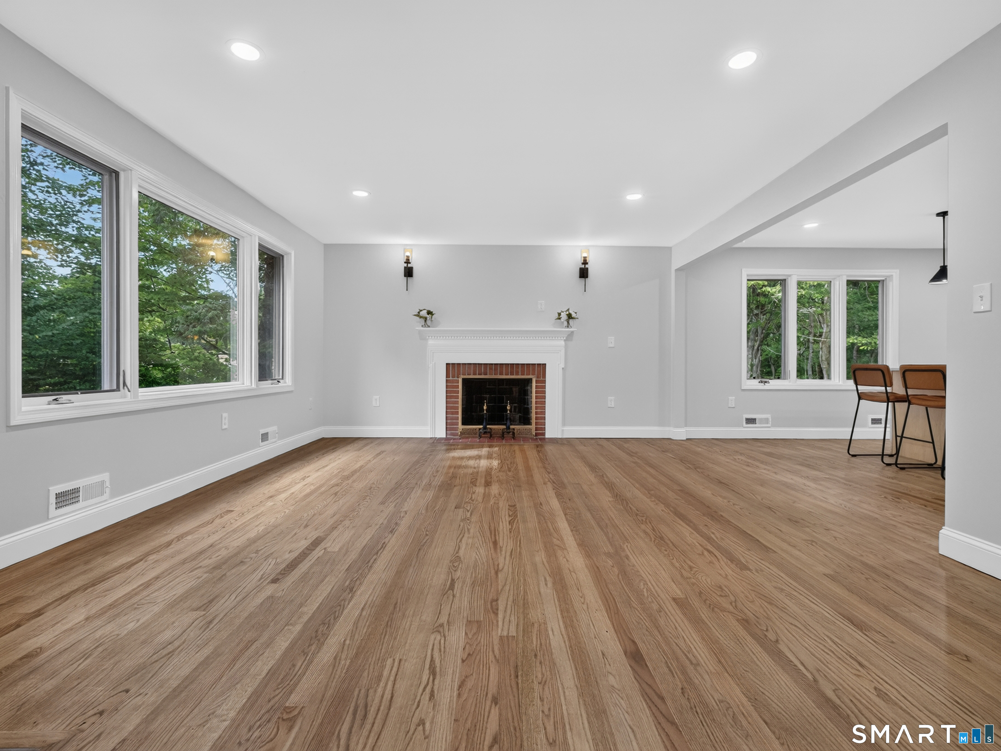
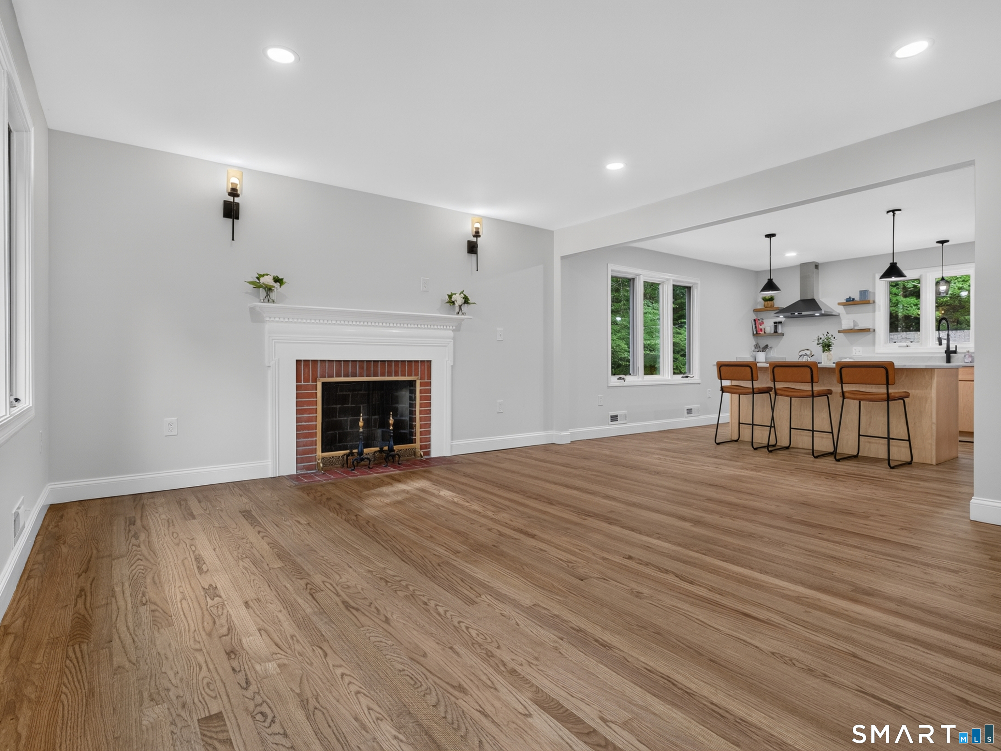
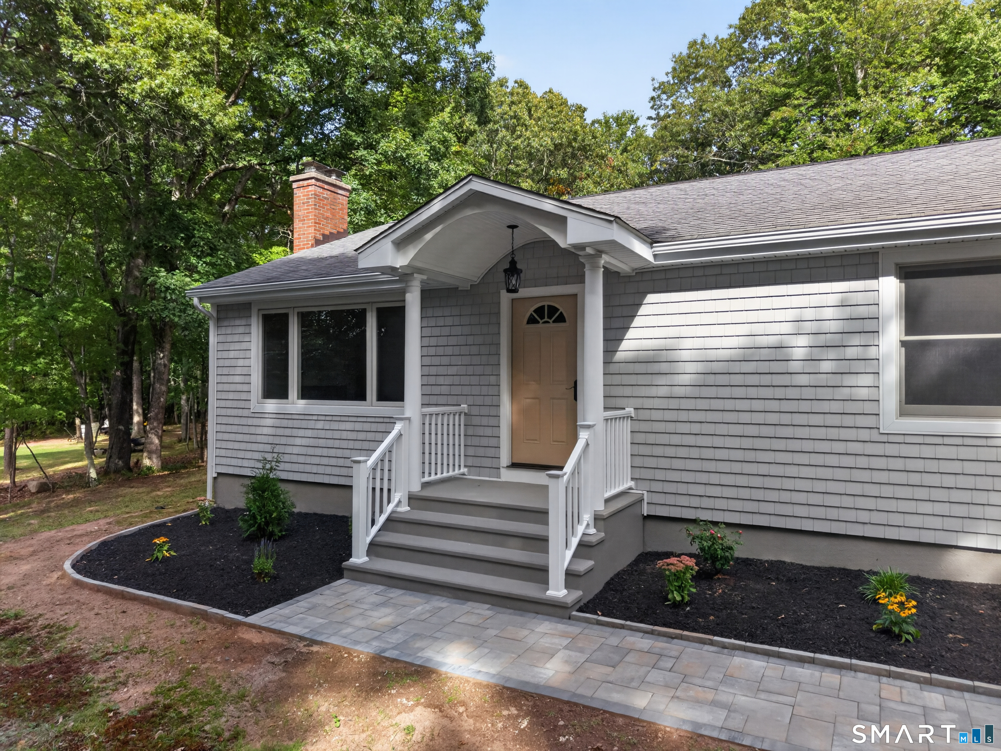
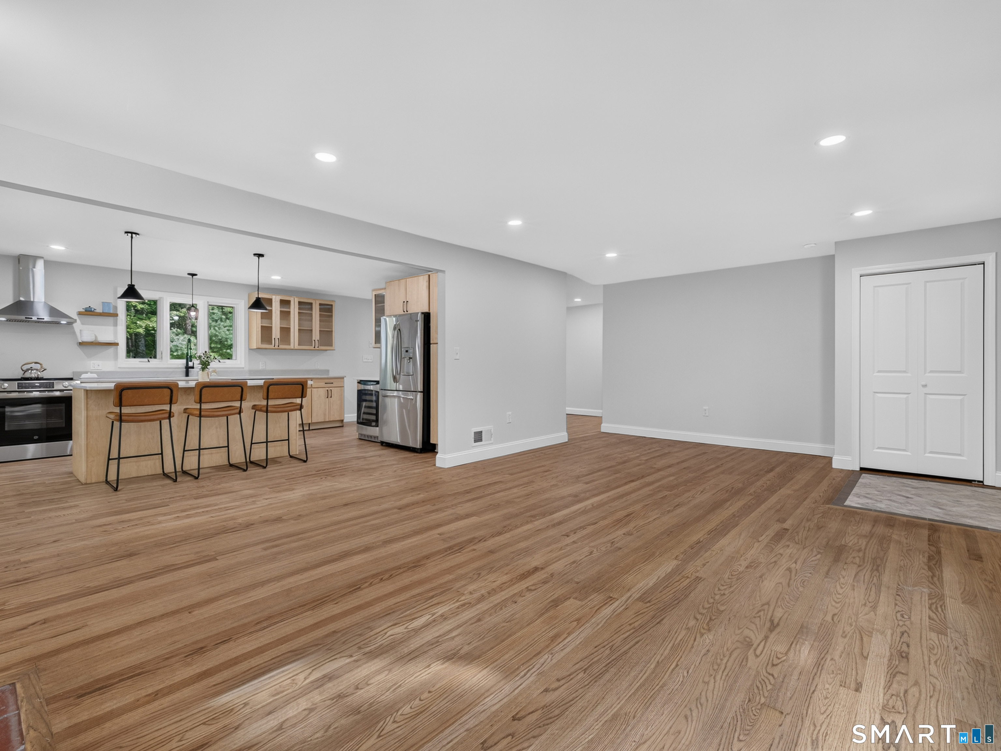
136 Minnechaug Drive in Glastonbury offers a beautifully remodeled ranch with 3 bedrooms, 2 full bathrooms, and 1,680 square feet of thoughtfully designed one-level living in the sought-after Minnechaug Mountain neighborhood. Set on a private, tree-lined setting, the home welcomes you with a light-filled, open layout featuring refinished hardwood floors, recessed lighting, and a classic wood-burning fireplace. The completely renovated kitchen is the centerpiece of the home, featuring natural wood cabinetry, quartz countertops, stainless steel appliances, black hardware, a large center island with seating, wine refrigerator, and open shelving. The kitchen flows seamlessly into the main living area, creating an inviting space for everyday living and entertaining. The primary bedroom features its own private full bathroom, while the main bathroom has also been beautifully updated and offers the added convenience of a dedicated laundry area. Offering the convenience of true one-level living, the home provides easy access to all of the main living spaces without sacrificing comfort or style.
- Houzeo last checked: 43 minutes ago
- Listing updated: September 24, 2026 at 4:05 am
- Listing Provided by: Stephano Stravoravdis | Real Broker CT, LLC
- Source: SMART MLS-CT | MLS#: 24208679

Property Details
Status
Active
Type
Single Family Residence
No. of Stories
-
County
City
Neighborhood
--
Year Built
1956
HOA Fees
-
Finished Area
1,680 sqft
Lot Size
1.72 acres lot
Basement Area
- sqft
MLS Name
SMART MLS
MLS Number
24208679
MLS Status
Active
Days on Market
16

Continue Your Journey in App
Find your dream home, receive real-time updates, and many more!
Download App
Continue Your Journey in App
Find your dream home, receive real-time updates, and many more!
Location
HOA Management
0
HOA Fees
$-/
Disclaimer: Amenities are based on third-party information and may vary; buyers must independently verify all amenities, as information is deemed reliable but not guaranteed.
Facts & Features
Rooms
Bedrooms & bathrooms
Bedrooms: 3
Bathrooms: 2
Interior
Sewer
Septic
Appliances
Electric Cooktop, Refrigerator, Dishwasher, Wine Chiller
Heating
Oil
Cooling
Central Air
Construction
Year Built
Year Built: 1956
Home type
Single Family Residence
Roof
Asphalt Shingle
Architectural Style
Ranch
Foundation Details
Concrete
Utilities & Energy
Water Source
Private Well
Laundry Features
Main Level
Basement
Full, Full With Hatchway
Other Features
Lot Features
Secluded, Interior Lot, Dry
Subdivision Name
N/a
Price History
| Date | Event | Price |
|---|---|---|
09/24/2026 Source: | Listed for Sale | $549,500 $327/sqft |
09/21/2026 Source: | Coming Soon | $549,500 +71.72% $327/sqft |
06/09/2026 Source: #24163225 | Sold | $320,000 +6.67% $190/sqft |
04/11/2026 Source: | Contingent (Active Under Contract) | $300,000 $179/sqft |
03/30/2026 Source: | Listed for Sale | $300,000 +8.70% $179/sqft |

Show more
Nearby Homes
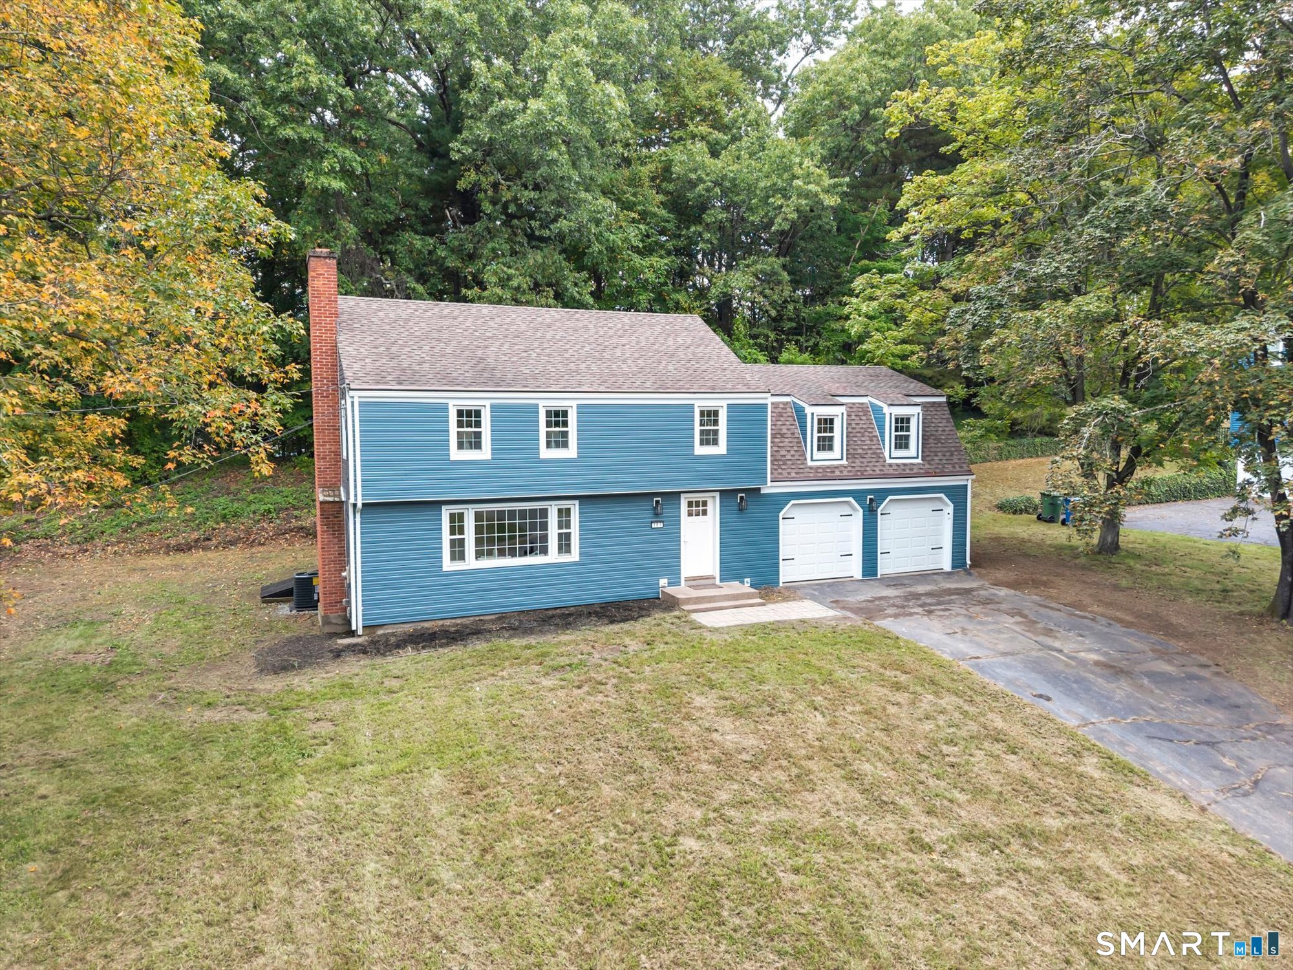
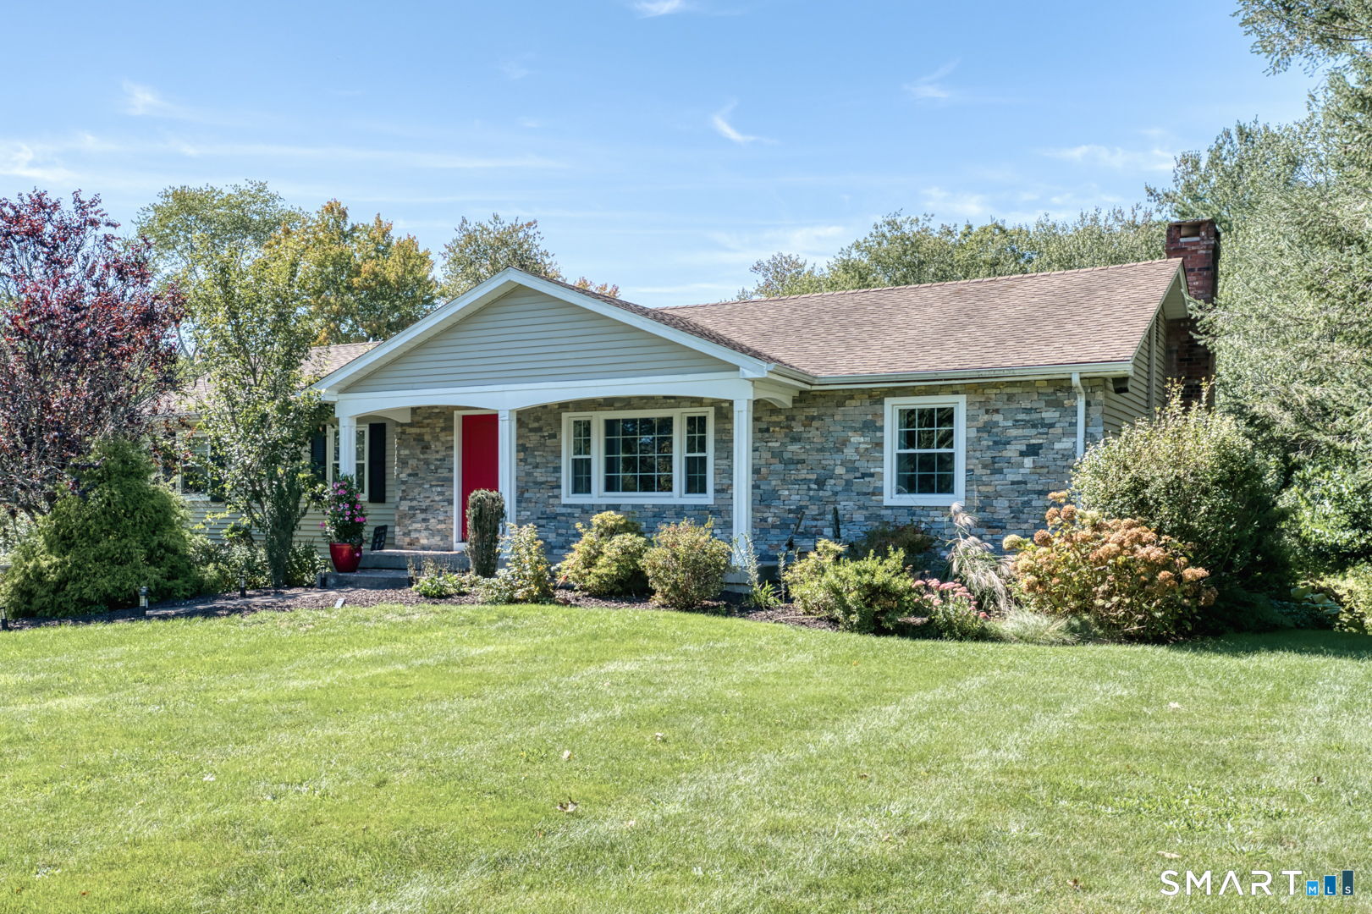
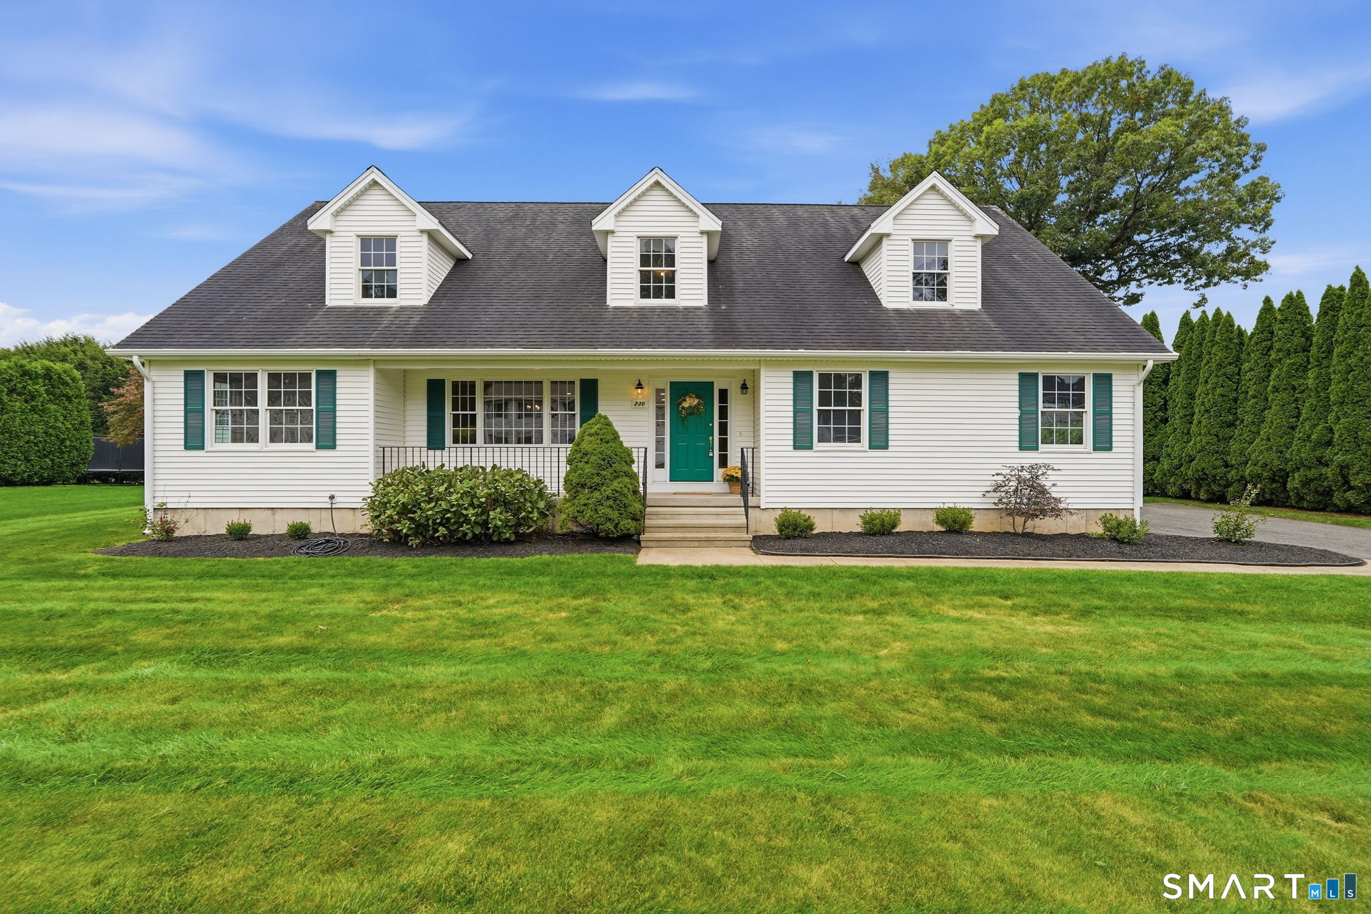
Find Homes by Property Features in Glastonbury, CT


Based on information provided to and compiled by the SMART MLS, Inc. through Oct 08, 2026, 06:30AM. IDX information is provided exclusively for consumers’ personal, non-commercial use. It may not be used for any purpose other than to identify prospective properties consumers may be interested in purchasing. The data is deemed reliable but is not guaranteed accurate by the MLS. ©2026 SMART MLS, Inc. All Rights Reserved.
 Advertising Broker: Derek Greene | The Greene Realty Group