- 0
- 3
- Overview
- Description
- Property Details
- Location
- Facts & Features
- Getting Around
- Nearby Homes

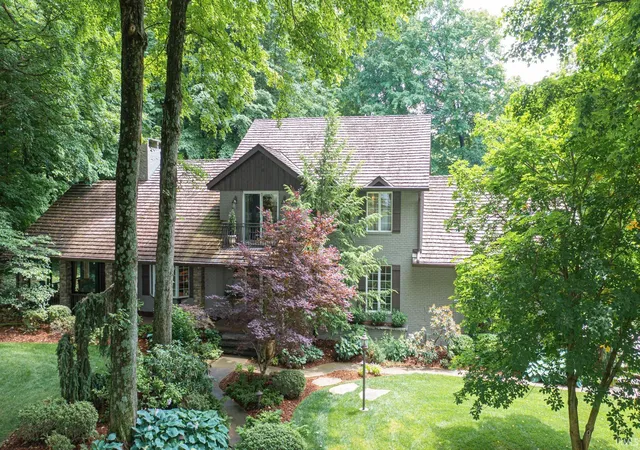
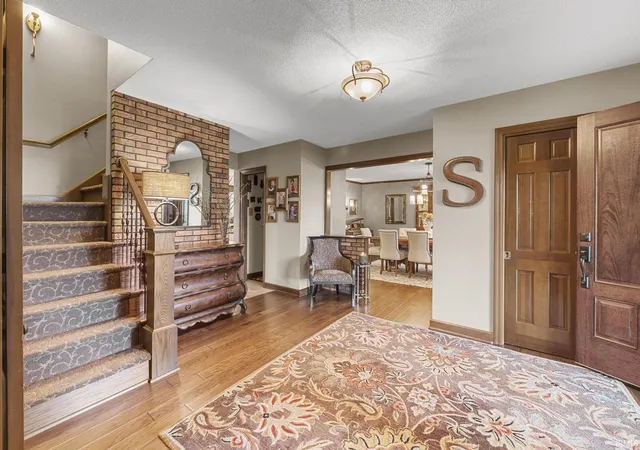
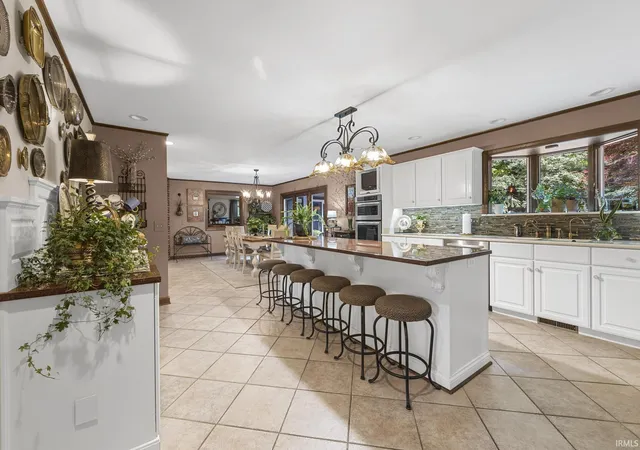
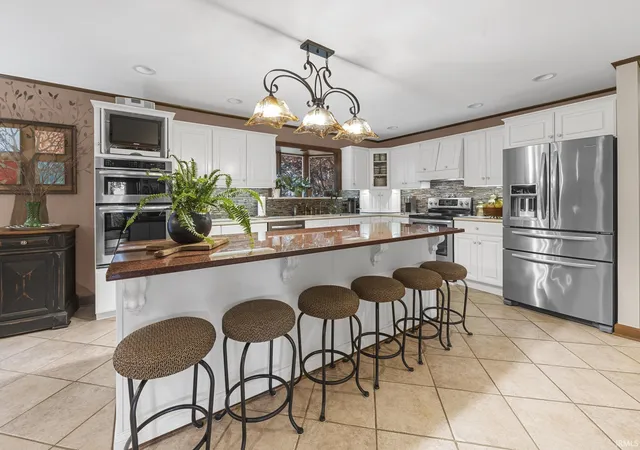
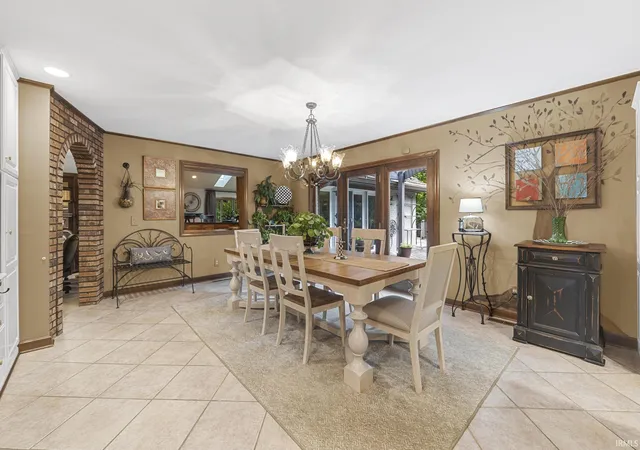


$750,000
Monthly Est:$3,733
 4 Beds
 5 Baths
4 full baths + 1 half bath
 6,232sqft
1365 W 15th Street, Jasper, IN 47546
$750,000
$3,733/moEst:
Get Pre-Approved
Manufactured On Land
Built in 1979
$-- HOA
1.56 acres lot
$120/sq.ft
Description
NEW DIMENSIONAL SHINGLE ROOF WILL BE INSTALLED ON THE HOME AND DETACHED GARAGE AND SKYLIGHTS REPLACED IN THE GREAT ROOM BY FLECK ROOFING, INC. AT SELLER'S EXPENSE. Discover this stunning 6300 sq. ft. custom-built home by Jasper Lumber Co. nestled on a private 1.56 acre lot in a beautiful, sought-after neighborhood. This home is being sold by its original owner and is situated on one of the largest wooded lots in the heart of Jasper, IN and just a short walk to Jasper High School and a 3-minute drive to award-winning Deaconess Hospital. Step inside and fall in love with the flow of a home built for gathering. The custom designed spacious kitchen features Shamrock cabinetry...
Continue Reading- Houzeo last checked: 2 minutes ago (September 23, 2026 at 1:31 pm)
- Listing updated: September 14, 2026 at 1:30 pm
- Listing Provided by: Kathy Rowekamp (812) 630-6694 | RE/MAX Local
- Source: Indiana Regional MLS-IN | MLS#: 202609091

Property Details
Status
Pending
Type
Manufactured Mobile Home
No. of Stories
-
County
--
City
Neighborhood
--
Year Built
1979
HOA Fees
-
Finished Area
6,232 sqft
Lot Size
1.56 acres lot
Basement Area
- sqft
MLS Name
Indiana Regional MLS
MLS Number
202609091
MLS Status
Pending
Days on Market
187

Continue Your Journey in App
Find your dream home, receive real-time updates, and many more!
Download App
Continue Your Journey in App
Find your dream home, receive real-time updates, and many more!
Location
Facts & Features
Rooms
Bedrooms & bathrooms
Bedrooms: 4
Bathrooms: 5
Interior
Appliances
Dishwasher, Microwave, Refrigerator, Washer, Window Treatments, Dryer Electric, Freezer, Electric Oven, Electric Range, Gas Water Heater, Basketball Goal
Cooling
Central Air, Multi Units
Sewer
City
Heating
Natural Gas, Forced Air, Multiple Heating Systems
Flooring
Carpet, Hardwood, Tile
Interior Features
Alarm System Security, Storage, Balcony, Bookcases, Built In Desk, Built In Entertainment Ct, Central Vacuum, Closet(s) Walk In, Countertops Solid Surf, Deck Covered, Deck Open, Eat In Kitchen, Fire Pit, Entrance Foyer, Garage Door Opener, Irrigation System, Kitchen Island, Landscaped, Laundry Chute, Porch Covered, Formal Dining Room, Great Room, Main Floor Laundry, Custom Cabinetry
Construction
Year Built
Year Built: 1979
Home type
Manufactured On Land
Architectural Style
Traditional
Construction Materials
Brick
Roof
Shake
Foundation Details
Block
Utilities & Energy
Parking Features
Concrete
Basement
Finished, Full, Exterior Entry, Walk Up Access
Water Source
City
Fireplace Features
Family Room, Great Room, Basement
Other Features
Subdivision Name
West View / Westview
Lot Features
Corner Lot, Level, Wooded
Price History
| Date | Event | Price |
|---|---|---|
09/13/2026 Source: | Pending | $750,000 $120/sqft |
07/19/2026 Source: | Price Decreased | $750,000 -9.09% $120/sqft |
03/18/2026 Source: | Price Change | $825,000 $132/sqft |

Nearby Homes
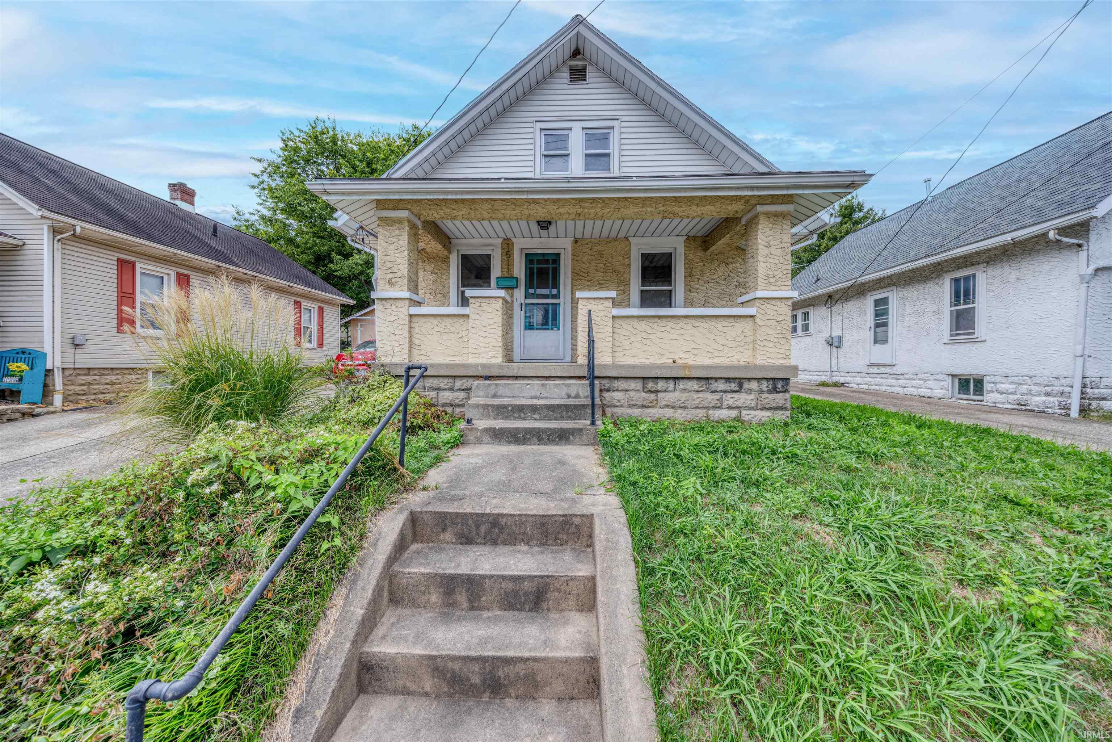
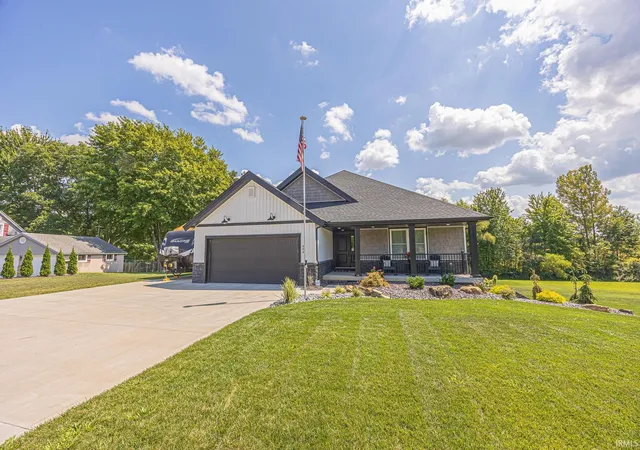
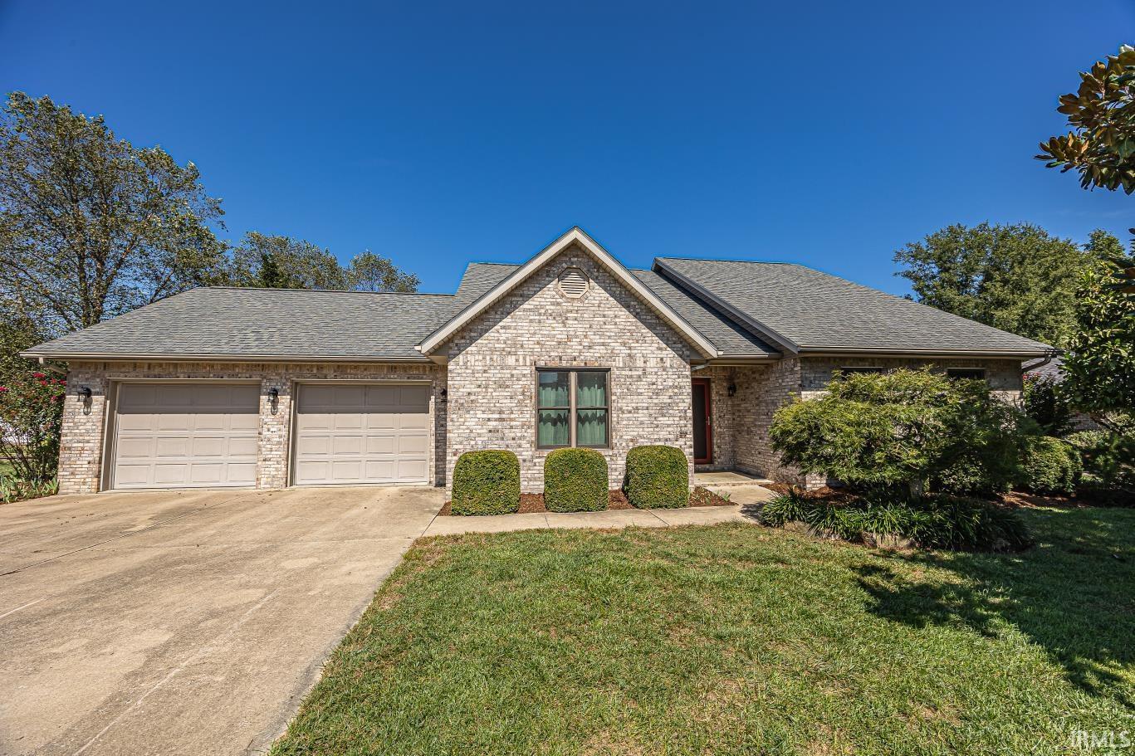
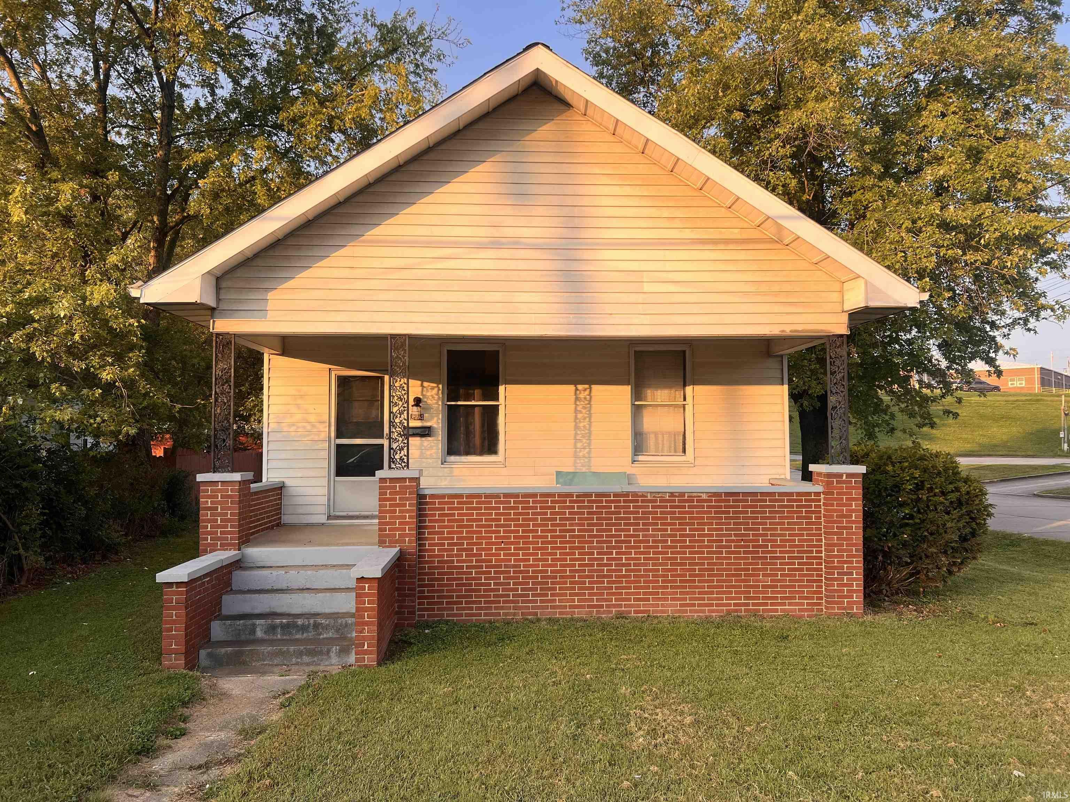
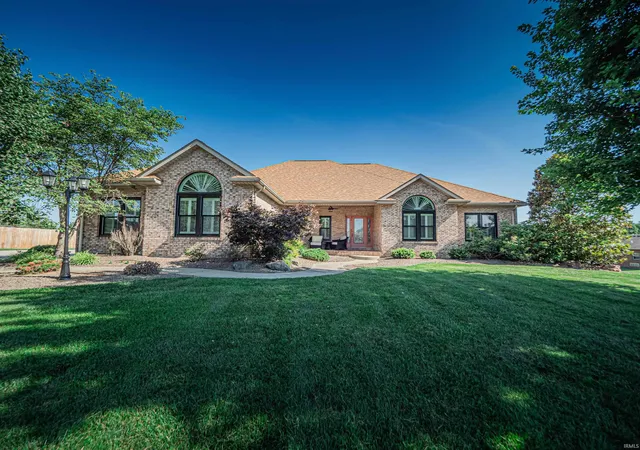
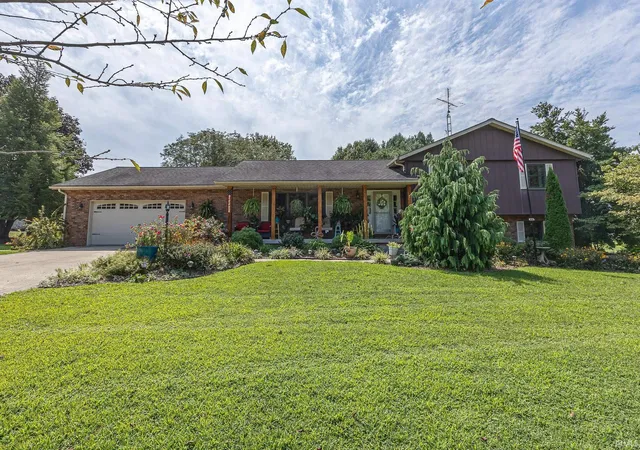


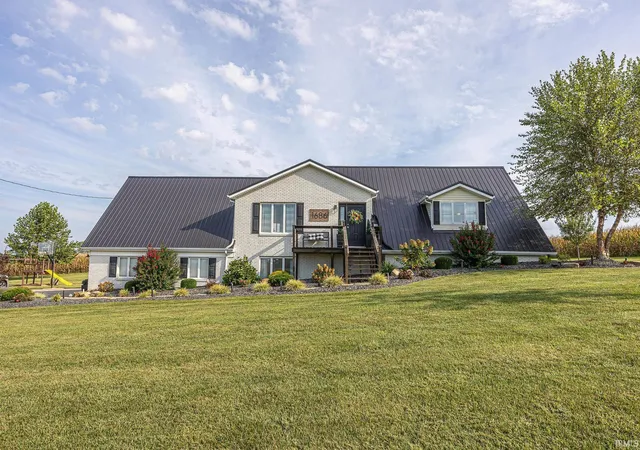
Find Homes by Property Features in Jasper, IN


IDX information is provided exclusively for consumer's personal, non-commercial use and may not be used for any purpose other than to identify prospective properties that consumers may be interested in purchasing. Data is deemed reliable but is not guaranteed accurate by the MLS.
 Advertising Broker: Jonah Hartsburg | Hoosier Hub Realty

Love this home?
Here's 4 things you can do

Your local real estate expert. Speak directly with agent about the home & pricing.

Book your private tour
as early as 12:00 PM today

Rates starting from 6.3%. Secure financing early to move quickly when you're ready.

Fastest way to get your offer in. Speak directly with agent to negotiate the offer.


