- Overview
- Description
- Property Details
- Location
- HOA Management
- Facts & Features
- Getting Around
- Nearby Homes



$828,800
Monthly Est:$4,125
 5 Beds
 5 Baths
4 full baths + 1 half bath
 4,096sqft
137 Rickys Path, Easley, SC 29642
$828,800
$4,125/moEst:
Get Pre-Approved
Single Family Residence
Built in 2025
$70.83/mo HOA
0.58 acre lot
$202/sq.ft
Description
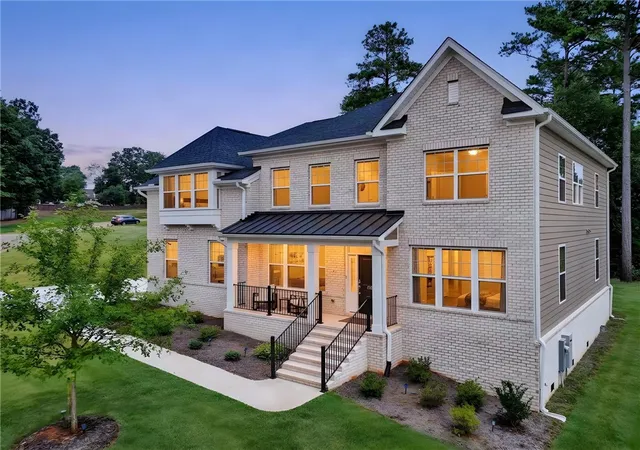
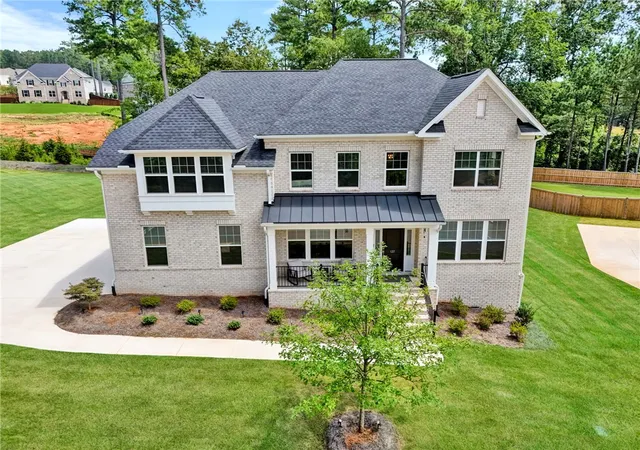
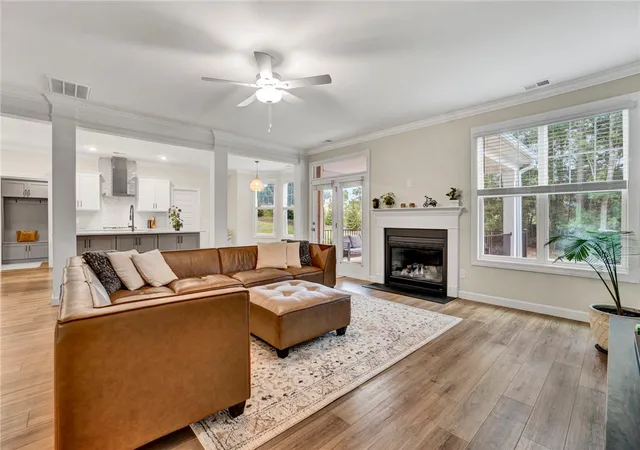
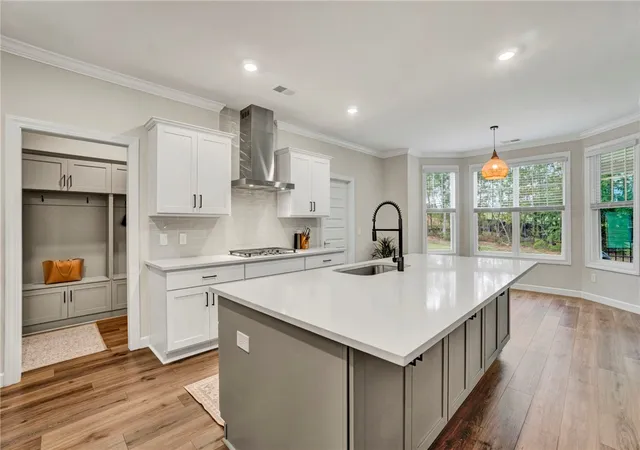
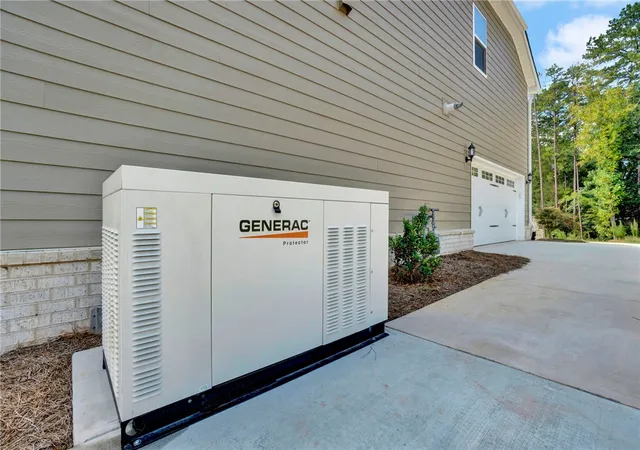
There is so much to love about this newer home at 137 Ricky's Path in Sutter Estates! Located in the highly desirable Powdersville SC community and zoned for sought after Powdersville schools, this home gives you the feel of newer construction with so many of the upgrades already completed for you. As you come up the walk, I think one of the first things you will notice is how established the home already feels. Mature privacy trees and professionally installed landscaping frame the property, adding privacy that can be hard to find in a newer neighborhood. The upgraded exterior elevation includes brick accents and metal roofing over the front porch. One of my favorite features is something you may not immediately see, but you will certainly appreciate. The seller installed a whole house Generac 25KW liquid cooled generator with automatic transfer switch. What peace of mind to know you are prepared when the power goes out! Coming through the front door, you are welcomed by beautiful Wild Dunes LVP flooring that flows throughout the main level living areas. I love the open design and how naturally it leads into the gourmet kitchen. Here you will find GE Profile Series appliances including a 36 inch five burner built in cooktop, microwave/oven combination and wall mounted range hood. The single basin sink is exactly what buyers are looking for today and is paired with an upgraded semi professional Moen faucet. Belle Meade quartz countertops, a backsplash extending to the ceiling and an oversized island with upgraded two tone cabinetry give this kitchen such a finished look. But wait until you see the expanded pantry! I love this space because it can truly function as a smaller second kitchen, or what we are calling a scullery today. It gives you wonderful additional space for storage, food prep and keeping everyday kitchen items tucked away from the main kitchen. Another feature I really love is the main level bedroom with a full bath and shower. What a great setup for overnight guests, extended family or multigenerational living, giving someone their own comfortable space without having to use the stairs. The family room was designed with today's lifestyle in mind with a floating shelf beneath the TV and wiring hidden behind the drywall. Smart home features include Z Wave switches for the front patio and garage door and a Z Wave front door lock with touchpad. You will also find custom mudroom cabinetry and finished wood stair treads leading upstairs, where upgraded stain resistant carpet was selected. The primary bath offers tile flooring, a soaking tub and separate shower. Belle Meade quartz countertops continue into the bathrooms, with upgraded flooring and finishes in the guest baths. Even the laundry room received upgraded Seaside Oak LVP flooring. Now let's head outside because this is another area I think you will love. The covered back porch gives you a wonderful place to relax and enjoy the privacy of the backyard. The seller added a concrete BBQ and grilling area beside the porch, making entertaining easy. There is also an in ground sprinkler irrigation system with WiFi module to help keep the lawn and landscaping looking its best. The seller also added an extended driveway, blinds throughout the home and additional technology features. What I really love about 137 Ricky's Path is how much has already been done for you. This Sutter Estates home gives you newer construction in Powdersville, sought after Powdersville schools, a main level bedroom and full bath, established landscaping, upgraded finishes, smart home conveniences, outdoor living, a scullery style pantry and an incredible whole house Generac generator. If a move to Powdersville SC is on your list, this is one you will want to see!
- Houzeo last checked: 5 minutes ago
- Listing updated: September 20, 2026 at 5:15 am
- Listing Provided by: Missy Rick (864) 979-8268 DRE #46882, Derek Rick (864) 979-8267 DRE #87888 | Howard Hanna Allen Tate - Easley Powdersville (864) 752-4663
- Source: Western Upstate MLS-SC | MLS#: 20305387

Property Details
Status
Active
Type
Single Family Residence
No. of Stories
2
County
City
Neighborhood
--
Year Built
2025
HOA Fees
$70.83/mo
Finished Area
4,096 sqft
Lot Size
0.58 acre lot
Basement Area
- sqft
MLS Name
Western Upstate MLS
MLS Number
20305387
MLS Status
Active
Days on Market
70
Cumulative Days on Market
24

Continue Your Journey in App
Find your dream home, receive real-time updates, and many more!
Continue Your Journey in App
Find your dream home, receive real-time updates, and many more!
Location
HOA Management
N/A
HOA Fees
$850/ Annually
Disclaimer: Amenities are based on third-party information and may vary; buyers must independently verify all amenities, as information is deemed reliable but not guaranteed.
Facts & Features
Rooms
Bedrooms & bathrooms
Bedrooms: 5
Bathrooms: 5
DiningRoom
Level: Main
Area: 192.00 Square Feet
Dimensions: 12x16
Kitchen
Level: Main
Area: 224.00 Square Feet
Dimensions: 14x16
LivingRoom
Level: Main
Area: 380.00 Square Feet
Dimensions: 19x20
Interior
Flooring
Carpet, Ceramic Tile, Luxury Vinyl, Luxury Vinyl Tile
Exterior Features
Deck, Sprinkler Irrigation
Window Features
Blinds, Insulated Windows, Tilt In Windows, Vinyl
Interior Features
Ceiling Fans, Cathedral Ceilings, Dual Sinks, Fireplace, Granite Counters, Garden Tub Roman Tub, High Ceilings, Bath In Primary Bedroom, Pull Down Attic Stairs, Sitting Area In Primary, Smooth Ceilings, Separate Shower, Cable Tv, Upper Level Primary, Walk In Closets, Walk In Shower, Window Treatments, Breakfast Area
Heating
Central, Electric, Gas
Cooling
Central Air, Electric
Appliances
Built In Oven, Dishwasher, Gas Cooktop, Disposal, Microwave
Sewer
Septic Tank
Construction
Year Built
Year Built: 2025
Home type
Single Family Residence
Construction Materials
Cement Siding
Architectural Style
Craftsman, Traditional
Foundation Details
Crawlspace
Roof
Architectural, Shingle
Utilities & Energy
Laundry Features
Washer Hookup, Electric Dryer Hookup
Fireplace Features
Gas Log
Basement
None, Crawl Space
Parking Features
Attached, Garage, Driveway, Garage Door Opener
Water Source
Public
Utilities
Electricity Available, Natural Gas Available, Septic Available, Water Available, Cable Available, Underground Utilities
Security Features
Smoke Detectors
Other Features
Lot Features
Cul De Sac, Gentle Sloping, Outside City Limits, Subdivision, Sloped
Patio And Porch Features
Deck
Subdivision Name
Suter Estates
Price History
| Date | Event | Price |
|---|---|---|
08/26/2026 Source: | Listed for Sale | $828,800 +492.00% $202/sqft |
04/08/2024 Source: | Sold | $140,000 $34/sqft |


Nearby Homes

Find Homes by Property Features in Easley, SC
Nearby New Homes For Sale

Based on information from the Western Upstate MLS through Nov 05, 2026, 12:30PM. This information is deemed reliable, but not guaranteed. Neither the Western Upstate Association of REALTORS® Inc. or the Western Upstate MLS of South Carolina Inc., nor the listing broker, nor their agents are responsible for the accuracy of the information. The buyer is responsible for verifying all information. This information is provided by the Western Upstate Association of REALTORS® Inc. and the Western Upstate MLS of South Carolina Inc. for use by its members and is not intended for the use for any other purpose. The data relating to real estate for sale on this website comes in part from the Broker Reciprocity Program of the Western Upstate Association of REALTORS® Inc. and the Western Upstate MLS of South Carolina Inc. © 2026 Western Upstate MLS of South Carolina Inc. All Rights Reserved.
 Advertising Broker: Nicholas Huscroft | Chosen Realty
