Andover RE
Powered by 
- 0
- 10
- Overview
- Description
- Property Details
- Location
- Facts & Features
- Getting Around
- Nearby Homes

Street View
$799,999
Monthly Est:$3,982
 5 Beds
 4 Baths
4 full baths
 3,603sqft
1370 Fieldway Dr, Bloomfield Hills, MI 48302
$799,999
$3,982/moEst:
Get Pre-Approved
Single Family Residence
Built in 1949
$-- HOA
0.42 acre lot
$222/sq.ft
Description
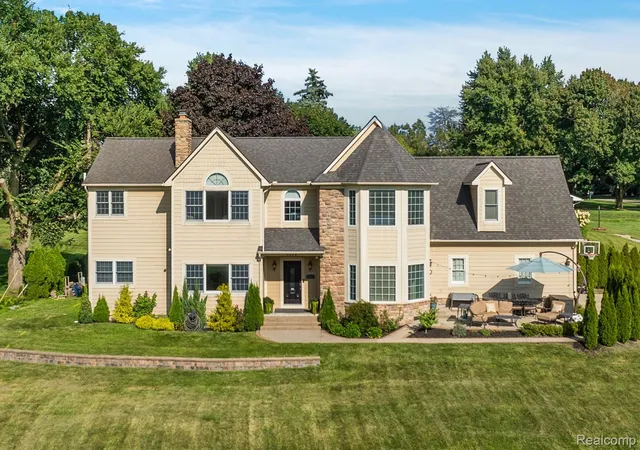
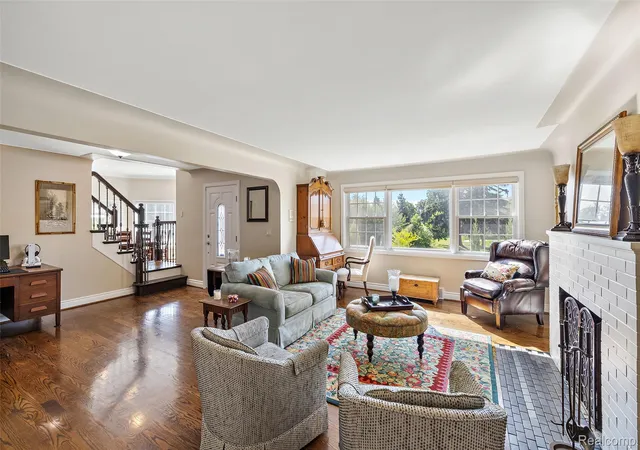
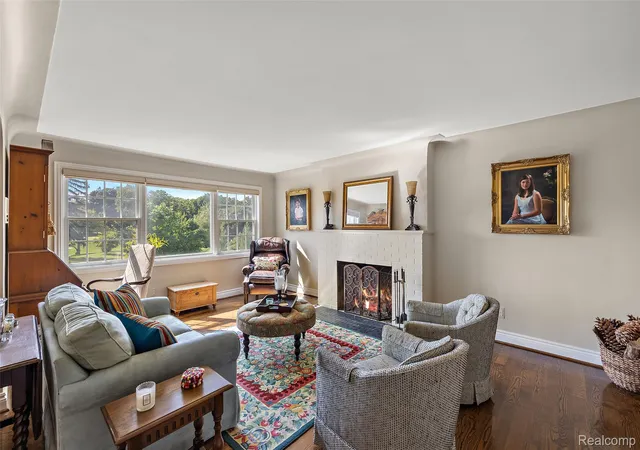
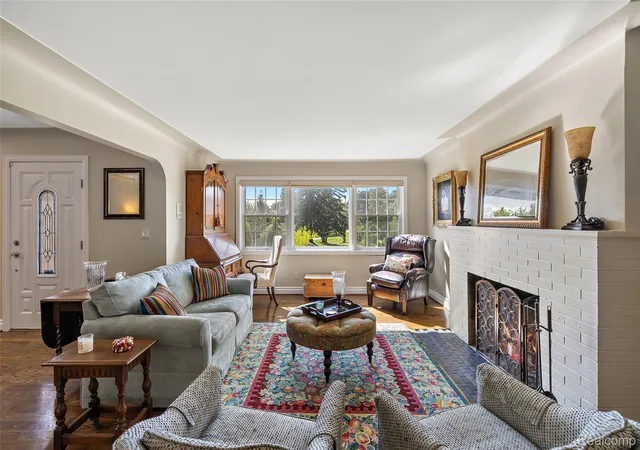
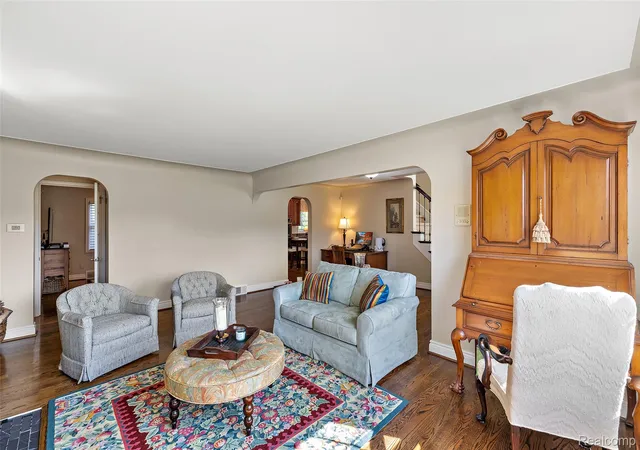
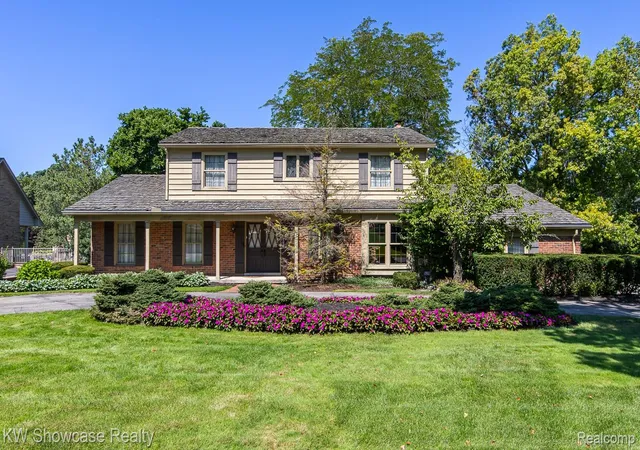
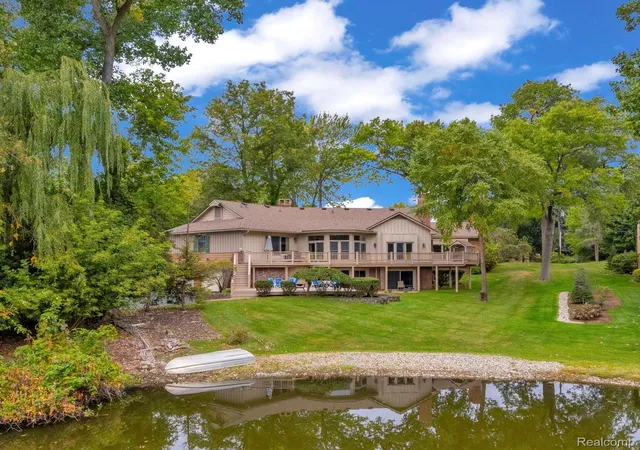
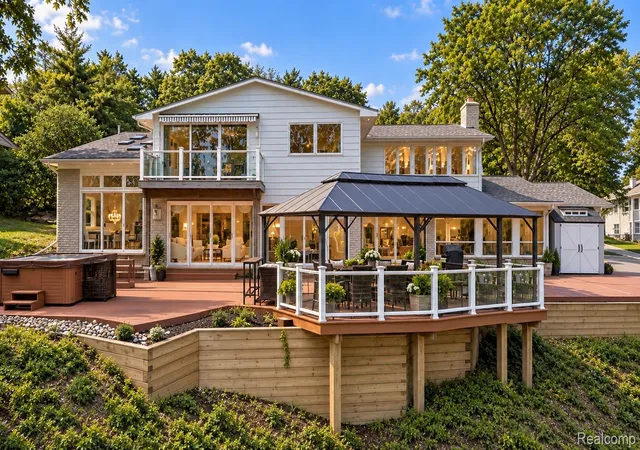
Experience luxury living in this beautifully renovated colonial home, expanded in 2004 by Petrucci Homes, offering breathtaking sunset views over the 17th hole of Forest Lake Country Club golf course. The exterior features low-maintenance cultured stone and Hardie siding, ensuring lasting curb appeal. Inside, enjoy solid wide plank oak floors, solid core doors, and custom moldings throughout, all installed in 2012. The first floor boasts a formal living room with a cozy fireplace, a dining room with a bay window, and a chef's kitchen equipped with stainless steel appliances, a large granite island, and abundant storage, seamlessly connecting to the family room and private rear patio with a firepit. The first floor is completed with two bedrooms and full bath that could easily be transformed into a first-floor suite. The upper level is a sanctuary, featuring a luxurious primary suite with dual walk-in closets and a spa-like bathroom with dual sinks, a soaking tub, and an oversized shower. Two additional bedrooms share a Jack and Jill bath with separate vanity areas and walk-in closets, complemented by a spacious landing rec area and a convenient, large laundry room. The basement offers a possible recreational room, additional laundry area and a full bath. Ample storage throughout the entire home. With dual HVAC systems, one new furnace (2025), two new AC units (2023), and two water heaters, comfort is guaranteed year-round. Anderson windows and Hunter Douglas blinds throughout. Enjoy professionally landscaped outdoor spaces, including an aggregate patio overlooking the golf course and a second private patio. The oversized heated garage is designed for convenience, which can accommodate a lift. Located within the award-winning Bloomfield Hills school district, this home provides easy access to golf, swimming, tennis, and lake activities, making it the perfect retreat for an active lifestyle!
- Houzeo last checked: 14 minutes ago
- Listing updated: August 2, 2026 at 4:26 am
- Listing Provided by: Kate Hayman (248) 330-0534 | KW Domain (248) 590-0800
- Source: Realcomp MLS-MI | MLS#: 20261047777

- Originating MLS: Realcomp II Ltd
Property Details
Status
Active
Type
Single Family Residence
No. of Stories
-
County
City
Neighborhood
--
Year Built
1949
HOA Fees
-
Finished Area
3,603 sqft
Lot Size
0.42 acre lot
Basement Area
- sqft
MLS Name
Realcomp MLS
MLS Number
20261047777
MLS Status
Active
Days on Market
119
Cumulative Days on Market
15

Continue Your Journey in App
Find your dream home, receive real-time updates, and many more!
Download App
Continue Your Journey in App
Find your dream home, receive real-time updates, and many more!
Location
Facts & Features
Rooms
Bedrooms & bathrooms
Bedrooms: 5
Bathrooms: 4
Interior
Interior Features
Entrance Foyer, High Speed Internet, Jetted Tub, Sound System
Exterior Features
Lighting
Appliances
Down Draft, Dishwasher, Disposal, Double Oven, Free Standing Refrigerator, Gas Cooktop, Stainless Steel Appliances
Sewer
Septic Tank
Cooling
Central Air
Heating
Forced Air, Natural Gas, Zoned
Construction
Year Built
Year Built: 1949
Home type
Single Family Residence
Construction Materials
Other, Stone
Roof
Asphalt
Architectural Style
Colonial
Foundation Details
Basement, Block
Utilities & Energy
Water Source
Public
Basement
Full, Unfinished
Fireplace Features
Living Room, Wood Burning
Parking Features
Two Car Garage, Attached, Electricityin Garage, Heated Garage, Garage Door Opener, Oversized, Side Entrance
Pool Features
None
Security Features
Carbon Monoxide Detectors, Security System Owned, Smoke Detectors
Laundry Features
Laundry Room
Other Features
Disclosures
Exclusions Do Not Exist, No Restrictions, Taxes Homestead Exempt
Patio And Porch Features
Patio, Porch
Lot Features
On Golf Course
Subdivision Name
Replat Of Forest Lake Country Club Estates
Price History
| Date | Event | Price |
|---|---|---|
07/19/2026 Source: | Listed for Sale | $799,999 $222/sqft |
07/19/2026 Source: | Off Market | $799,999 $222/sqft |
07/17/2026 Source: | Coming Soon | $799,999 $222/sqft |
07/07/2026 Source: | Listing Removed | $799,999 -8.99% $222/sqft |
07/07/2026 Source: | Price Increased | $879,000 +3.42% $244/sqft |


Show more

Nearby Homes
Find Homes by Property Features in Bloomfield Hills, MI
Nearby New Homes For Sale


Based on information from the Board/Association of REALTORS® (alternatively, from the Realcomp II Ltd. MLS) through Oct 22, 2026, 02:30AM. All information provided is deemed reliable, but is not guaranteed to be accurate and should be independently verified. IDX provided courtesy of Realcomp II Ltd. via Andover Real Estate & Houzeo, Copyright 2026 Realcomp II Ltd. Shareholders Any use of search facilities of data on the site, other than by a consumer looking to purchase real estate, is prohibited. IDX information is provided exclusively for consumers' personal, noncommercial use and may not be used for any purpose other than to identify prospective properties consumers may be interested in purchasing. The accuracy of all information, regardless of source, is not guaranteed or warranted. All information should be independently verified. Listing Information presented by local MLS brokerage: Andover Real Estate, local REALTOR®- Scott Rubin - (248)206-3666 . Any use of search facilities of data on the site, other than by a consumer looking to purchase real estate, is prohibited. © 2024 Realcomp II Ltd. MLS. All Rights Reserved.
 Advertising Broker: Andover Real Estate | Andover Real Estate
