- Overview
- Description
- Property Details
- Location
- HOA Management
- Facts & Features
- Getting Around
- Nearby Homes

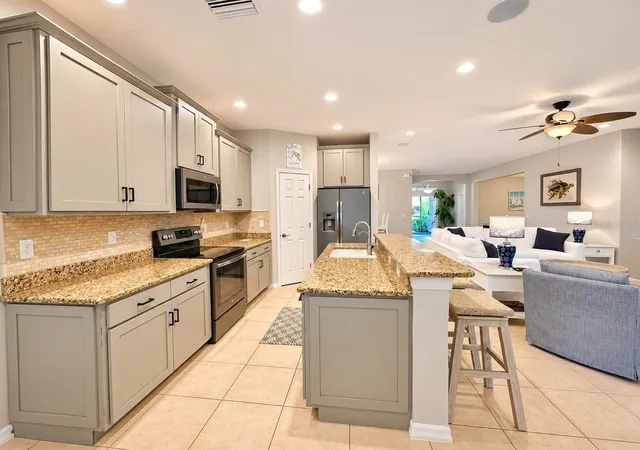

Street View
$359,900
Monthly Est:$1,791
 3 Beds
 2 Baths
2 full baths
 2,102sqft
1374 Maseno Dr, Venice, FL 34292
$359,900
$1,791/moEst:
Get Pre-Approved
Villa
Built in 2005
$347/mo HOA
5,949 sqft lot
$171/sq.ft
Description
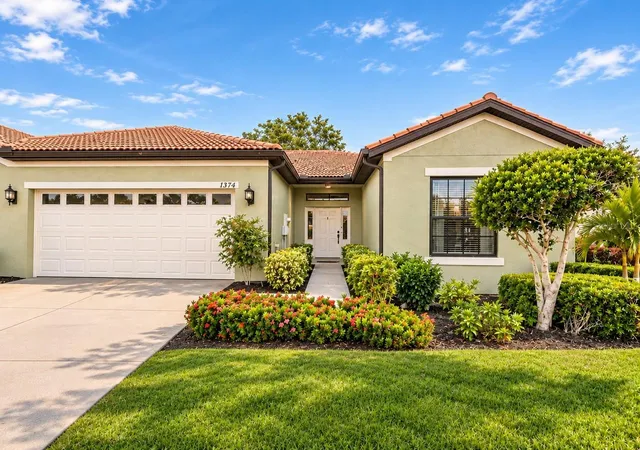
Beautifully Upgraded Giovani Villa in Venetian Falls – Location, Quality & Space! Not far from beaches, stores, restaurants and highways! Unbeatable value for the size of this unit. Hurricane windows and drop-down Kevlar awning making this a completely protected home. The roof has cement tile which can last 35+ years. The reasonable HOA fee pays Internet, cable, landscaping, trash removal, exterior painting and all of the gorgeous amenities.
Welcome to this beautifully maintained Giovani model, the largest of the paired villas in the highly desirable, gated 55+ community of Venetian Falls! Offering an impressive 2,102 square feet under air, this spacious 3-bedroom, 2-bath home with a 2-car garage and versatile den combines comfort, quality, and an exceptional Florida lifestyle.
From the moment you enter through the side-light front door, you'll appreciate the grand tiled foyer, inviting entry hall, and light-filled interior. Thoughtfully designed living spaces include formal living and dining rooms, a spacious family room, and an island kitchen with an adjoining breakfast area. The generous den/flex space, enhanced by an elegant tray ceiling, offers endless possibilities as a home office, hobby room, fitness area, or additional sleeping space.
The home features thousands of dollars in upgrades and improvements, including beautiful wood cabinetry, granite countertops, an undermount sink, pocket doors, upgraded lighting and ceiling fans, window treatments, and an impressive, screened lanai extension. Recent enhancements add even more appeal, including stainless steel kitchen appliances, a ceramic metal sink, tile flooring throughout most of the home, luxury vinyl floors, and an updated primary bath. Additional attractive pebble-finish lanai flooring, and accordion shutters across the rear of the home for convenient storm protection and secure patio furniture storage.
Enjoy relaxing or entertaining on your extended screened lanai, where there's plenty of room to enjoy Florida's beautiful weather year-round. Neutral interior finishes, rounded corners, and abundant natural light create a warm and inviting atmosphere throughout.
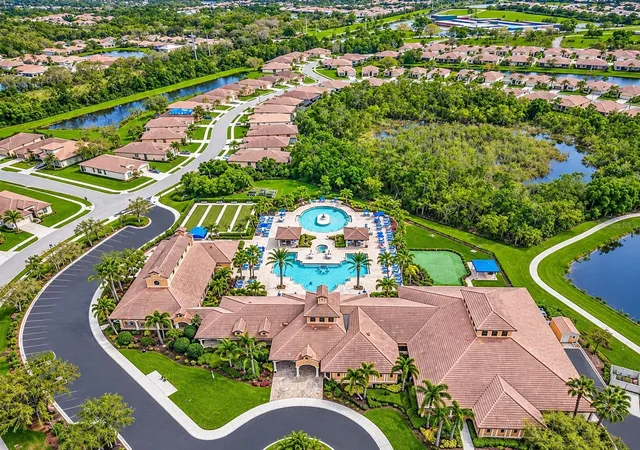
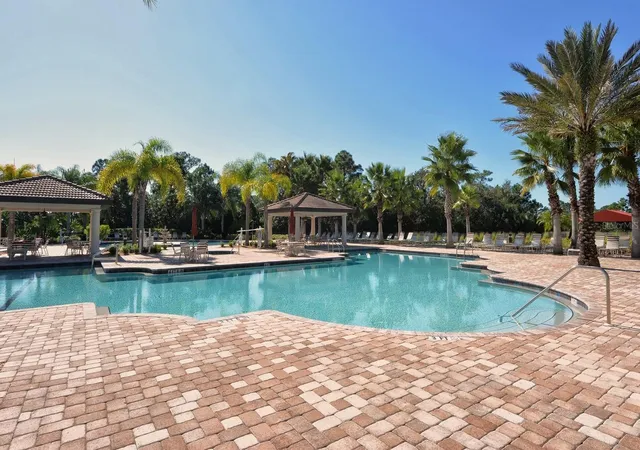
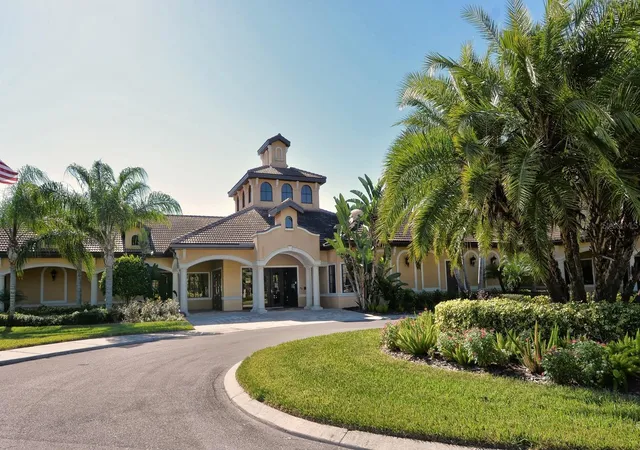
Why wait to build when you can enjoy all this in an established, amenity-rich community? Venetian Falls offers an impressive clubhouse featuring a fitness center, resort-style swimming pool, resistance walking pool, whirlpool spa, billiards and card rooms, arts and crafts room, grand social hall with catering kitchen, internet café, putting green, and four bocce courts. A full-time lifestyle director helps keep the community active and socially engaging.
Best of all, Venetian Falls offers low HOA fees and NO CDD fees!
If you're looking for space, upgrades, an outstanding amenity package, and the carefree lifestyle of an active 55+ community, this exceptional Giovani villa is a must-see. Come discover the best of Florida living!
Some rooms have been virtually staged.
- Houzeo last checked: 0 minutes ago
- Listing updated: November 12, 2026 at 7:04 pm
- Listing Provided by: Paul Svilokos (941) 650-4720 | SANDERLING REAL ESTATE (888) 809-1500
- Source: Stellar MLS-FL as distributed by MLS GRID | MLS#: A4712702

Property Details
Status
Active
Type
Single Family Residence
No. of Stories
1
County
City
Neighborhood
--
Year Built
2005
HOA Fees
$347/mo
Finished Area
2,102 sqft
Lot Size
5,949 sqft lot
Basement Area
- sqft
MLS Name
Stellar MLS
MLS Number
A4712702
MLS Status
Active
Days on Market
4
Cumulative Days on Market
2

Continue Your Journey in App
Find your dream home, receive real-time updates, and many more!
Continue Your Journey in App
Find your dream home, receive real-time updates, and many more!
Location
HOA Management
Castle Group Stacy Martin
HOA Fees
$1,041.22/ Quarterly
Amenities
 Amenities and services may be covered by one or multiple associations and service providers.
 Gym
 Pool
 Maintenance
 Spa
 Cable TV
 Security Guard
 Club House
 Security Gate
 Recreation Facilities
Management
Recreational Facilities
Vehicle Restrictions
Escrow Reserves Fund
Disclaimer: Amenities are based on third-party information and may vary; buyers must independently verify all amenities, as information is deemed reliable but not guaranteed.
Facts & Features
Rooms
Bedrooms & bathrooms
Bedrooms: 3
Bathrooms: 2
Dining Room
Level: First
Area: 156.00 Square Feet
Dimensions: 12x13
Den
Level: First
Area: 168.00 Square Feet
Dimensions: 12x14
Kitchen
Level: First
Area: 144.00 Square Feet
Dimensions: 9x16
Primary Bedroom
Level: First
Area: 168.00 Square Feet
Dimensions: 12x14
Primary Bathroom
Level: First
Area: 100.00 Square Feet
Dimensions: 10x10
Bedroom 2
Level: First
Area: 144.00 Square Feet
Dimensions: 12x12
Bedroom 3
Level: First
Area: 168.00 Square Feet
Dimensions: 12x14
Great Room
Level: First
Area: 255.00 Square Feet
Dimensions: 15x17
Dinette
Level: First
Interior
Heating
Central, Electric
Cooling
Central Air
Flooring
Laminate, Tile
Interior Features
Built In Features, Ceiling Fans(s), Kitchen/family Room Combo, Open Floorplan, Solid Wood Cabinets, Split Bedroom, Stone Counters, Tray Ceiling(s), Walk In Closet(s), Window Treatments
Exterior Features
Rain Gutters, Shade Shutter(s)
Sewer
Public Sewer
Window Features
Window Treatments
Appliances
Dishwasher, Disposal, Dryer, Electric Water Heater, Kitchen Reverse Osmosis System, Microwave, Refrigerator, Washer
Construction
Year Built
Year Built: 2005
Home type
Villa
Construction Materials
Block, Stucco
Foundation Details
Slab
Roof
Tile
Utilities & Energy
Association Amenities
Cable Tv, Clubhouse, Fence Restrictions, Fitness Center, Gated, Pool, Recreation Facilities, Security, Spa/hot Tub, Vehicle Restrictions
Security Features
Gated Community, Security System, Smoke Detector(s)
Laundry Features
Inside, Laundry Room
Parking Features
Garage Door Opener
Water Source
Public
Utilities
Bb/hs Internet Available, Cable Connected, Electricity Connected, Public, Sewer Connected, Underground Utilities, Water Connected
Other Features
Community Features
Association Recreation Owned, Buyer Approval Required, Deed Restrictions, Fitness Center, Pool, Sidewalks, Special Community Restrictions
Subdivision Name
Venetian Falls
Patio And Porch Features
Covered, Rear Porch, Screened
Vegetation
Trees/landscaped
Lot Features
In County, Sidewalk, Paved, Private
Price History
| Date | Event | Price |
|---|---|---|
11/10/2026 Source: | Listed for Sale | $359,900 +14301.76% $171/sqft |
11/05/2024 Source: | Sold | $2,499 -99.44% $1/sqft |
08/06/2024 Source: | Price Increased | $449,900 +15973.60% $214/sqft |
05/13/2024 Source: | Listing Removed | $2,799 +4.64% $1/sqft |
05/19/2023 Source: | Price Decreased | $2,675 -99.31% $1/sqft |

Show more
Nearby Homes
Find Homes by Property Features in Venice, FL
Nearby New Homes For Sale

Based on information from Stellar MLS® through Nov 16, 2026, 01:15AM as submitted to and distributed by MLS GRID. All data is obtained from various sources and may not have been verified by the broker or MLS GRID. Supplied Open House Information is subject to change without notice. All information should be independently reviewed and verified for accuracy. Properties may or may not be listed by the office/agent presenting the information. IDX information is provided exclusively for consumers’ personal non-commercial use. It may not be used for any purpose other than to identify prospective properties consumers may be interested in purchasing. The data is deemed reliable but is not guaranteed by MLS GRID. The use of the MLS GRID Data may be subject to an end-user license agreement prescribed by the Member Participant’s applicable MLS, if any, and as amended from time to time. © 2026 Stellar MLS. All Rights Reserved.
 Advertising Broker: Fred McGill | Simple Showing, Inc
