- Overview
- Description
- Property Details
- Location
- HOA Management
- Facts & Features
- Getting Around
- Nearby Homes




$485,000
Monthly Est:$2,414
 2 Beds
 2 Baths
2 full baths
 1,916sqft
1892 Batello Dr, Venice, FL 34292
$485,000
$2,414/moEst:
Get Pre-Approved
Single Family Residence
Built in 2005
$360.33/mo HOA
8,257 sqft lot
$253/sq.ft
Description
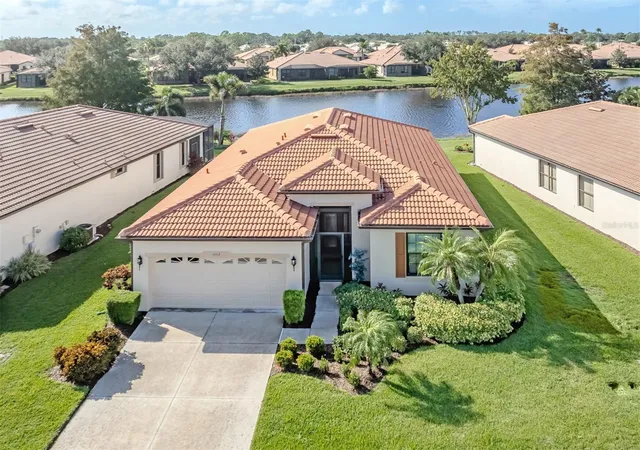
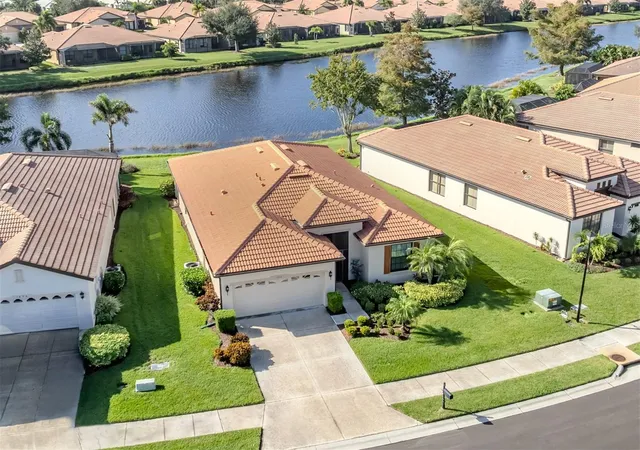
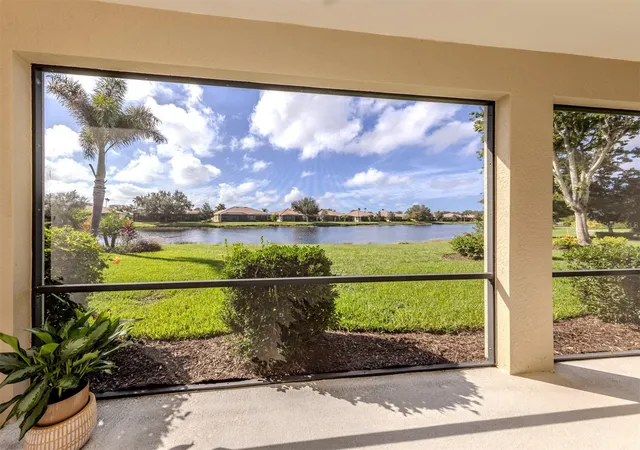
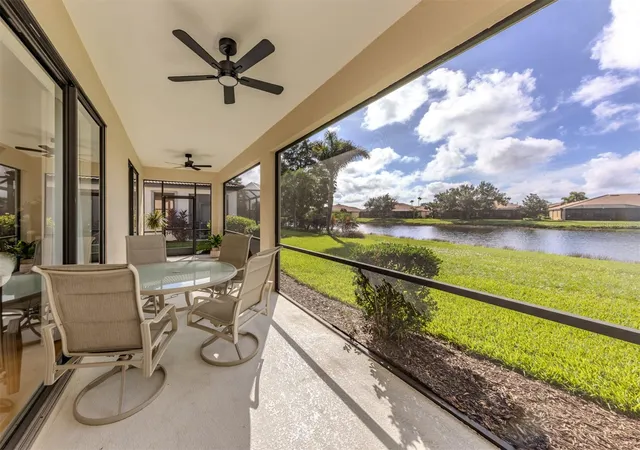
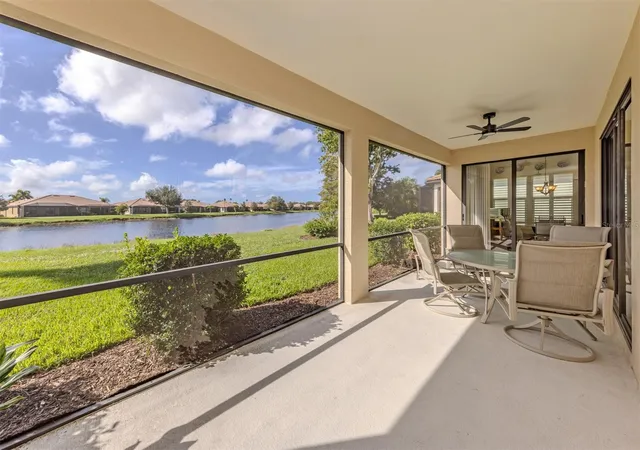
Venetian Falls single family home on a wide water view lot is waiting for a new owner. This active, 55+ community has something for almost everyone, either scheduled events or independent use of the facilities on your own timetable. The activities staff plan a calendar in advance so you should never be bored, and you are free to participate or not - it's up to you. Take advantage of the resort style pool & spa, excercise by walking in the resistence pool, workout in the state-of-the-art fitness & weight room, show off your skills on the bocce courts or putting green. Other activities center around a card room, craft studio, table tennis & billiard room, library, internet cafe, and more. The full-time director coordinates clubs like mah jongg, chess, ceramics, bridge, and theme nights. Who said seniors are "old?" When you're exhausted you can return to your highly upgraded home with wide lake views from several rooms and the 26' long lanai. Improvements include $30,000 of nationally recognized Pella Hurricane impact glass windows (last year), 3 sets of sliders to the lanai (seven 8' tempered glass panels) offering peaceful scenic views of the water, a new upgraded master bath w/glossy 12"x24" porcelain shower wall tiles and slip resistant porcelain floor tiles. Also, the main bath floor received new large porcelain tiles, new Kohler bath fixtures and toilet. Other recent (last 1-4 yrs) updates are extensive: NEW ROOF IN 2023, the entire interior was painted - walls, doors, wood trim, crown molding; the exterior was completely painted last year including walls, gutters, downspouts, soffit, & ceilings; In 2021, new engineered hardwood floors were installed in the living room, dining room, and den with new carpeting in both bedrooms for quiet sleeping. The kitchen, not to be left out, received new stainless steel appliances and premium 3cm. Quartz counters w/composit granite double sink. Some furniture could be available also. Ya gotta see this one-owner home!
- Houzeo last checked: 1 minute ago
- Listing updated: November 15, 2026 at 9:05 pm
- Listing Provided by: Tom Battisto (941) 408-3454 | GULF SHORES REALTY ERA POWERED (941) 445-4555
- Source: Stellar MLS-FL as distributed by MLS GRID | MLS#: N6146542

Property Details
Status
Active
Type
Single Family Residence
No. of Stories
1
County
City
Neighborhood
--
Year Built
2005
HOA Fees
$360.33/mo
Finished Area
1,916 sqft
Lot Size
8,257 sqft lot
Basement Area
- sqft
MLS Name
Stellar MLS
MLS Number
N6146542
MLS Status
Active
Days on Market
1
Cumulative Days on Market
1

Continue Your Journey in App
Find your dream home, receive real-time updates, and many more!
Continue Your Journey in App
Find your dream home, receive real-time updates, and many more!
Location
HOA Management
Venetian Falls HOA / Stacy Martin
HOA Fees
$1,081/ Quarterly
Amenities
 Amenities and services may be covered by one or multiple associations and service providers.
 Internet
 Club House
 Maintenance
 Spa
 Pool
 Security Gate
 Security Guard
 Cable TV
 Gym
 Private Road
Recreational Facilities
Recreation Facilities
Management
Lobby Key Required
Disclaimer: Amenities are based on third-party information and may vary; buyers must independently verify all amenities, as information is deemed reliable but not guaranteed.
Facts & Features
Rooms
Bedrooms & bathrooms
Bedrooms: 2
Bathrooms: 2
Kitchen
Level: First
Area: 192.00 Square Feet
Dimensions: 12x16
Dining Room
Level: First
Area: 156.00 Square Feet
Dimensions: 12x13
Living Room
Level: First
Area: 225.00 Square Feet
Dimensions: 15x15
Dinette
Level: First
Area: 110.00 Square Feet
Dimensions: 11x10
Den
Level: First
Area: 100.00 Square Feet
Dimensions: 10x10
Primary Bedroom
Level: First
Area: 192.00 Square Feet
Dimensions: 12x16
Bathroom 1
Level: First
Area: 156.00 Square Feet
Dimensions: 12x13
Bedroom 2
Level: First
Area: 180.00 Square Feet
Dimensions: 12x15
Bathroom 2
Level: First
Area: 84.00 Square Feet
Dimensions: 12x7
Foyer
Level: First
Area: 105.00 Square Feet
Dimensions: 7x15
Interior
Cooling
Central Air, Humidity Control
Flooring
Carpet, Ceramic Tile, Hardwood, Tile
Interior Features
Ceiling Fans(s), Chair Rail, Crown Molding, High Ceilings, Kitchen/family Room Combo, Open Floorplan, Pest Guard System, Primary Bedroom Main Floor, Solid Wood Cabinets, Split Bedroom, Stone Counters, Thermostat, Walk In Closet(s), Window Treatments
Sewer
Public Sewer
Window Features
Blinds, Double Pane Windows, Drapes, Energy Star Qualified Windows, Low Emissivity Windows, Thermal Windows, Window Treatments
Appliances
Convection Oven, Dishwasher, Dryer, Electric Water Heater, Microwave, Range, Refrigerator
Exterior Features
Private Entrance, Private Mailbox, Private Yard, Rain Gutters, Sidewalk
Heating
Electric, Heat Pump
Construction
Year Built
Year Built: 2005
Home type
Single Family Residence
Architectural Style
Mediterranean
Foundation Details
Block, Slab
Property Condition
Completed
Roof
Concrete, Tile
Construction Materials
Block, Concrete, Stucco
Utilities & Energy
Water Source
Public
Laundry Features
Inside, Laundry Room
Association Amenities
Cable Tv, Clubhouse, Fitness Center, Gated, Lobby Key Required, Maintenance, Pool, Recreation Facilities, Security, Spa/hot Tub
Parking Features
Driveway, Garage Door Opener
Utilities
Cable Connected, Electricity Available, Fiber Optics, Public, Sewer Connected, Sprinkler Recycled, Underground Utilities, Water Available, Water Connected
Security Features
Gated Community, Smoke Detector(s)
Other Features
Patio And Porch Features
Rear Porch, Screened
Community Features
Association Recreation Owned, Buyer Approval Required, Clubhouse, Deed Restrictions, Fitness Center, Gated Community No Guard, Irrigation Reclaimed Water, No Truck/rv/motorcycle Parking, Pool, Sidewalks, Street Lights
Lot Features
In County, Landscaped, Level, Sidewalk, Paved, Private
Subdivision Name
Venetian Falls Ph 1
Price History
| Date | Event | Price |
|---|---|---|
11/14/2026 Source: | Listed for Sale | $485,000 $253/sqft |

Nearby Homes
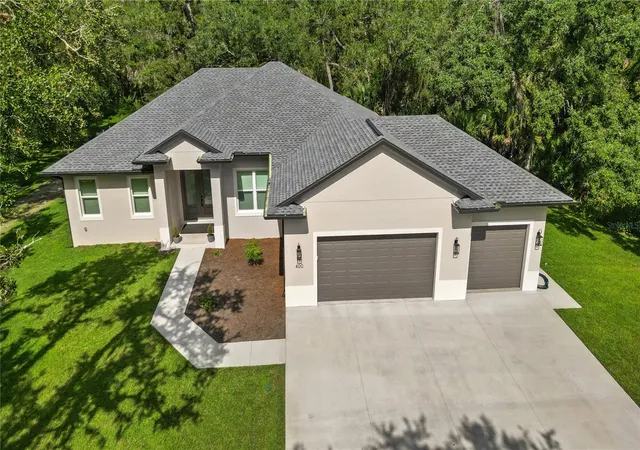
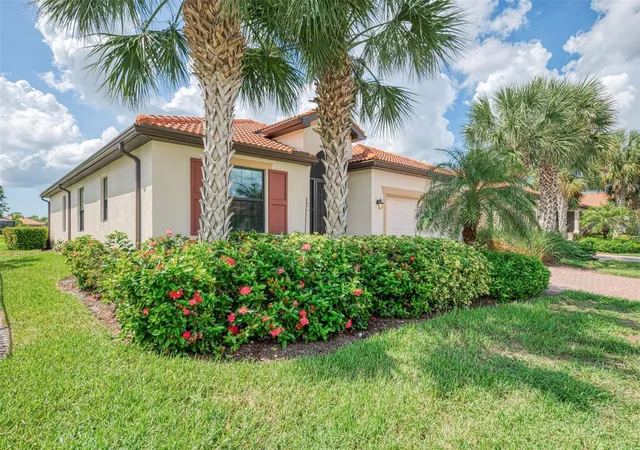
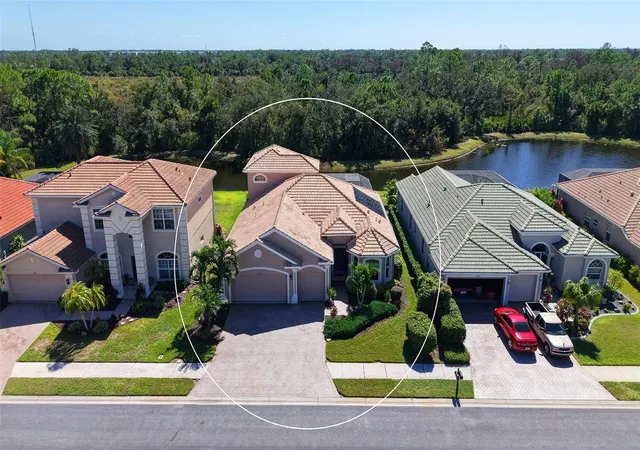
Find Homes by Property Features in Venice, FL
Nearby New Homes For Sale

Based on information from Stellar MLS® through Nov 16, 2026, 01:00AM as submitted to and distributed by MLS GRID. All data is obtained from various sources and may not have been verified by the broker or MLS GRID. Supplied Open House Information is subject to change without notice. All information should be independently reviewed and verified for accuracy. Properties may or may not be listed by the office/agent presenting the information. IDX information is provided exclusively for consumers’ personal non-commercial use. It may not be used for any purpose other than to identify prospective properties consumers may be interested in purchasing. The data is deemed reliable but is not guaranteed by MLS GRID. The use of the MLS GRID Data may be subject to an end-user license agreement prescribed by the Member Participant’s applicable MLS, if any, and as amended from time to time. © 2026 Stellar MLS. All Rights Reserved.
 Advertising Broker: Fred McGill | Simple Showing, Inc
