- Overview
- Description
- Property Details
- Location
- HOA Management
- Facts & Features
- Getting Around
- Nearby Homes




$569,000
Monthly Est:$2,832
 3 Beds
 2 Baths
2 full baths
 1,714sqft
321 Lansbrook Dr, Venice, FL 34292
$569,000
$2,832/moEst:
Get Pre-Approved
Single Family Residence
Built in 1995
$508/mo HOA
5,914 sqft lot
$332/sq.ft
Description
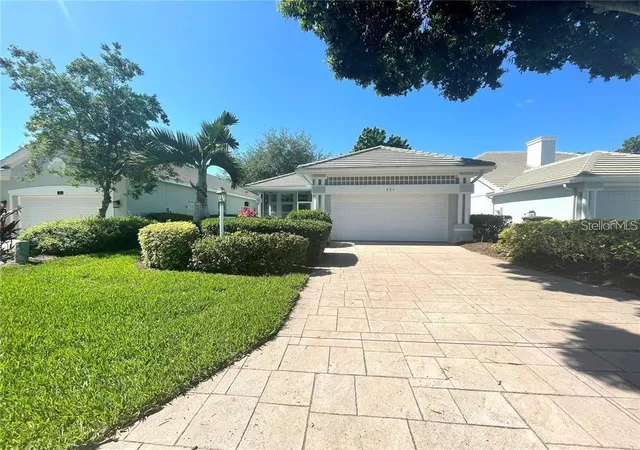
Welcome to this beautifully updated three-bedroom, two-bath residence in the highly sought-after Venice Golf & Country Club. Perfectly positioned to capture panoramic golf course views, this maintenance-free home offers an exceptional blend of comfort, elegance, and Florida lifestyle living.
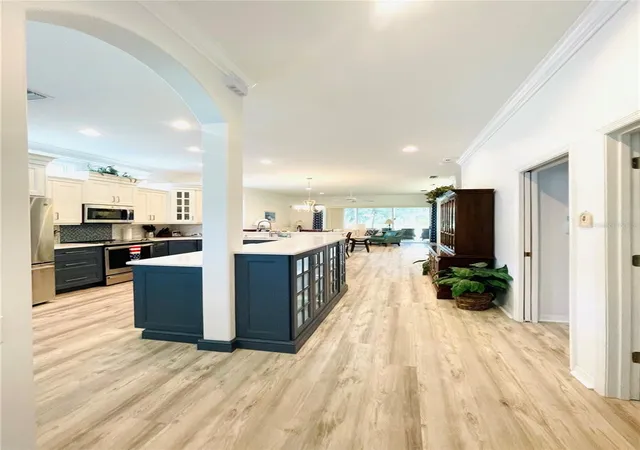
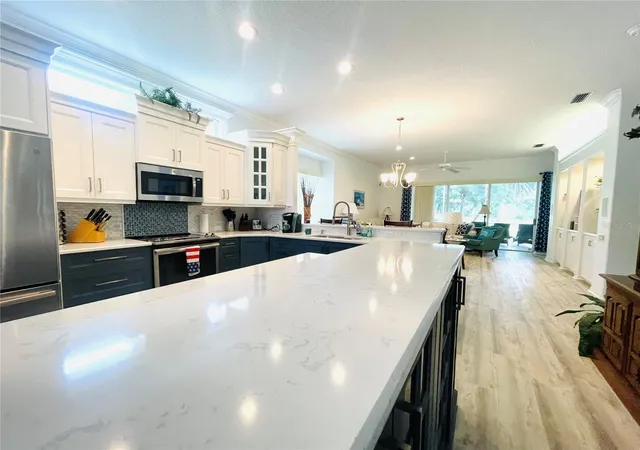
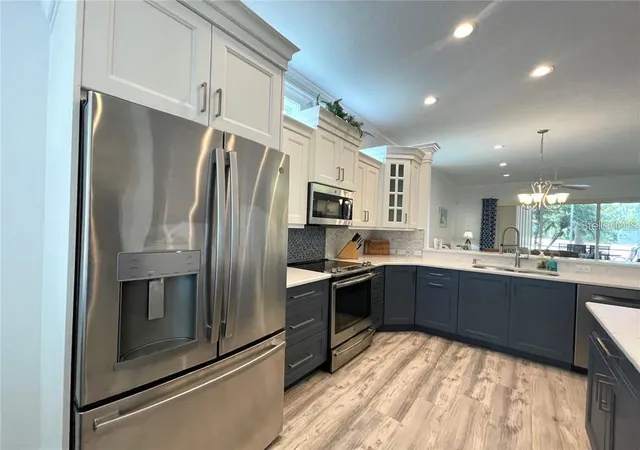
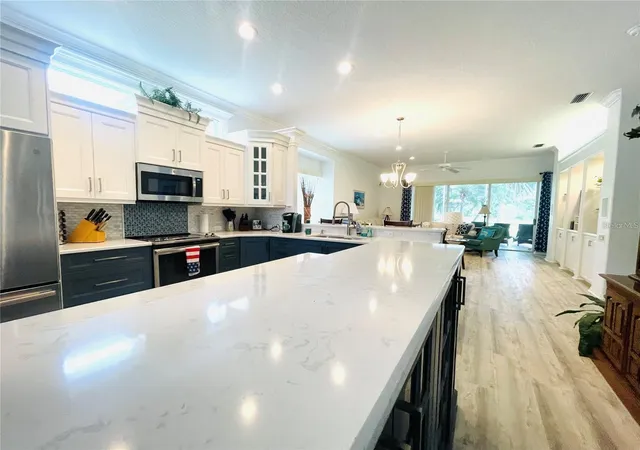
The thoughtfully designed floor plan features a spacious great room, a stunning renovated kitchen with beautiful quartz countertops, upgraded cabinetry, and modern finishes, making it the perfect space for both everyday living and entertaining. Brand-new luxury vinyl plank (LVP) flooring extends throughout the entire home, creating a seamless, contemporary look with easy maintenance.
The spacious primary suite serves as a private retreat and features a beautifully renovated bathroom with a large walk-in shower, stylish finishes, and upgraded fixtures. Additional upgrades include a newer roof and newer air conditioning system, providing comfort and peace of mind for years to come.
Relax on the screened lanai while enjoying expansive golf course views and breathtaking Florida sunsets. The attached two-car garage and maintenance-free setting make this home ideal for both year-round residents and seasonal homeowners.
Venice Golf & Country Club is a private, member-owned community offering championship golf, tennis, fitness facilities, fine dining, and an active social calendar. Conveniently located just minutes from historic downtown Venice, Gulf beaches, shopping, dining, and medical facilities, this home truly offers the best of Florida living.
Membership in Venice Golf & Country Club is required. All room dimensions are approximate and should be independently verified by the buyer and/or buyer's agent.
- Houzeo last checked: 1 minute ago
- Listing updated: November 15, 2026 at 7:12 pm
- Listing Provided by: Matthew Fehniger (904) 891-6897 | JJF REALTY INC (904) 891-6897
- Source: Stellar MLS-FL as distributed by MLS GRID | MLS#: A4713113

Property Details
Status
Active
Type
Single Family Residence
No. of Stories
1
County
City
Neighborhood
--
Year Built
1995
HOA Fees
$508/mo
Finished Area
1,714 sqft
Lot Size
5,914 sqft lot
Basement Area
- sqft
MLS Name
Stellar MLS
MLS Number
A4713113
MLS Status
Active
Days on Market
1
Cumulative Days on Market
2

Continue Your Journey in App
Find your dream home, receive real-time updates, and many more!
Continue Your Journey in App
Find your dream home, receive real-time updates, and many more!
Location
HOA Management
Christine
HOA Fees
$250/ Monthly
Venice Golf Country Club
HOA Fees
$258/ Monthly
Disclaimer: Amenities are based on third-party information and may vary; buyers must independently verify all amenities, as information is deemed reliable but not guaranteed.
Facts & Features
Rooms
Bedrooms & bathrooms
Bedrooms: 3
Bathrooms: 2
Primary Bedroom
Level: First
Area: 225.00 Square Feet
Dimensions: 15x15
Bedroom 2
Level: First
Area: 132.00 Square Feet
Dimensions: 11x12
Bedroom 3
Level: First
Area: 143.00 Square Feet
Dimensions: 13x11
Kitchen
Level: First
Area: 120.00 Square Feet
Dimensions: 10x12
Dining Room
Level: First
Area: 81.00 Square Feet
Dimensions: 9x9
Great Room
Level: First
Area: 144.00 Square Feet
Dimensions: 12x12
Primary Bathroom
Level: First
Area: 56.00 Square Feet
Dimensions: 8x7
Bathroom 1
Level: First
Area: 56.00 Square Feet
Dimensions: 8x7
Great Room
Level: First
Area: 144.00 Square Feet
Dimensions: 12x12
Interior
Cooling
Central Air
Flooring
Luxury Vinyl
Interior Features
Ceiling Fans(s)
Sewer
Private Sewer
Appliances
Convection Oven, Cooktop, Dishwasher, Disposal, Dryer, Electric Cooktop, Microwave, Refrigerator
Heating
Electric
Construction
Year Built
Year Built: 1995
Home type
Single Family Residence
Foundation Details
Slab
Roof
Concrete
Construction Materials
Concrete
Utilities & Energy
Water Source
Public
Laundry Features
Laundry Room
Utilities
Cable Available
Other Features
Subdivision Name
Venice Golf & Country Club
Price History
| Date | Event | Price |
|---|---|---|
11/14/2026 Source: | Listed for Sale | $569,000 +3.47% $332/sqft |
07/23/2025 Source: | Price Increased | $549,900 +10909.01% $321/sqft |
05/31/2025 Source: | Price Decreased | $4,995 -99.09% $3/sqft |
12/09/2024 Source: | Price Decreased | $549,900 -1.63% $321/sqft |
07/01/2024 Source: | Listing Removed | $559,000 +11091.19% $326/sqft |

Show more
Nearby Homes
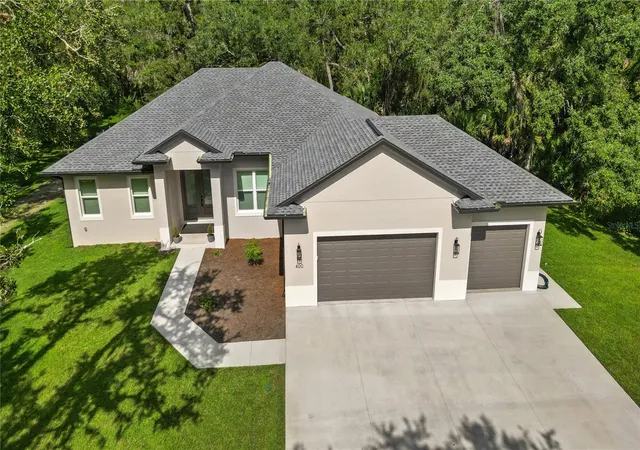
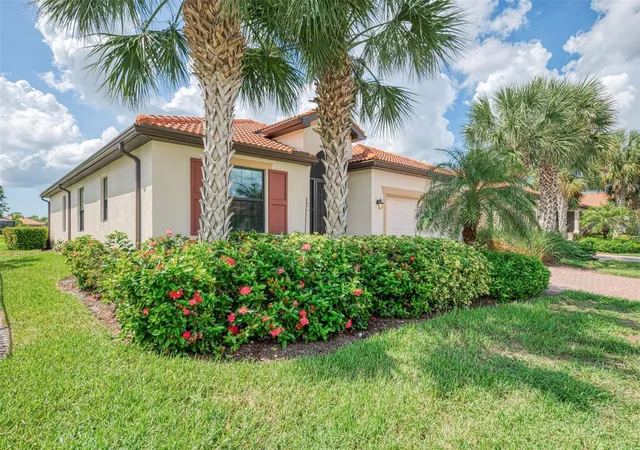
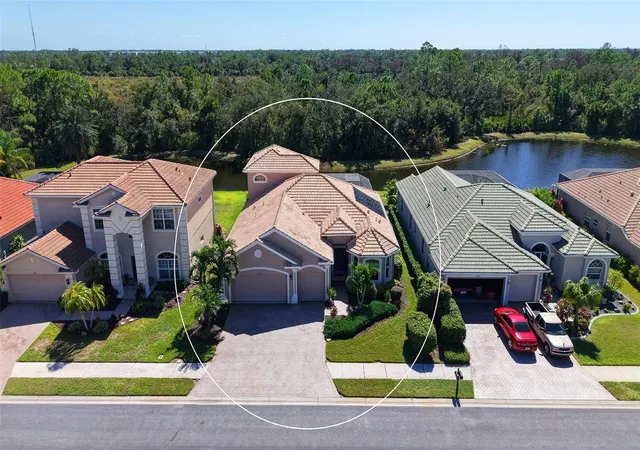
Find Homes by Property Features in Venice, FL
Nearby New Homes For Sale

Based on information from Stellar MLS® through Nov 16, 2026, 01:00AM as submitted to and distributed by MLS GRID. All data is obtained from various sources and may not have been verified by the broker or MLS GRID. Supplied Open House Information is subject to change without notice. All information should be independently reviewed and verified for accuracy. Properties may or may not be listed by the office/agent presenting the information. IDX information is provided exclusively for consumers’ personal non-commercial use. It may not be used for any purpose other than to identify prospective properties consumers may be interested in purchasing. The data is deemed reliable but is not guaranteed by MLS GRID. The use of the MLS GRID Data may be subject to an end-user license agreement prescribed by the Member Participant’s applicable MLS, if any, and as amended from time to time. © 2026 Stellar MLS. All Rights Reserved.
 Advertising Broker: Fred McGill | Simple Showing, Inc
