- Overview
- Description
- Property Details
- Location
- HOA Management
- Facts & Features
- Getting Around
- Nearby Homes



$1,200,000
Monthly Est:$5,973
 3 Beds
 4 Baths
3 full baths + 1 half bath
 2,732sqft
138 Bear Paw Dr, Brevard, NC 28712
$1,200,000
$5,973/moEst:
Get Pre-Approved
Single Family Residence
Built in 2009
$83.75/mo HOA
6.81 acres lot
$439/sq.ft
Description
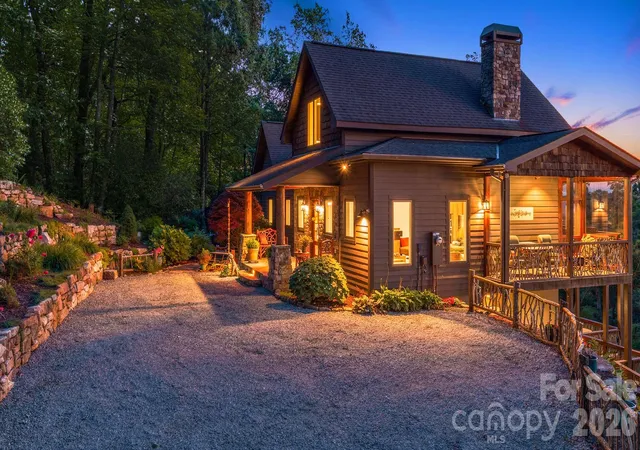
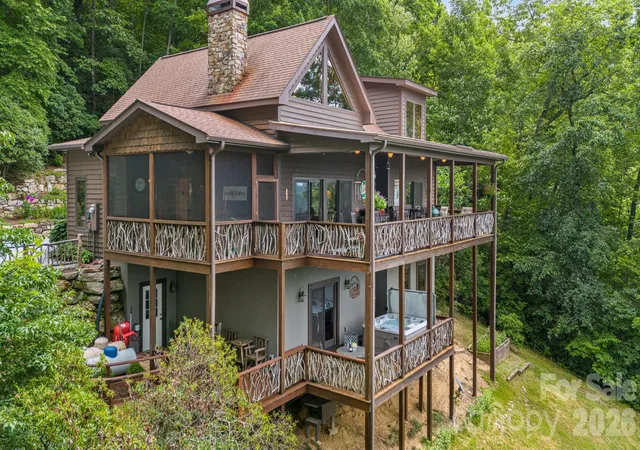
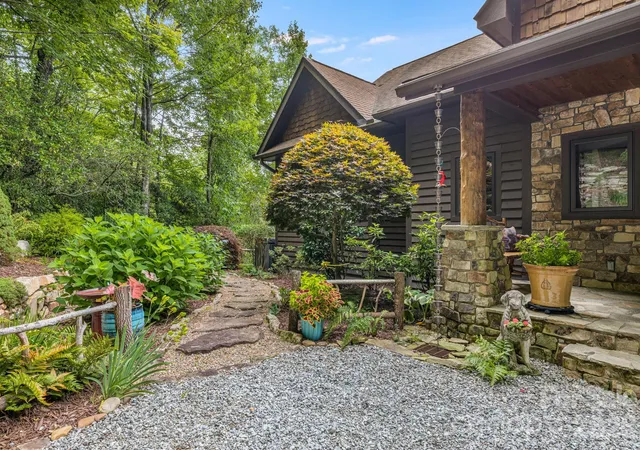
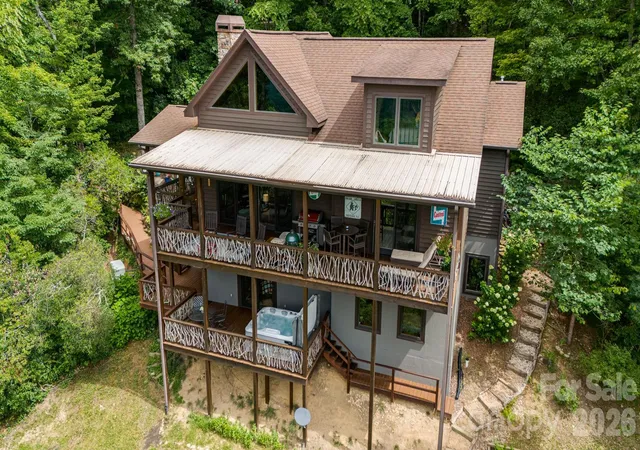
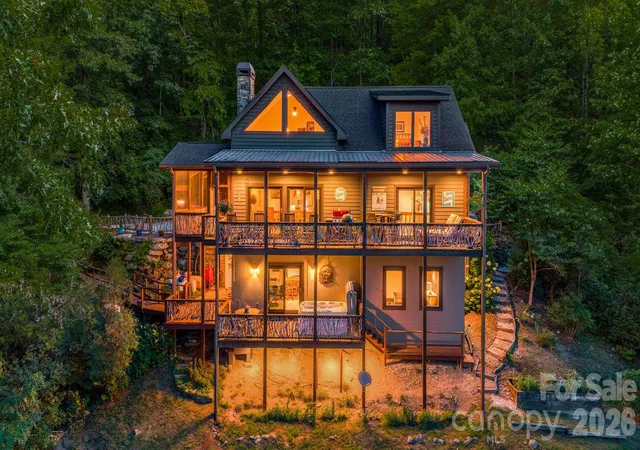
You have found it! Your private mountain retreat with huge views that you just can't stop looking at. See view pictures and video attached. This choice 6+ acre, south facing lot offers year-round views and amazing natural light. From outside to inside this mountain home has been thoughtfully laid out and taken care of. Outside you will find lovely established gardens, stone pathways, mountain laurel fencing and forests surrounding you. The welcoming stone front porch leads inside to a great open floor plan that is awesome for entertaining guests. Main level is very open with views from everywhere. Primary is located on the main level and has sliding door access to the large rear covered deck. Primary bath offers dual sink vanity with soaker tub and shower with large closet. The screened porch is another great place to catch those sunsets or eat al fresco. Half bath and laundry also on main level. The upper level has a large open loft, guest bedroom and full bath. The lower level offers a second living area with gas log fireplace & concrete formed desktop, 3rd bedroom and full bath, storage room, and large utility room/workshop. The lower-level deck is ready to enjoy with a hot tub and patio furniture that conveys. Relax knowing you have a Generac generator and 2 newer Trane systems. Big Hill is a nature loving community that borders Headwaters State Park with well-maintained roads and great neighbors.
- Houzeo last checked: 13 minutes ago
- Listing updated: October 18, 2026 at 7:06 pm
- Listing Provided by: Nolan Riess (828) 407-6213 | Connestee Falls Realty (828) 885-2015
- Source: Canopy MLS | MLS#: 4407523

Property Details
Status
Active
Type
Single Family Residence
No. of Stories
-
County
City
Neighborhood
--
Year Built
2009
HOA Fees
$83.75/mo
Finished Area
2,732 sqft
Lot Size
6.81 acres lot
Basement Area
- sqft
MLS Name
Canopy MLS
MLS Number
4407523
MLS Status
Active
Days on Market
83
Cumulative Days on Market
71

Continue Your Journey in App
Find your dream home, receive real-time updates, and many more!
Download App
Continue Your Journey in App
Find your dream home, receive real-time updates, and many more!
Location
HOA Management
Big Hill POA
HOA Fees
$1,005/ Annually
Disclaimer: Amenities are based on third-party information and may vary; buyers must independently verify all amenities, as information is deemed reliable but not guaranteed.
Facts & Features
Rooms
Bedrooms & bathrooms
Bedrooms: 3
Bathrooms: 4
Interior
Heating
Electric, Wood Stove
Flooring
Carpet, Wood
Appliances
Dishwasher, Disposal, Dryer, Electric Range, Electric Water Heater, Microwave, Refrigerator, Washer
Interior Features
Open Floorplan
Cooling
Central Air
Exterior Features
Hot Tub
Sewer
Septic Installed
Construction
Year Built
Year Built: 2009
Home type
Single Family Residence
Roof
Architectural Shingle
Construction Materials
Stone, Wood
Foundation Details
Basement
Architectural Style
Arts And Crafts
Utilities & Energy
Laundry Features
Main Level
Basement
Partially Finished, Walk Out Access
Parking Features
Driveway
Fireplace Features
Wood Burning Stove
Security Features
Radon Mitigation System
Utilities
Fiber Optics, Propane, Underground Power Lines
Water Source
Well
Other Features
Subdivision Name
Big Hill
Patio And Porch Features
Covered, Screened
Lot Features
Views
Price History
| Date | Event | Price |
|---|---|---|
08/26/2026 Source: | Listed for Sale | $1,200,000 $439/sqft |
08/17/2026 Source: | Contingent (Active Under Contract) | $1,200,000 $439/sqft |
07/27/2026 Source: | Coming Soon | $1,200,000 $439/sqft |

Nearby Homes










Find Homes by Property Features in Brevard, NC
Nearby New Homes For Sale

Based on information submitted to the MLS GRID from Canopy MLS through Oct 21, 2026, 09:15AM. All data is obtained from various sources and may not have been verified by the broker or MLS GRID. Supplied Open House Information is subject to change without notice. All information should be independently reviewed and verified for accuracy. Properties may or may not be listed by the office/agent presenting the information. IDX information is provided exclusively for consumers’ personal, noncommercial use. It may not be used for any purpose other than to identify prospective properties which the consumers may be interested in purchasing. The data is deemed reliable but is not guaranteed by MLS GRID. The use of the MLS GRID Data may be subject to an end-user license agreement prescribed by the Member Participant’s applicable MLS, if any, and as amended from time to time. ©2026 Canopy MLS. All Rights Reserved.
 Advertising Broker: Nicholas Huscroft | Chosen Realty
