- Overview
- Description
- Property Details
- Location
- HOA Management
- Facts & Features
- Getting Around
- Nearby Homes
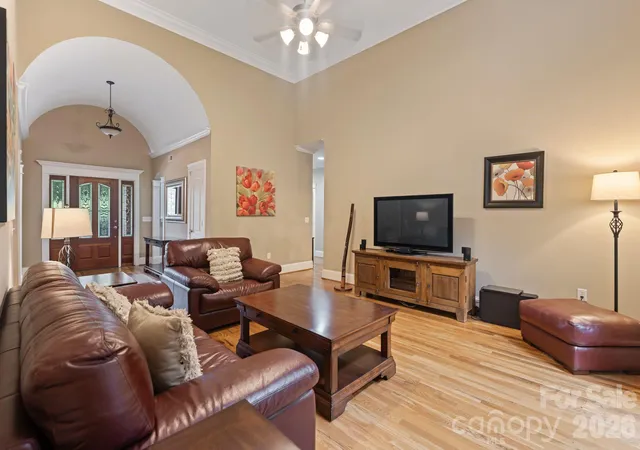

Street View
$1,050,000
Monthly Est:$5,226
 4 Beds
 5 Baths
4 full baths + 1 half bath
 4,329sqft
138 Fox Hunt Dr, Mooresville, NC 28117
$1,050,000
$5,226/moEst:
Get Pre-Approved
Single Family Residence
Built in 2005
$104/mo HOA
1.38 acres lot
$243/sq.ft
Description
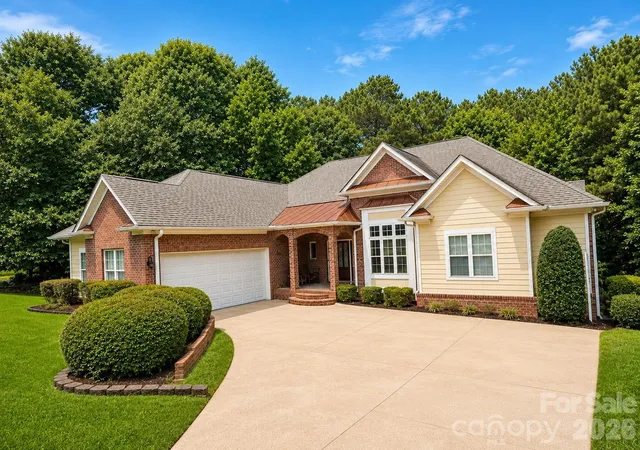
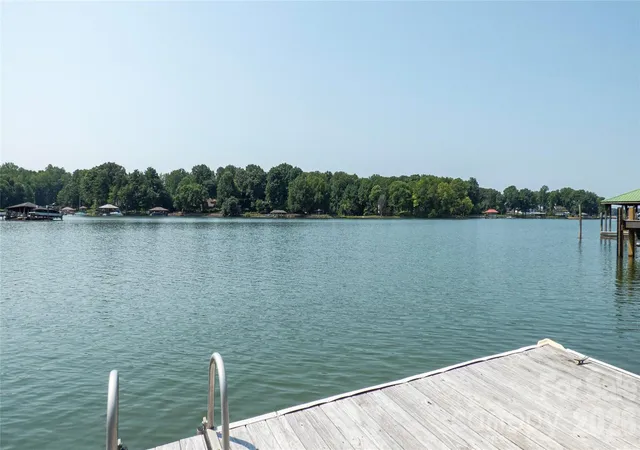
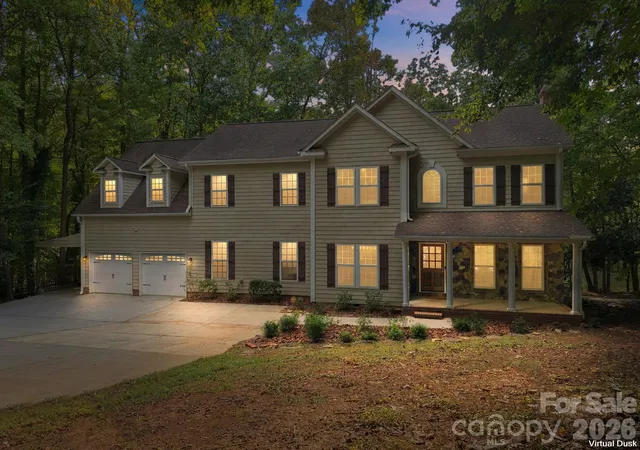
Welcome to this beautifully maintained 1.5-story home with a finished walkout basement and deeded boat slip, nestled in one of Mooresville's most peaceful waterfront communities. Surrounded by mature trees and abundant wildlife, this exceptional property offers the perfect blend of privacy and Lake Norman living with the convenience of easy access to your deeded boat slip just down the road.
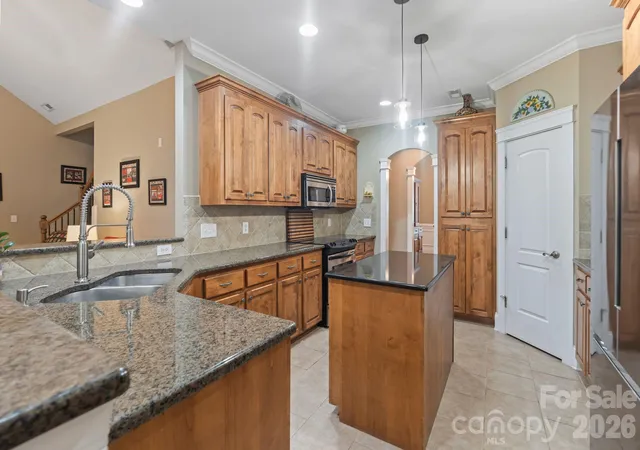
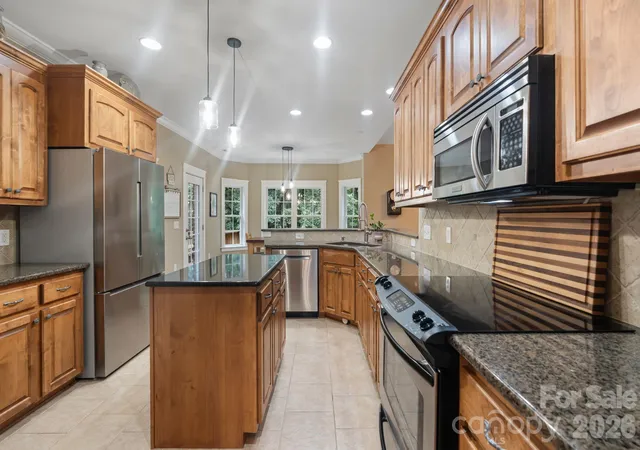
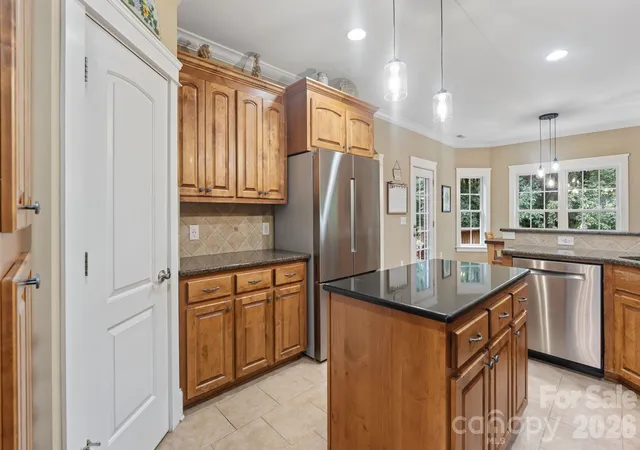
Designed for both everyday living and entertaining, the open floor plan is filled with natural light, soaring ceilings, extensive crown molding, and hardwood flooring throughout the main level. The spacious kitchen features abundant cabinetry, an eat-in breakfast nook, and seamless flow into the formal dining room, while the adjacent keeping room with a cozy fireplace creates the perfect place to gather. Step outside onto the upper deck to enjoy your morning coffee or unwind in the evenings while taking in the peaceful surroundings.
The split-bedroom floor plan provides privacy with a spacious primary suite featuring a charming reading nook with built-in shelving, a large walk-in closet with custom shelving, and a spa-inspired bath complete with a jetted soaking tub and separate shower. The laundry room is conveniently located just off the primary suite. Two additional bedrooms share a Jack and Jill bath on the main level. Upstairs, a spacious finished flex room with a private full bath offers endless possibilities as a guest retreat, media room, hobby space, home office, or additional sleeping area. A huge walk-in attic also provides exceptional storage.
The finished walkout basement dramatically expands the home's living space and is ideal for entertaining or hosting guests. This versatile level features a spacious recreation area, wet bar with direct access to the covered lower patio, office, an additional bedroom, full bath, and multiple walk-in storage rooms. The covered outdoor living area, complete with a ceiling fan, provides a comfortable place to relax and enjoy the peaceful backyard year-round. The area currently being used as an office is prewired for a projector and surround sound, making it an excellent option for a future media room or home theater. The home is also wired for surround sound throughout, offering the opportunity for an enhanced audio experience.
Thoughtful updates and features throughout include new basement HVAC (2024), new upstairs HVAC (2025), a whole-house water filtration and softener system, hot water recirculation for near-instant hot water at the kitchen sink, multi-zone irrigation, plumbing for a central vacuum system, and abundant storage throughout the home.
From the peaceful setting and abundant wildlife to the finished walkout basement, covered outdoor living area, deeded boat slip, and thoughtfully designed floor plan, this home offers an incredible opportunity to enjoy the very best of Lake Norman
- Houzeo last checked: 45 minutes ago
- Listing updated: August 22, 2026 at 5:06 pm
- Listing Provided by: Ashley Reed (704) 450-7762 | EXP Realty LLC Mooresville (336) 398-3824
- Source: Canopy MLS | MLS#: 4401628

Property Details
Status
Active
Type
Single Family Residence
No. of Stories
-
County
City
Neighborhood
--
Year Built
2005
HOA Fees
$104/mo
Finished Area
4,329 sqft
Lot Size
1.38 acres lot
Basement Area
- sqft
MLS Name
Canopy MLS
MLS Number
4401628
MLS Status
Active
Days on Market
71
Cumulative Days on Market
24

Continue Your Journey in App
Find your dream home, receive real-time updates, and many more!
Download App
Continue Your Journey in App
Find your dream home, receive real-time updates, and many more!
Location
HOA Management
Thomas Book keeping and Tax Service
HOA Fees
$550/ Annually
Beacon Point Boat Assoc
HOA Fees
$698.5/ Annually
Disclaimer: Amenities are based on third-party information and may vary; buyers must independently verify all amenities, as information is deemed reliable but not guaranteed.
Facts & Features
Rooms
Bedrooms & bathrooms
Bedrooms: 4
Bathrooms: 5
Interior
Cooling
Central Air
Flooring
Carpet, Tile, Wood
Exterior Features
In Ground Irrigation
Interior Features
Attic Walk In, Breakfast Bar, Built In Features, Central Vacuum, Entrance Foyer, Garden Tub, Open Floorplan, Pantry, Split Bedroom, Storage, Walk In Closet(s), Walk In Pantry, Wet Bar
Heating
Electric
Appliances
Dishwasher, Disposal, Electric Cooktop, Electric Oven, Electric Water Heater, Filtration System, Plumbed For Ice Maker, Water Softener
Sewer
Septic Installed
Construction
Year Built
Year Built: 2005
Home type
Single Family Residence
Construction Materials
Brick Full, Hardboard Siding
Foundation Details
Basement
Architectural Style
Traditional
Utilities & Energy
Fireplace Features
Family Room
Water Source
Well
Laundry Features
Electric Dryer Hookup, Main Level, Sink, Washer Hookup
Basement
Exterior Entry, Finished, Storage Space, Walk Out Access
Security Features
Radon Mitigation System, Smoke Detector(s)
Parking Features
Attached Garage, Garage Door Opener, Garage Faces Side
Utilities
Cable Available, Electricity Connected
Other Features
Community Features
Lake Access
Patio And Porch Features
Deck, Front Porch, Porch
Lot Features
Private, Wooded
Subdivision Name
Beacon Pointe
Price History
| Date | Event | Price |
|---|---|---|
08/19/2026 Source: | Price Decreased | $1,050,000 -6.25% $243/sqft |
07/29/2026 Source: | Listed for Sale | $1,120,000 $259/sqft |
07/09/2026 Source: | Coming Soon | $1,120,000 +113.33% $259/sqft |
11/05/2007 Source: | Sold | $525,000 -7.88% $121/sqft |
07/25/2007 Source: | Price Decreased | $569,900 -0.89% $132/sqft |

Show more
Nearby Homes
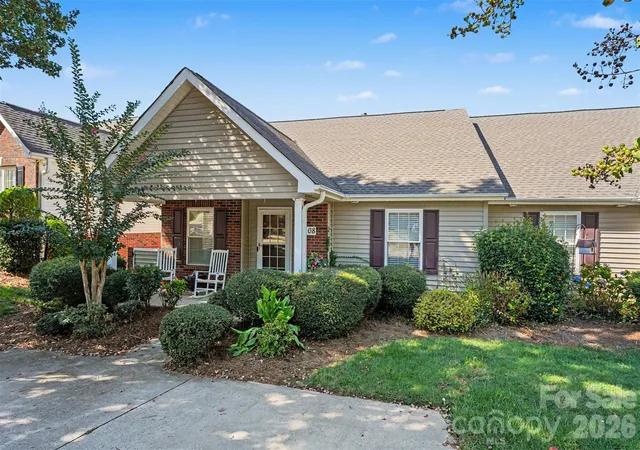
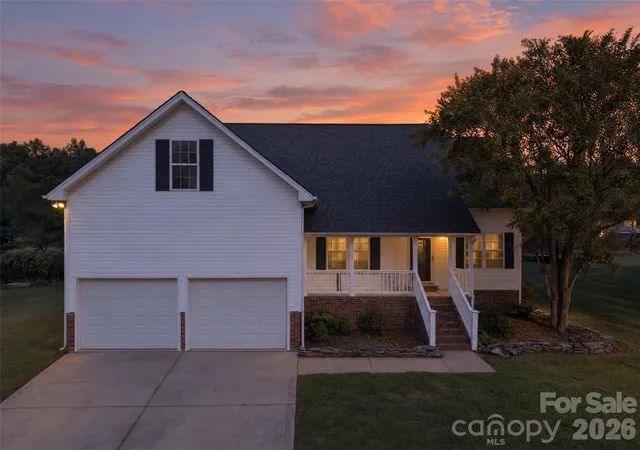
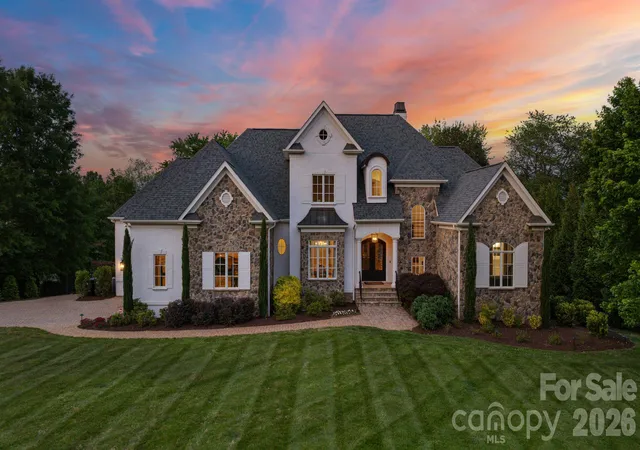
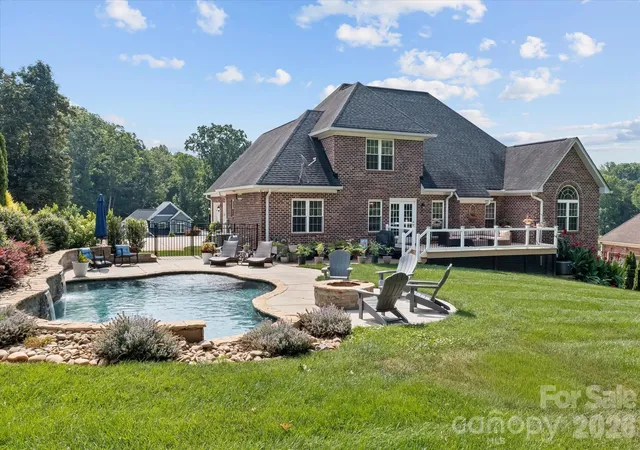
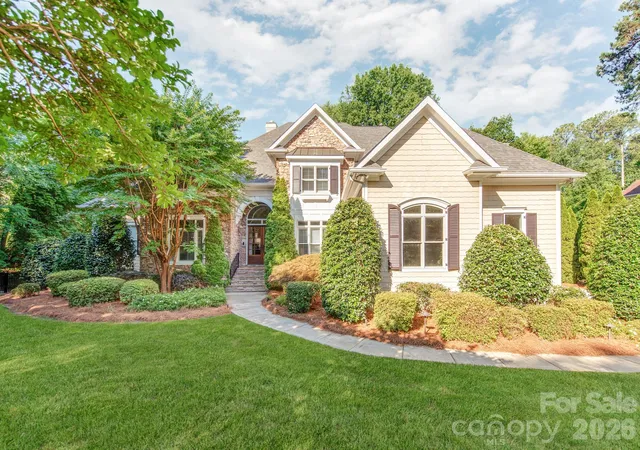
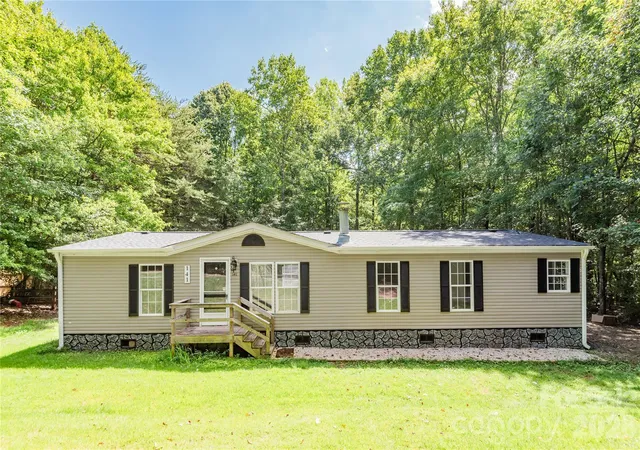
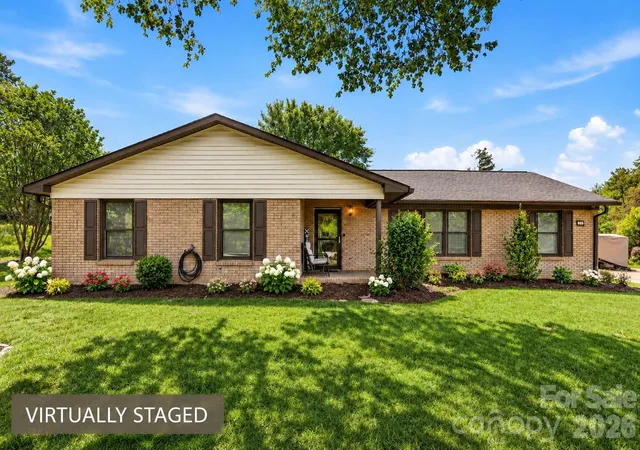
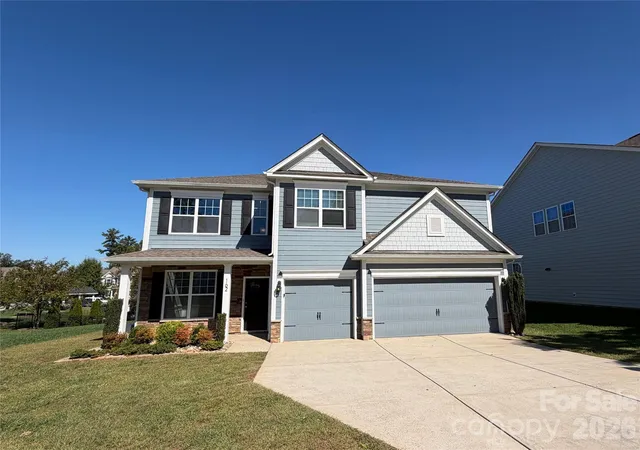
Find Homes by Property Features in Mooresville, NC
Nearby New Homes For Sale

Based on information submitted to the MLS GRID from Canopy MLS through Oct 08, 2026, 11:00AM. All data is obtained from various sources and may not have been verified by the broker or MLS GRID. Supplied Open House Information is subject to change without notice. All information should be independently reviewed and verified for accuracy. Properties may or may not be listed by the office/agent presenting the information. IDX information is provided exclusively for consumers’ personal, noncommercial use. It may not be used for any purpose other than to identify prospective properties which the consumers may be interested in purchasing. The data is deemed reliable but is not guaranteed by MLS GRID. The use of the MLS GRID Data may be subject to an end-user license agreement prescribed by the Member Participant’s applicable MLS, if any, and as amended from time to time. ©2026 Canopy MLS. All Rights Reserved.
 Advertising Broker: Nicholas Huscroft | Chosen Realty