- Overview
- Description
- Property Details
- Location
- Facts & Features
- Getting Around
- Nearby Homes




Street View
$894,000
Monthly Est:$4,450
 6 Beds
 3 Baths
2 full baths + 1 half bath
 3,138sqft
138 Laird Cir, Panama City, FL 32408
$894,000
$4,450/moEst:
Get Pre-Approved
Single Family Residence
Built in 1992
$-- HOA
1.19 acres lot
$285/sq.ft
Description
The beach, with room to breathe. Finding this much land this close to the beach is unusual. Finding it with a custom-built 3,138-sq-ft home, a 75-ft heated pool, no HOA, multiple garages, and enough room for boats, RVs and the things that come with enjoying the Florida lifestyle is even harder.
Set behind a private gate on the east end of Panama City Beach, this 6BR/2.5BA home sits on nearly an acre and a quarter, giving you something most beach properties simply cannot: space. Space between you and your neighbors. Space to entertain. Space for a workshop, home gym, outdoor hobbies or future ideas. And space to come home to after a day at the beach.
The location puts the Gulf, marina, St. Andrews State Park, golf, dining and shopping just minutes away. But once you turn into the property, the experience changes. Mature trees, expansive grounds, a circular drive and covered front and rear porches create a private setting that feels far removed from the typical beach neighborhood.
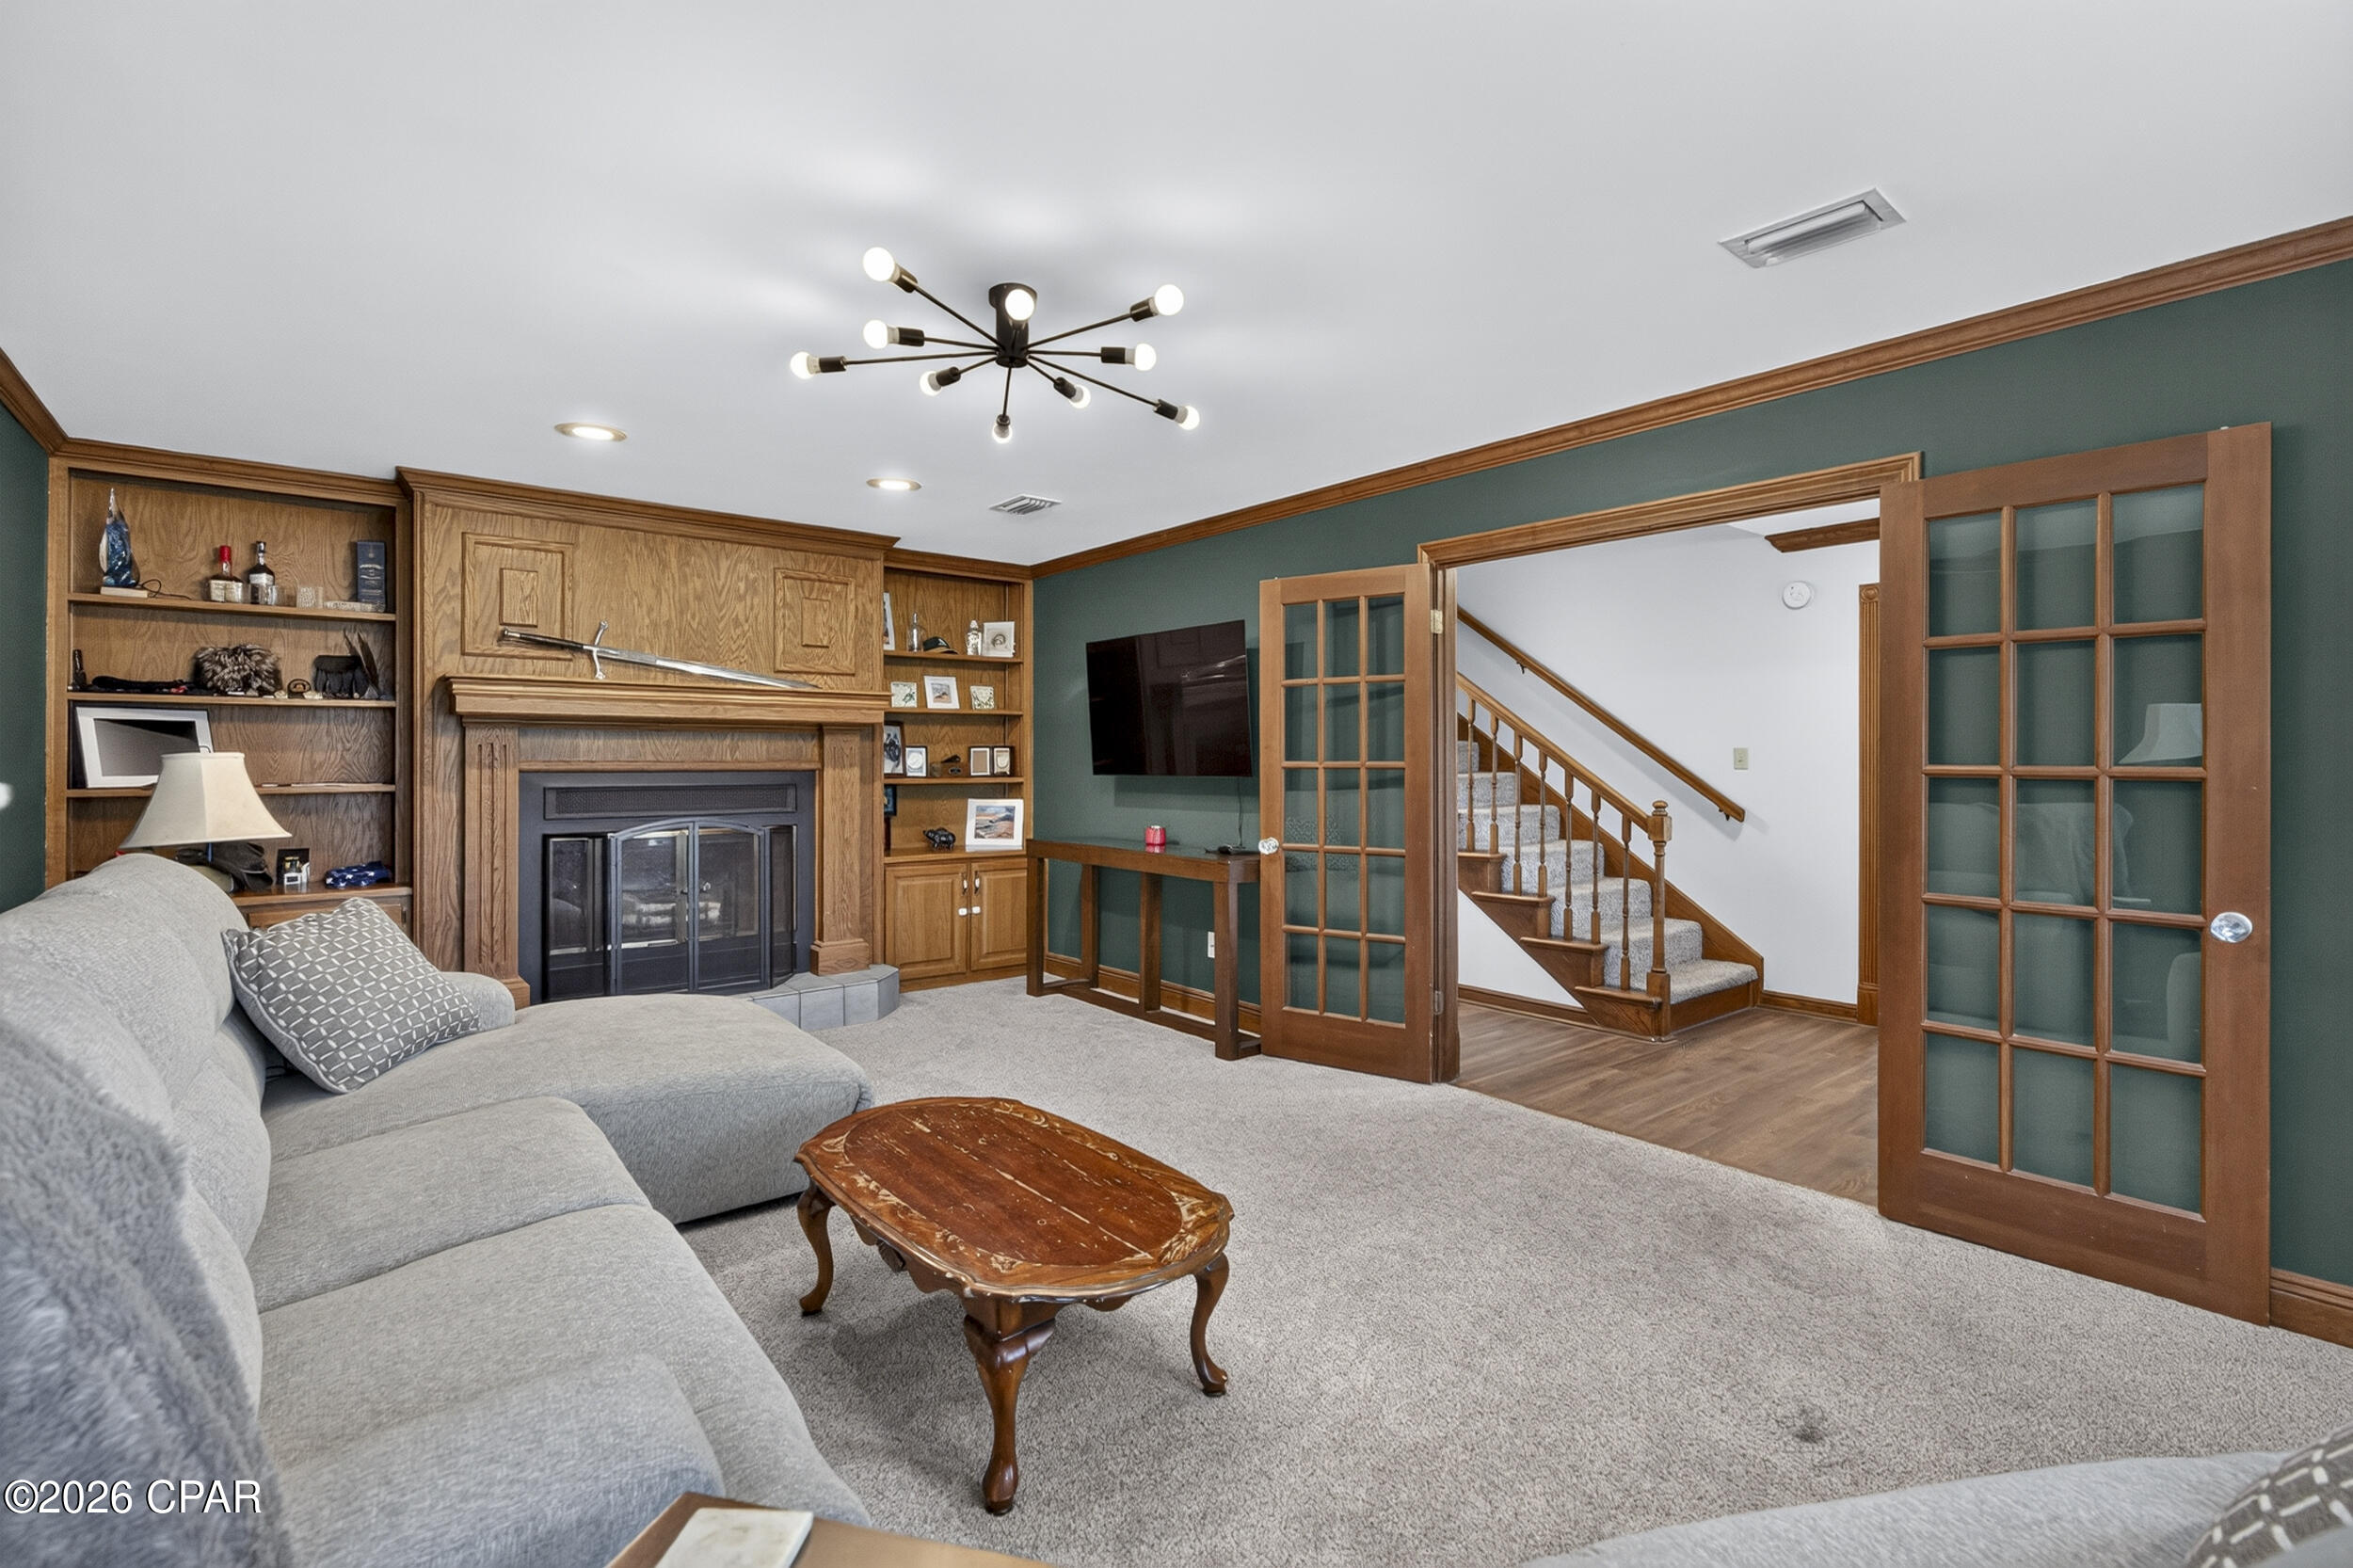
Inside, the home is equally generous. Multiple living spaces include a main living room, family room with wood-burning fireplace, game room and adjoining office with its own entrance--offering flexibility for guests, working from home or multigenerational living. The kitchen features granite countertops, a custom extended granite island, gas range, stainless appliances, pantry, tile floors and backsplash, and recessed lighting. Custom oak built-ins, wainscoting, arched brick, a bay window and tray ceilings add character throughout.
Upstairs, four bedrooms include a spacious primary suite with a distinctive octagonal window, three closets and an ensuite bath with double vanities and tiled shower. The laundry chute connects directly to the downstairs laundry room. The additional bedrooms all offer walk-in closets and views across the grounds.
Outside is where the scale of the property really comes into focus. The 75x14 ft heated pool anchors a generous patio and creates an easy gathering place for long afternoons outside, with an outdoor shower for rinsing off afterward. The acreage leaves room for the things that make beach living yours, while a detached single-car garage, oversized garage/workshop and carport provide substantial storage and workspace. There is ample room for boats, RVs and recreational equipment, and a deep-water well supports irrigation.
There is no HOA and no land restrictions, giving you the freedom to use the property in ways that simply aren't possible with most homes this close to the beach. A whole-house Generac generator adds another layer of convenience and peace of mind.
This is not a typical Panama City Beach property - and that is precisely the point. It gives you the beach lifestyle without requiring you to give up land, privacy, flexibility or room to live. Call to see it for yourself today.
- Houzeo last checked: 4 hours ago
- Listing updated: October 8, 2026 at 5:42 pm
- Listing Provided by: Craig Duran (850) 290-0417 DRE #3050909 | Berkshire Hathaway HomeServices Beach Properties of Florida (850) 252-4160
- Source: Bay/Panama City/Central Panhandle MLS-FL | MLS#: 795993

Property Details
Status
Active
Type
Single Family Residence
No. of Stories
-
County
City
Neighborhood
--
Year Built
1992
HOA Fees
-
Finished Area
3,138 sqft
Lot Size
1.19 acres lot
Basement Area
- sqft
MLS Name
Bay/Panama City/Central Panhandle MLS
MLS Number
795993
MLS Status
Active
Days on Market
9
Cumulative Days on Market
125

Continue Your Journey in App
Find your dream home, receive real-time updates, and many more!
Download App
Continue Your Journey in App
Find your dream home, receive real-time updates, and many more!
Location
Facts & Features
Rooms
Bedrooms & bathrooms
Bedrooms: 6
Bathrooms: 3
Bedroom
Level: First
Area: 120.00 Square Feet
Dimensions: 10 x 12
Bedroom
Level: Second
Area: 145.44 Square Feet
Dimensions: 14.4 x 10.1
Bedroom
Level: Second
Area: 146.45 Square Feet
Dimensions: 14.5 x 10.1
PrimaryBedroom
Level: Second
Area: 308.79 Square Feet
Dimensions: 14.1 x 21.9
Bedroom
Level: First
Area: 122.88 Square Feet
Dimensions: 12.8 x 9.6
Bedroom
Level: First
Area: 154.70 Square Feet
Dimensions: 13 x 11.9
Interior
Interior Features
Double Vanity, Upper Level Primary, Walk In Closets
Appliances
Electric Water Heater, Gas Oven, Gas Range
Exterior Features
Outdoor Shower
Flooring
Plank, Vinyl
Cooling
Central Air, Ceiling Fans
Heating
Electric
Construction
Year Built
Year Built: 1992
Home type
Single Family Residence
Foundation Details
Slab
Architectural Style
Country
Utilities & Energy
Security Features
Security Gate
Utilities
Electricity Available
Pool Features
Gunite, Electric Heat, In Ground, Private
Other Features
Community Features
Short Term Rental Allowed
Patio And Porch Features
Covered, Patio, Porch
Subdivision Name
Thomas Drive Park U 3
Price History
| Date | Event | Price |
|---|---|---|
09/29/2026 Source: | Price Decreased | $894,000 -1.76% $285/sqft |
07/21/2026 Source: | Price Increased | $910,000 +1.34% $290/sqft |
07/07/2026 Source: | Price Decreased | $898,000 -1.86% $286/sqft |
07/07/2026 Source: | Price Decreased | $915,000 -1.08% $292/sqft |
05/15/2026 Source: | Listed for Sale | $925,000 +2.79% $295/sqft |

Show more
Nearby Homes


Find Homes by Property Features in Panama City, FL
Nearby New Homes For Sale


Based on information from Central Panhandle Association of REALTORS® MLS through Oct 09, 2026, 02:30PM. IDX information is provided exclusively for consumers’ personal, non-commercial use, that it may not be used for any purpose other than to identify prospective properties consumers may be interested in purchasing. Data is deemed reliable but is not guaranteed accurate by the MLS. ©2026 Bay Central Panhandle Association of REALTORS®
 Advertising Broker: Moe Mossa (Savvy Avenue) | Savvy Avenue, LLC