- Overview
- Description
- Property Details
- Location
- HOA Management
- Facts & Features
- Getting Around
- Nearby Homes

Street View
$375,000
Monthly Est:$1,867
 3 Beds
 2 Baths
2 full baths
 1,649sqft
1383 Saint Katherines Way, Rock Hill, SC 29732
$375,000
$1,867/moEst:
Get Pre-Approved
Single Family Residence
Built in 1993
$2.08/mo HOA
0.33 acre lot
$227/sq.ft
Description
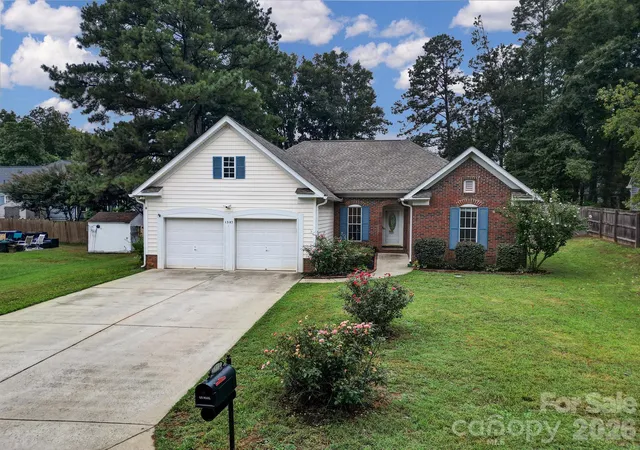
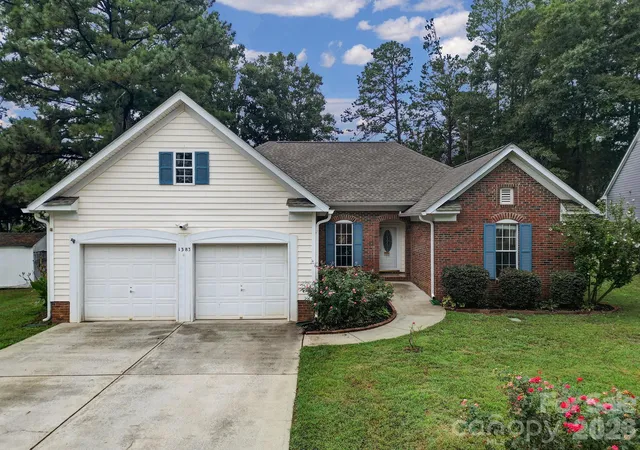
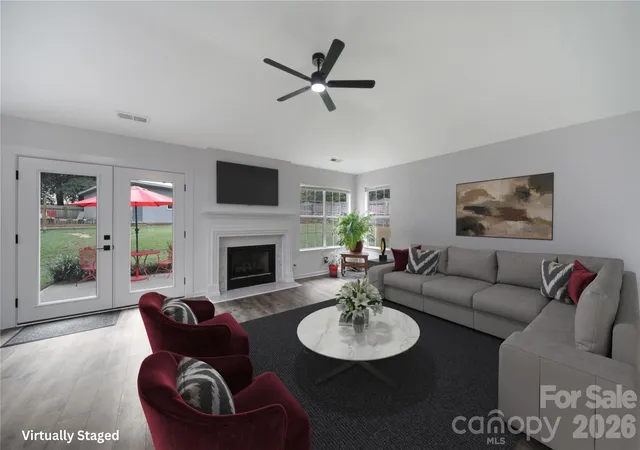
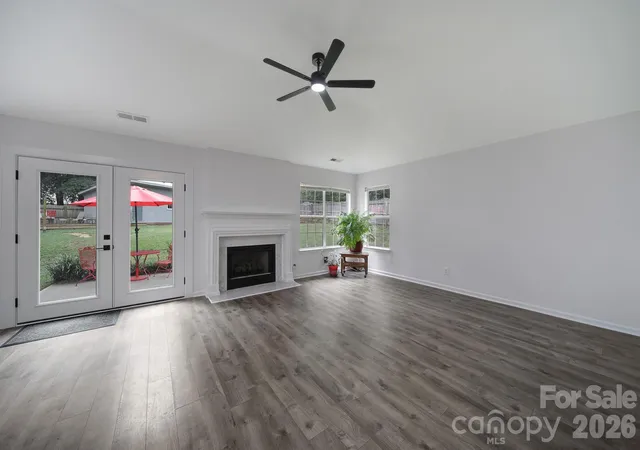
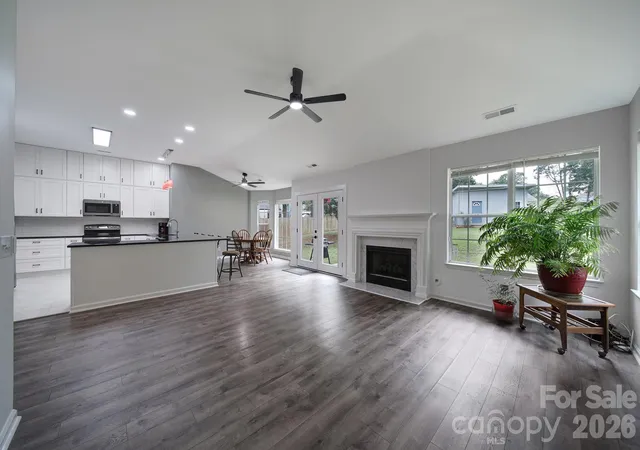
Thoughtful updates, a split floor plan, and a backyard that brings a little extra to the table. This 3-bedroom, 2-bath home has a lot to offer. A flex space greets you as you walk in, giving you a convenient spot for a home office, hobby space, or formal dining. The kitchen has recently been updated with massive amount of new cabinet space and granite counters, soft close drawers, modern pantry doors, two lazy Susans, and multiple pull-out trash drawers, plus a breakfast bar and dining area just steps away. The living room has natural light streaming in and is very inviting with a gas fireplace and new French doors leading to the back patio. Fresh paint throughout, LVP in the main living areas, professionally cleaned carpets and new modern ceiling fans and light fixtures keep things feeling clean and put together. The primary suite features double entry doors into the ensuite bath and a walk-in closet. Other updates include new shower heads and updated commodes. The roof was replaced in June 2024, and the HVAC is newer. Out back, the fully fenced yard comes with a custom 12x20 shed with a double door for the big toys and a Trex ramp and Trex deck attached for additional entertaining space. The two-car garage has new steps, a utility sink, and a door straight to the backyard. And the HOA? Totally optional, with a voluntary fee to help maintain the common areas. This home has been well cared for and is full of useful updates and spaces; come see if it's the one!
- Houzeo last checked: 13 minutes ago
- Listing updated: October 24, 2026 at 3:51 pm
- Listing Provided by: Tara McKee (803) 524-6285 | Keller Williams Connected (803) 835-2300
- Source: Canopy MLS as distributed by MLS GRID | MLS#: 4427062

Property Details
Status
Active Under Contract
Type
Single Family Residence
No. of Stories
-
County
City
Neighborhood
--
Year Built
1993
HOA Fees
$2.08/mo
Finished Area
1,649 sqft
Lot Size
0.33 acre lot
Basement Area
- sqft
MLS Name
Canopy MLS as distributed by MLS GRID
MLS Number
4427062
MLS Status
Under Contract-Show
Days on Market
53
Cumulative Days on Market
30

Continue Your Journey in App
Find your dream home, receive real-time updates, and many more!
Continue Your Journey in App
Find your dream home, receive real-time updates, and many more!
Location
HOA Management
Michael S Proffitt
HOA Fees
$25/ Annually
Disclaimer: Amenities are based on third-party information and may vary; buyers must independently verify all amenities, as information is deemed reliable but not guaranteed.
Facts & Features
Rooms
Bedrooms & bathrooms
Bedrooms: 3
Bathrooms: 2
Interior
Appliances
Dishwasher, Gas Water Heater, Oven
Flooring
Carpet, Tile, Vinyl
Sewer
Public Sewer
Interior Features
Cable Prewire, Open Floorplan
Cooling
Central Air
Heating
Central
Construction
Year Built
Year Built: 1993
Home type
Single Family Residence
Architectural Style
Ranch
Construction Materials
Brick Partial, Vinyl
Foundation Details
Slab
Utilities & Energy
Parking Features
Attached Garage
Water Source
City
Fireplace Features
Gas Log, Living Room
Laundry Features
Laundry Room, Main Level
Other Features
Patio And Porch Features
Deck
Lot Features
Cul De Sac
Subdivision Name
Windsor Ridge
Price History
| Date | Event | Price |
|---|---|---|
10/24/2026 Source: | Contingent (Active Under Contract) | $375,000 $227/sqft |
09/24/2026 Source: | Listed for Sale | $375,000 +59.10% $227/sqft |
01/17/2019 Source: | Price Increased | $235,700 +0.34% $143/sqft |
01/17/2019 Source: | Price Increased | $234,900 +43.67% $142/sqft |
05/02/2016 Source: | Price Decreased | $163,500 -0.85% $99/sqft |

Show more
Nearby Homes
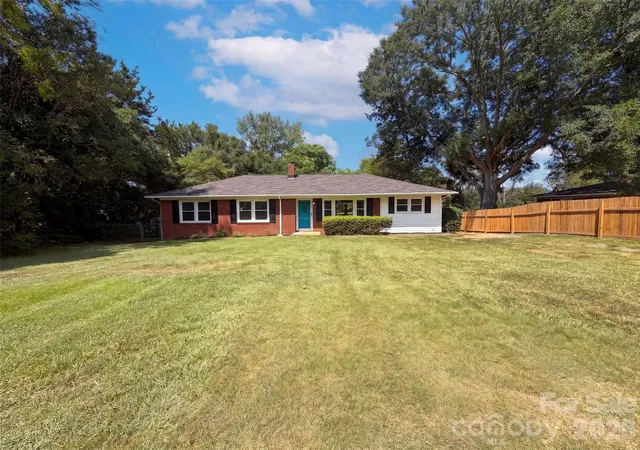
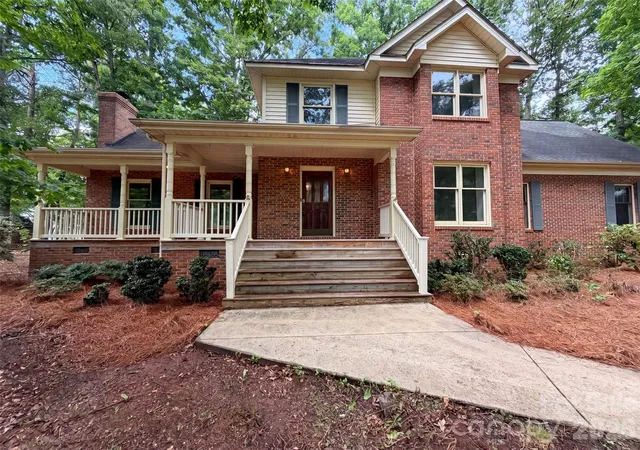
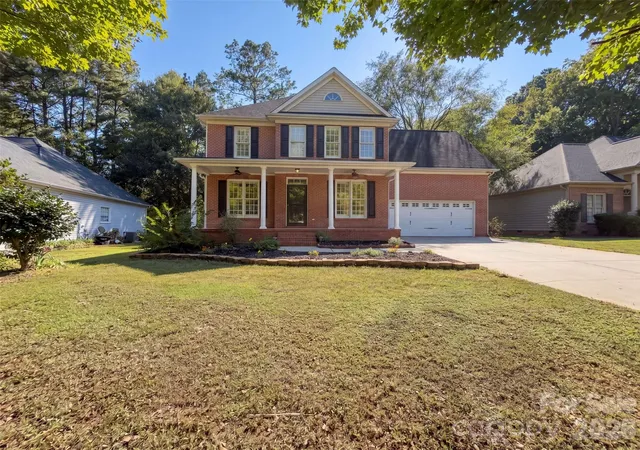
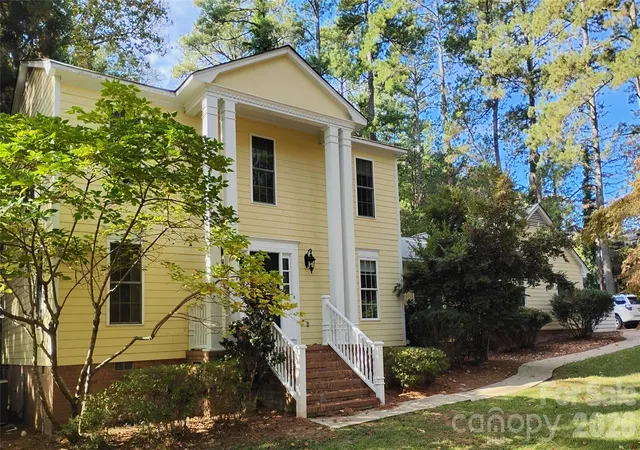
Find Homes by Property Features in Rock Hill, SC
Nearby New Homes For Sale

Based on information from Canopy MLS through Nov 16, 2026, 07:45AM as submitted to and distributed by MLS GRID. All data is obtained from various sources and may not have been verified by the broker or MLS GRID. Supplied Open House Information is subject to change without notice. All information should be independently reviewed and verified for accuracy. Properties may or may not be listed by the office/agent presenting the information. IDX information is provided exclusively for consumers’ personal, noncommercial use. It may not be used for any purpose other than to identify prospective properties which the consumers may be interested in purchasing. The data is deemed reliable but is not guaranteed by MLS GRID. The use of the MLS GRID Data may be subject to an end-user license agreement prescribed by the Member Participant’s applicable MLS, if any, and as amended from time to time. ©2026 Canopy MLS. All Rights Reserved.
 Advertising Broker: Nicholas Huscroft | Chosen Realty
