- Overview
- Description
- Property Details
- Location
- HOA Management
- Facts & Features
- Getting Around
- Nearby Homes
 New Construction


Street View
$907,990
Monthly Est:$4,519
 3 Beds
 3 Baths
2 full baths + 1 half bath
 2,618sqft
13840 Laurel Ct, St. John, IN 46373
$907,990
$4,519/moEst:
Get Pre-Approved
Single Family Residence
Built in 2026
$45.83/mo HOA
16,552.8 sqft lot
$347/sq.ft
Description
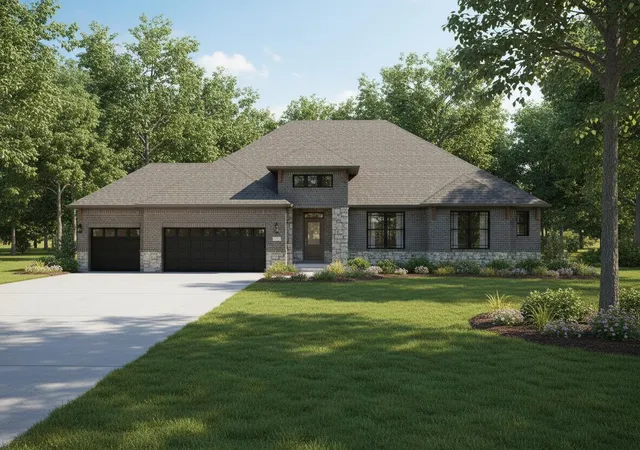
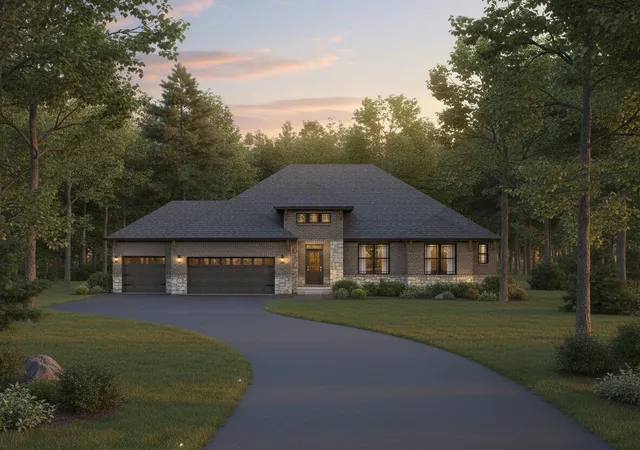
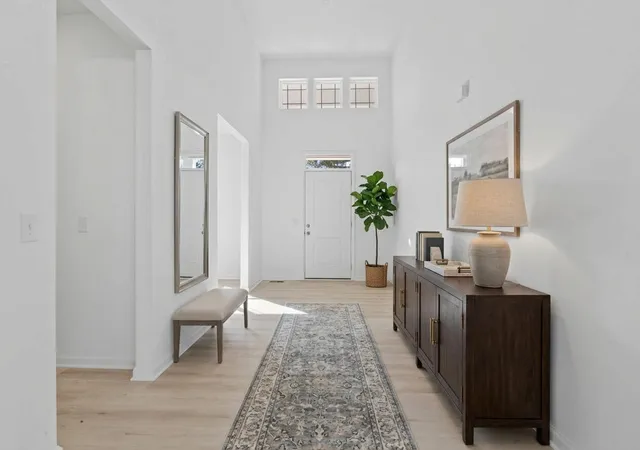
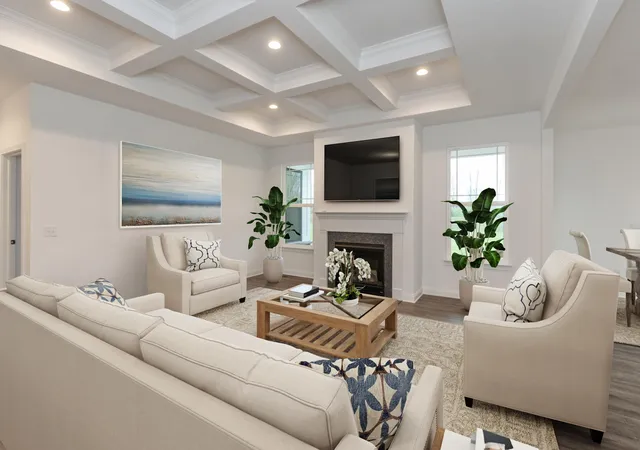
Discover your New Construction dream home in the St. John's Preserve neighborhood. The Woodford model, a sprawling ranch-style residence currently being built with an anticipated completion of October, 2026. This thoughtfully designed and well crafted home offers over 2,600 square feet of main-level living, featuring 3 bedrooms and 2.5 baths. The heart of the home is the open-concept living space, where the expansive great room flows into the gourmet kitchen and dining area. Designed with both beauty and function in mind, the kitchen features a large center island, 42" cabinetry, stainless steel appliances, tile backsplash, and quartz countertops. The private primary suite offers a spacious walk-in closet and a beautiful en-suite bathroom with a custom tile shower. Two additional bedrooms provide flexible space for guests, a home office, or hobby room, along with a versatile den or flex room to suit your needs. This charming home is further enhanced by a covered front and back concrete patio that creates inviting curb appeal and a private retreat in the backyard. Quality craftsmanship and energy-efficient features are found throughout, including a 3-car garage, full sod and professional landscape package with in-ground sprinkler system, Carrier 96-high-efficiency furnace with 14 SEER HVAC, programmable thermostat, and water softener/RO system. The full basement provides additional living space, ready to be tailored to your vision. It includes a future full bath rough-in and may be finished at an additional cost to suit your lifestyle and needs. Don't miss the chance to secure this exceptional new construction home in one of St. John's premier communities.
- Houzeo last checked: 8 minutes ago
- Listing updated: September 30, 2026 at 9:56 pm
- Listing Provided by: Jana Caudill (219) 661-1256 , Sheila Chandler | eXp Realty, LLC (888) 611-3912
- Source: Northwest Indiana REALTORS® Association MLS-IN as distributed by MLS GRID | MLS#: 835770

Property Details
Status
Active
Type
Single Family Residence
No. of Stories
-
County
City
Neighborhood
--
Year Built
2026
HOA Fees
$45.83/mo
Finished Area
2,618 sqft
Lot Size
16,552.8 sqft lot
Basement Area
- sqft
MLS Name
Northwest Indiana REALTORS® Association MLS
MLS Number
835770
MLS Status
Active
Days on Market
226

Continue Your Journey in App
Find your dream home, receive real-time updates, and many more!
Continue Your Journey in App
Find your dream home, receive real-time updates, and many more!
Location
HOA Management
The Preserve HOA
HOA Fees
$550/ Annually
Amenities
 Amenities and services may be covered by one or multiple associations and service providers.
 Walk path
Management
Other
Disclaimer: Amenities are based on third-party information and may vary; buyers must independently verify all amenities, as information is deemed reliable but not guaranteed.
Facts & Features
Rooms
Bedrooms & bathrooms
Bedrooms: 3
Bathrooms: 3
Interior
Sewer
Public Sewer
Appliances
Dishwasher, Stainless Steel Appliance(s), Range Hood, Other, Microwave, Gas Cooktop
Exterior Features
Lighting, Rain Gutters
Interior Features
Ceiling Fan(s), Walk In Closet(s), Stone Counters, Pantry, Open Floorplan, Kitchen Island, Entrance Foyer, Double Vanity
Heating
Energy Star Qualified Equipment, Natural Gas, Forced Air
Construction
Year Built
Year Built: 2026
Home type
Single Family Residence
Property Condition
Under Construction
Utilities & Energy
Basement
Bath/stubbed, Unfinished, Full
Association Amenities
Jogging Path, Management
Laundry Features
Main Level
Parking Features
Attached, Garage Faces Front, Driveway, Concrete, Garage Door Opener
Water Source
Public
Other Features
Patio And Porch Features
Covered, Patio, Front Porch
Subdivision Name
The Preserve (st John)
Lot Features
Back Yard, Sprinklers In Rear, Sprinklers In Front, Front Yard
Price History
| Date | Event | Price |
|---|---|---|
06/14/2026 Source: | Listed for Sale | $907,990 $347/sqft |

Nearby Homes










Find Homes by Property Features in St. John, IN
Nearby New Homes For Sale

Based on information provided by the Northwest Indiana REALTORS® Association, Inc. Multiple Listing Service through Nov 01, 2026, 03:31PM as submitted to and distributed by MLS GRID. Information Deemed Reliable But Not Guaranteed. All data is obtained from various sources and may not have been verified by broker or MLS GRID. Supplied Open House Information is subject to change without notice. All information is provided exclusively for personal, non-commercial use, and may not be used for any purpose other than to identify prospective properties consumers may be interested in purchasing. All information should be independently reviewed and verified for accuracy. Properties may or may not be listed by the office/agent presenting the information. © 2026 Northwest Indiana REALTORS® Association, Inc. Multiple Listing Service. All rights reserved.
 Advertising Broker: Donna Mink | Mink Realty
