- Overview
- Description
- Property Details
- Location
- HOA Management
- Facts & Features
- Getting Around
- Nearby Homes
 New Construction
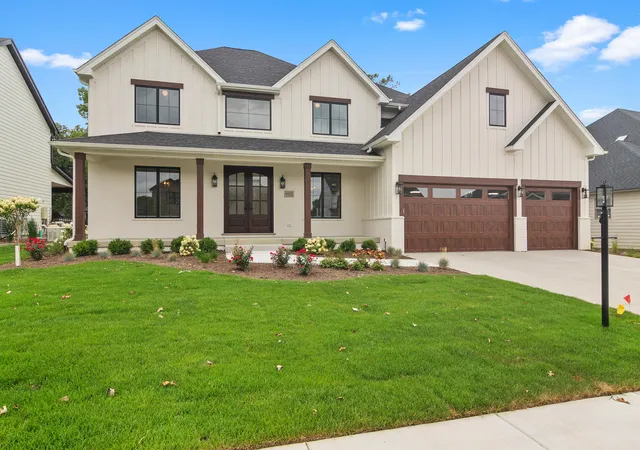

Street View
$1,150,000
Monthly Est:$5,724
 5 Beds
 5 Baths
3 full baths
 6,319sqft
13841 Laurel Ct, St. John, IN 46373
$1,150,000
$5,724/moEst:
Get Pre-Approved
Single Family Residence
Built in 2026
$45.83/mo HOA
14,113.44 sqft lot
$182/sq.ft
Description
Construction underway on very this popular floorplan in The Preserve of St John Indiana. Enter through 8' double doors from the covered from porch and take in the stunning architecture that keeps the cheer in rain or shine with loads light streaming in through Andersen 400 series windows installed in the two story great room and foyer. The dramatic foyer is flanked by a formal dining room complete with serving station on one side and home office with 8' french doors on the other. Further in you'll find a nicely situated MAIN LEVEL GUEST BEDROOM adjacent to a 3/4 bath, perfect for out of towners or inlaws! Then step into the chef inspired kitchen and let the cooking begin in the 48" Kitchenaid range with double oven! Loads of custom cabinetry soaring to the 9' ceiling, plus an 8' island with breakfast area allows plenty of counter space for baking or cooking for a crowd. And as a bonus- additional storage is added in the butler panty which include an addition built in oven/microwave combo and apron sink. Just off the kitchen is a generous mud room with built in bench and lockers along with a large coat closet helping make daily travels more organized. March upstairs and take in the view below from the catwalk that traverses the great room and foyer. Here you will find 2 generous bedrooms sharing a jack and jill bathroom and a 4th bedroom with it's own bath and walk in closet. Then slip into the primary suite and luxuriate in the remarkable spa bathroom with custom glass enclosed shower and gorgeous double vanity and check out the huge walk in closet/dressing room complete with island and custom built in shelving. Most finishes are available to choose now so don't wait!
- Houzeo last checked: 0 minutes ago
- Listing updated: October 20, 2026 at 10:58 pm
- Listing Provided by: Dawn Veness (219) 746-3864 , Stephen Bardoczi | McColly Real Estate (219) 322-5508
- Source: Northwest Indiana REALTORS® Association MLS-IN as distributed by MLS GRID | MLS#: 845182

Property Details
Status
Active
Type
Single Family Residence
No. of Stories
-
County
City
Neighborhood
--
Year Built
2026
HOA Fees
$45.83/mo
Finished Area
6,319 sqft
Lot Size
14,113.44 sqft lot
Basement Area
- sqft
MLS Name
Northwest Indiana REALTORS® Association MLS
MLS Number
845182
MLS Status
Active
Days on Market
51

Continue Your Journey in App
Find your dream home, receive real-time updates, and many more!
Continue Your Journey in App
Find your dream home, receive real-time updates, and many more!
Location
HOA Management
Schilling Development
HOA Fees
$550/ Annually
Amenities
 Amenities and services may be covered by one or multiple associations and service providers.
 Maintenance
Disclaimer: Amenities are based on third-party information and may vary; buyers must independently verify all amenities, as information is deemed reliable but not guaranteed.
Facts & Features
Rooms
Bedrooms & bathrooms
Bedrooms: 5
Bathrooms: 5
Interior
Exterior Features
Rain Gutters
Appliances
Dishwasher, Range Hood, Microwave, Gas Water Heater, Gas Range
Heating
Forced Air, Natural Gas
Sewer
Public Sewer
Interior Features
Ceiling Fan(s), Pantry, Open Floorplan, Kitchen Island, Entrance Foyer, Double Vanity
Construction
Year Built
Year Built: 2026
Home type
Single Family Residence
Property Condition
Under Construction
Utilities & Energy
Parking Features
Attached, Garage Faces Front, Garage Door Opener
Water Source
Public
Basement
Bath/stubbed, Sump Pump, Interior Entry
Association Amenities
Maintenance Grounds
Fireplace Features
Great Room
Other Features
Lot Features
Rectangular Lot
Subdivision Name
The Preserve
Patio And Porch Features
Covered, Porch, Patio
Price History
| Date | Event | Price |
|---|---|---|
10/20/2026 Source: | Listed for Sale | $1,150,000 $182/sqft |

Nearby Homes










Find Homes by Property Features in St. John, IN
Nearby New Homes For Sale

Based on information provided by the Northwest Indiana REALTORS® Association, Inc. Multiple Listing Service through Nov 01, 2026, 09:00AM as submitted to and distributed by MLS GRID. Information Deemed Reliable But Not Guaranteed. All data is obtained from various sources and may not have been verified by broker or MLS GRID. Supplied Open House Information is subject to change without notice. All information is provided exclusively for personal, non-commercial use, and may not be used for any purpose other than to identify prospective properties consumers may be interested in purchasing. All information should be independently reviewed and verified for accuracy. Properties may or may not be listed by the office/agent presenting the information. © 2026 Northwest Indiana REALTORS® Association, Inc. Multiple Listing Service. All rights reserved.
 Advertising Broker: Donna Mink | Mink Realty
