- Overview
- Description
- Property Details
- Location
- HOA Management
- Facts & Features
- Getting Around
- Nearby Homes
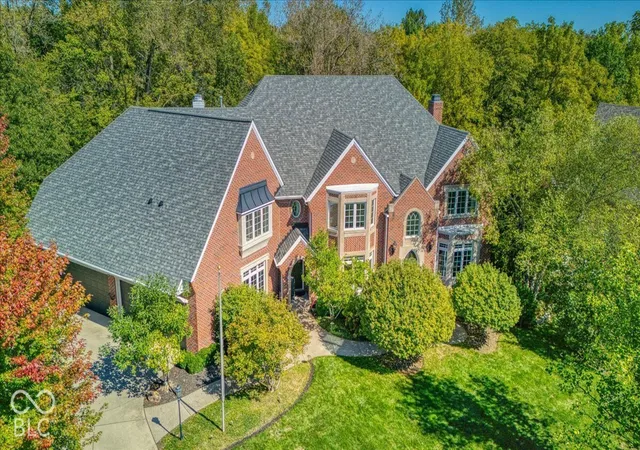
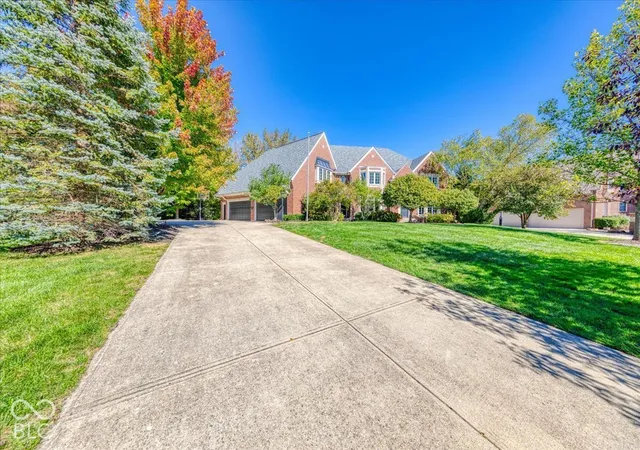
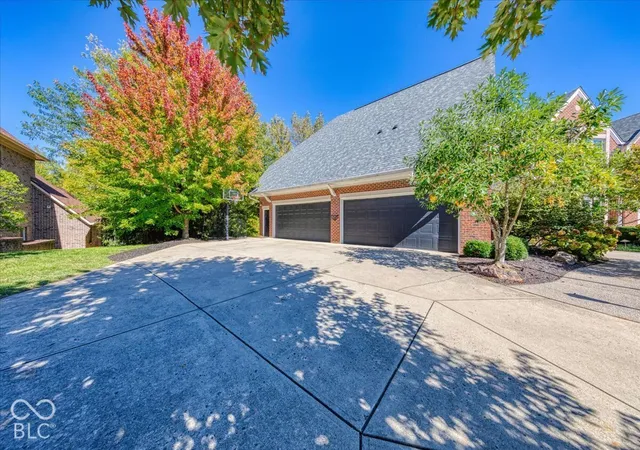
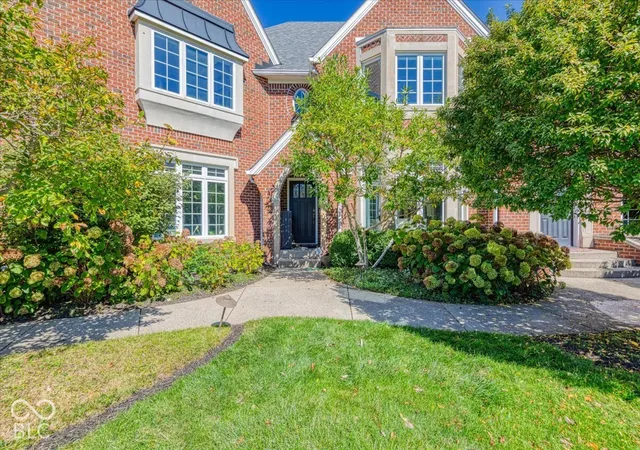
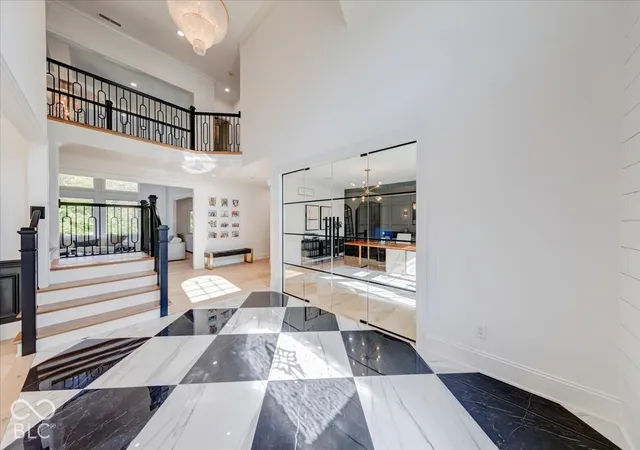

Street View
$2,490,000
Monthly Est:$12,394
 5 Beds
 6 Baths
4 full baths + 2 half baths
 8,123sqft
13855 Coldwater Dr, Carmel, IN 46032
$2,490,000
$12,394/moEst:
Get Pre-Approved
Single Family Residence
Built in 2003
$100/mo HOA
39,204 sqft lot
$307/sq.ft
Description
Discover an exceptional living experience at 13855 Coldwater Dr, Carmel, IN. This completely remodeled single-family residence, built in 2003, offers 8,455 square feet of refined living space. Every detail has been thoughtfully considered to create a home that blends luxury, comfort, and functionality. The home has plenty of windows that provide amazing natural light throughout and views of the private backyard overlooking Williams Creek. The recently updated kitchen is a culinary enthusiast's dream, featuring premium Wolf range and cooking appliances, a Sub-Zero refrigerator, a custom hood, and elegant quartz countertops and backsplash. A spacious island with a large sink creates a seamless connection to the living room, making the space ideal for everyday living and entertaining. The great room offers an inviting atmosphere with a sophisticated coffered ceiling. The living room features a fireplace and custom woodwork on the walls and ceiling.The master bathroom features a walk-in shower with multiple shower heads, creating a luxurious retreat. The finished basement expands the home's entertainment options with a dedicated movie area and projector, ideal for movie nights, game days, and gatherings with family and friends. The basement also includes a dedicated playroom with a Murphy bed, offering flexible space for guests, additional sleeping accommodations, or recreation. The exterior is designed for resort-style enjoyment, featuring a private pool and outdoor hot tub, outdoor kitchen, dining area, and expansive living spaces perfect for entertaining. A fire pit creates a welcoming ambiance for evening gatherings, while the large covered patio provides a comfortable shaded retreat. This exceptional property offers a rare opportunity to to enjoy luxurious living, versatile entertainment spaces, and resort-inspired amenities in a beautifully remodeled Carmel residence.
- Houzeo last checked: 12 minutes ago
- Listing updated: October 22, 2026 at 2:09 pm
- Listing Provided by: Keith Buckley | F.C. Tucker Company (317) 873-5391
- Source: Metropolitan Indianapolis Board of REALTORS (MIBOR) MLS-IN | MLS#: 22131004

Property Details
Status
Active
Type
Single Family Residence
No. of Stories
-
County
City
Neighborhood
--
Year Built
2003
HOA Fees
$100/mo
Finished Area
8,123 sqft
Lot Size
39,204 sqft lot
Basement Area
- sqft
MLS Name
Metropolitan Indianapolis Board of REALTORS (MIBOR) MLS
MLS Number
22131004
MLS Status
Active
Days on Market
14
Cumulative Days on Market
9

Continue Your Journey in App
Find your dream home, receive real-time updates, and many more!
Continue Your Journey in App
Find your dream home, receive real-time updates, and many more!
Location
HOA Management
N/A
HOA Fees
$1,200/ Annually
Amenities
 Amenities and services may be covered by one or multiple associations and service providers.
 Insurance
 Snow Removal
 Maintenance
 Entrance Common
Association Home Owners
Disclaimer: Amenities are based on third-party information and may vary; buyers must independently verify all amenities, as information is deemed reliable but not guaranteed.
Facts & Features
Rooms
Bedrooms & bathrooms
Bedrooms: 5
Bathrooms: 6
Dining Room
Level: Main
Area: 270.00 Square Feet
Dimensions: 18x15
Library
Level: Main
Area: 240.00 Square Feet
Dimensions: 16x15
Sun Room
Level: Main
Area: 210.00 Square Feet
Dimensions: 15x14
Great Room
Level: Main
Area: 380.00 Square Feet
Dimensions: 20x19
Hearth Room
Level: Main
Area: 285.00 Square Feet
Dimensions: 19x15
Bedroom 5
Level: Basement
Area: 210.00 Square Feet
Dimensions: 15x14
Bonus Room
Level: Basement
Area: 270.00 Square Feet
Dimensions: 18x15
Family Room
Level: Basement
Area: 266.00 Square Feet
Dimensions: 19x14
Exercise Room
Level: Basement
Area: 154.00 Square Feet
Dimensions: 14x11
Bedroom 4
Level: Upper
Area: 195.00 Square Feet
Dimensions: 15x13
Master Bedroom
Level: Upper
Area: 380.00 Square Feet
Dimensions: 20x19
Bedroom 3
Level: Upper
Area: 180.00 Square Feet
Dimensions: 15x12
Bedroom 2
Level: Upper
Area: 255.00 Square Feet
Dimensions: 17x15
Kitchen
Level: Main
Area: 196.00 Square Feet
Dimensions: 14x14
Interior
Exterior Features
Fire Pit, Sprinkler System, Balcony, Gas Grill, Outdoor Kitchen
Cooling
Central Air
Appliances
Gas Cooktop, Dishwasher, Disposal, Microwave, Gas Oven, Oven, Refrigerator, Energy Star Qualified Water Heater
Interior Features
Built In Features, Cathedral Ceiling(s), Vaulted Ceiling(s), Walk In Closet(s), Breakfast Bar, Paddle Fan, Eat In Kitchen, Entrance Foyer, Hi Speed Internet Availbl, Pantry
Heating
Forced Air, Natural Gas
Flooring
Hardwood
Construction
Year Built
Year Built: 2003
Home type
Single Family Residence
Property Condition
Updated/remodeled
Foundation Details
Concrete Perimeter, Full
Architectural Style
Traditional
Construction Materials
Brick, Cedar
Utilities & Energy
Pool Features
Outdoor Pool, In Ground
Fireplace Features
Basement, Primary Bedroom, Library, Hearth Room
Utilities
Cable Available, Natural Gas Connected
Water Source
Public
Laundry Features
Upper Level
Basement
Ceiling 9+ Feet, Full, Walk Out Access, Daylight, Exterior Entry
Parking Features
Attached
Other Features
Patio And Porch Features
Deck
Lot Features
Sidewalks, Storm Sewer, Street Lights, Mature Trees, Wooded
Subdivision Name
Woods At Williams Creek
Price History
| Date | Event | Price |
|---|---|---|
10/14/2026 Source: | Listed for Sale | $2,490,000 +126.36% $307/sqft |
03/30/2020 Source: | Price Decreased | $1,100,000 -4.26% $135/sqft |
03/30/2020 Source: | Sold | $1,149,000 $141/sqft |

Nearby Homes
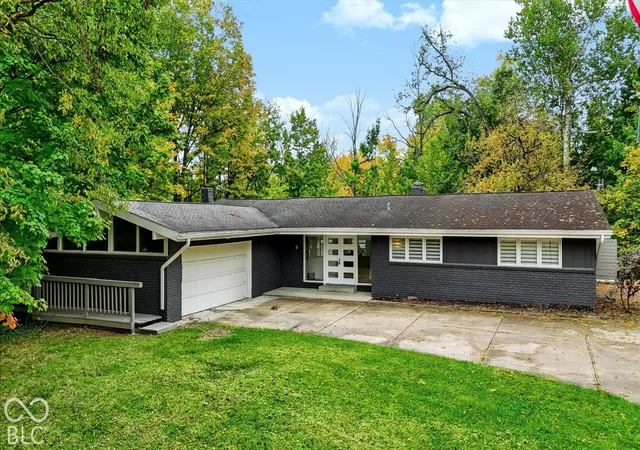
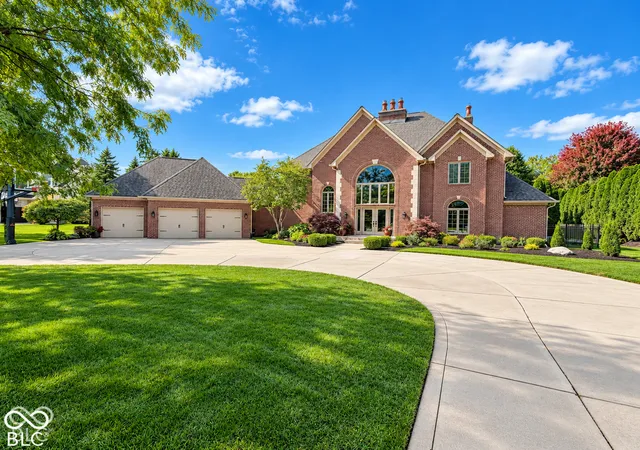
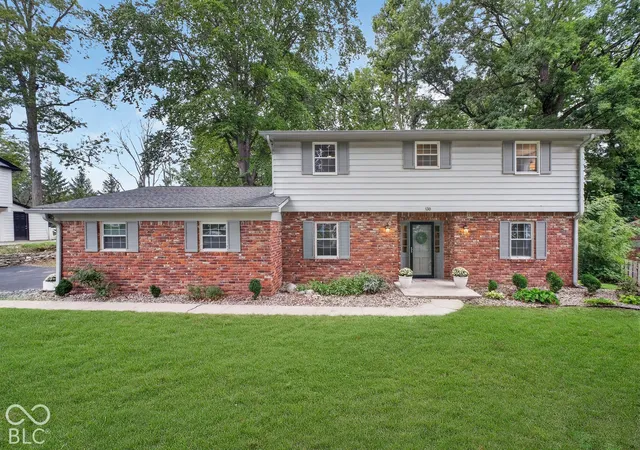
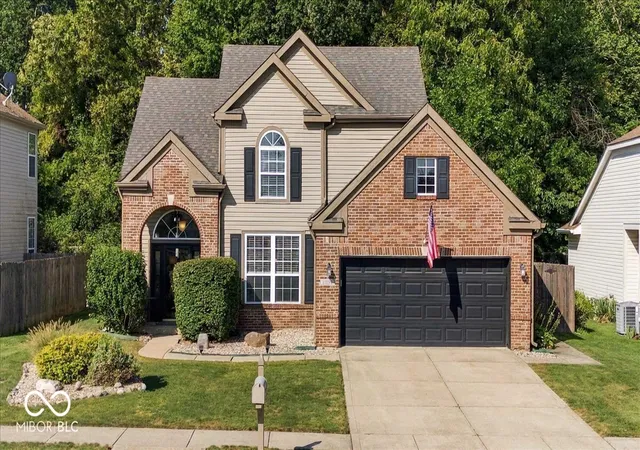
Find Homes by Property Features in Carmel, IN
Nearby New Homes For Sale

Based on information from MIBOR REALTOR® Association through Oct 28, 2026, 06:32AM. The Broker Listing Cooperative® listing service's Listing information is deemed reliable but is not guaranteed accurate by the Broker Listing Cooperative® listing service. All data is obtained from various sources and may not have been verified by broker or Broker Listing Cooperative listing service. Supplied Open House Information is subject to change without notice. All information should be independently reviewed and verified for accuracy. Properties may or may not be listed by the office/agent presenting the information.. All Rights Reserved. © 2026 MIBOR REALTOR® Association.
 Advertising Broker: Jonah Hartsburg | Hoosier Hub Realty
