- Overview
- Description
- Property Details
- Location
- HOA Management
- Facts & Features
- Getting Around
- Nearby Homes




$450,000
Monthly Est:$2,240
 3 Beds
 3 Baths
2 full baths + 1 half bath
 2,015sqft
13901 Kings Carriage Ln, Charlotte, NC 28278
$450,000
$2,240/moEst:
Get Pre-Approved
Single Family Residence
Built in 1996
$77.83/mo HOA
0.16 acre lot
$223/sq.ft
Description
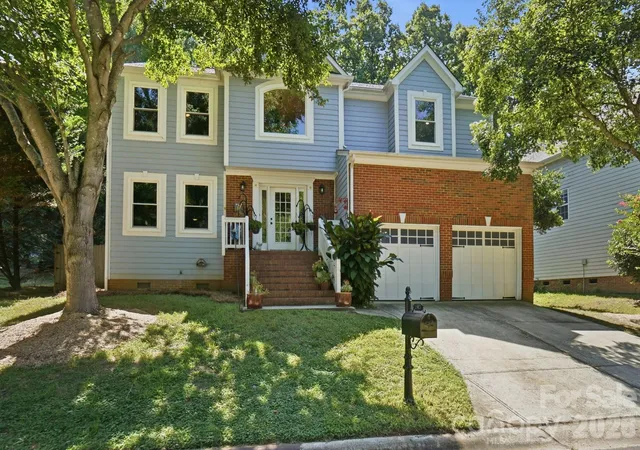
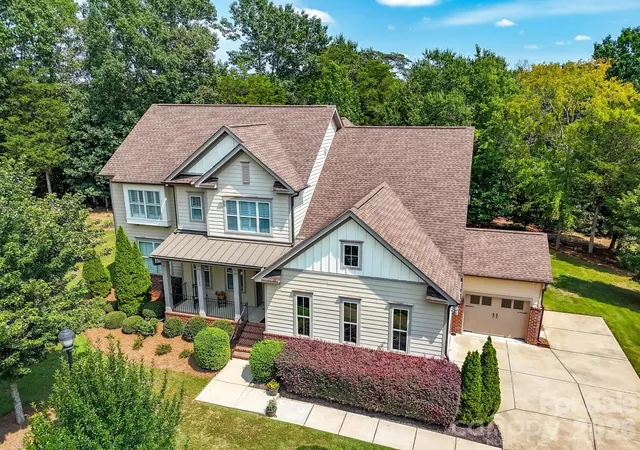
Welcome home to a peaceful retreat where privacy meets the Lake Wylie lifestyle. Nestled on a serene wooded homesite, this beautifully maintained residence is ideally situated across from community boat slips, a kayak and paddleboard launch, and a playground, offering endless opportunities to enjoy life on and around the water.
The open floor plan includes formal living and dining rooms, a spacious two-story great room with a gas fireplace, and a well-appointed kitchen with gas cooking overlooking the backyard and deck—perfect for entertaining or relaxing outdoors.
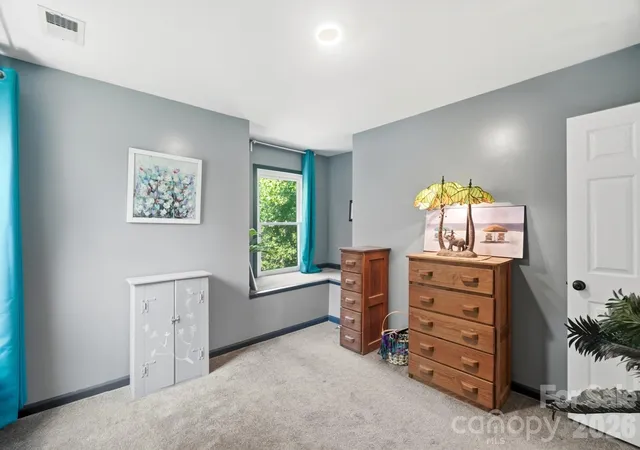
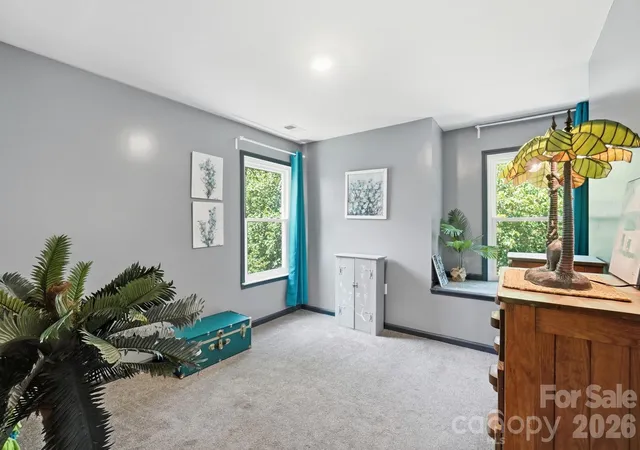
The primary suite features a tray ceiling, garden tub, and a large walk-in closet. Two additional bedrooms are located upstairs, including one with a window seat and partial lake views. A spacious laundry room with extra storage is conveniently located on the upper level. Pull-down steps to an attic with ample storage space.
Recent updates include a new HVAC in 2020, a 2023 gas water heater, new energy-efficient windows throughout in 2024, and a 2024 vapor barrier. The oversized two-car garage features insulated vertical-lift garage doors and an EV charger, providing added efficiency and convenience.
Ideally located near Rivergate Shopping Center, Berewick Town Center, Charlotte Premium Outlets, and a wide variety of restaurants, grocery stores, and everyday conveniences, this home also offers easy access to I-485, I-77, Charlotte Douglas International Airport, and Uptown Charlotte. Whether you're commuting to work, enjoying an evening out, attending sporting events and concerts, or spending the day on Lake Wylie, you'll appreciate the exceptional balance of privacy, recreation, and convenience this location provides. If you're looking for a beautifully maintained home with modern updates, functional living space, and an outstanding location, this home checks all the boxes.
WHAT THE OWNERS LOVE ABOUT THE HOME:
- The PLAYGROUND and BOAT DOCKS are across the street from the home.
- PRIVACY - There is a neighbor on one side, an open space on the other, the playground across the street, and a private backyard!
- PROXIMITY TO AIRPORT - The home is less than 15 miles from the CLT Airport.
- NATURE AND WALKING TRAILS - The home is close to Copper Head Island and McDowel Nature Center.
SELLER OFFERING $10,000 SELLER CONCESSIONS
- Houzeo last checked: 5 minutes ago
- Listing updated: September 30, 2026 at 7:28 pm
- Listing Provided by: Amy Nickoloff (704) 617-7781 | United Real Estate-Queen City (704) 628-7653
- Source: Canopy MLS | MLS#: 4407862

Property Details
Status
Active
Type
Single Family Residence
No. of Stories
-
County
City
Neighborhood
Year Built
1996
HOA Fees
$77.83/mo
Finished Area
2,015 sqft
Lot Size
0.16 acre lot
Basement Area
- sqft
MLS Name
Canopy MLS
MLS Number
4407862
MLS Status
Active
Days on Market
69
Cumulative Days on Market
60

Continue Your Journey in App
Find your dream home, receive real-time updates, and many more!
Download App
Continue Your Journey in App
Find your dream home, receive real-time updates, and many more!
Location
HOA Management
Cedar Management
HOA Fees
$467.25/ Semi-Annually
Disclaimer: Amenities are based on third-party information and may vary; buyers must independently verify all amenities, as information is deemed reliable but not guaranteed.
Facts & Features
Rooms
Bedrooms & bathrooms
Bedrooms: 3
Bathrooms: 3
Interior
Sewer
Private Sewer, Other See Remarks
Interior Features
Attic Other, Pantry
Window Features
Insulated Window(s)
Flooring
Carpet, Tile, Wood
Cooling
Central Air
Heating
Central
Appliances
Dishwasher, Dryer, Gas Range, Gas Water Heater, Microwave, Washer/dryer
Construction
Year Built
Year Built: 1996
Home type
Single Family Residence
Foundation Details
Crawl Space
Architectural Style
Colonial
Roof
Architectural Shingle
Construction Materials
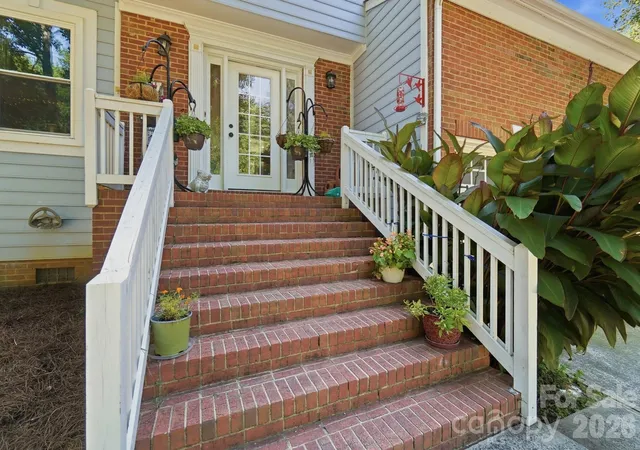
Brick Partial, Vinyl
Utilities & Energy
Security Features
Carbon Monoxide Detector(s), Smoke Detector(s)
Fireplace Features
Gas
Parking Features
Driveway
Water Source
Community Well
Utilities
Cable Available, Natural Gas, Wired Internet Available
Laundry Features
Gas Dryer Hookup, Inside, Laundry Room, Upper Level, Washer Hookup
Other Features
Lot Features
Private, Wooded, Views
Subdivision Name
Harbor Club
Community Features
Boat Storage, Lake Access, Playground
Patio And Porch Features
Deck
Price History
| Date | Event | Price |
|---|---|---|
08/01/2026 Source: | Listed for Sale | $450,000 +12.50% $223/sqft |
12/18/2023 Source: | Price Decreased | $400,000 -2.44% $199/sqft |
10/12/2022 Source: | Price Decreased | $410,000 -13.68% $203/sqft |
06/02/2022 Source: | Listing Removed | $475,000 +90.00% $236/sqft |
03/29/2021 Source: | Sold | $250,000 $124/sqft |

Nearby Homes
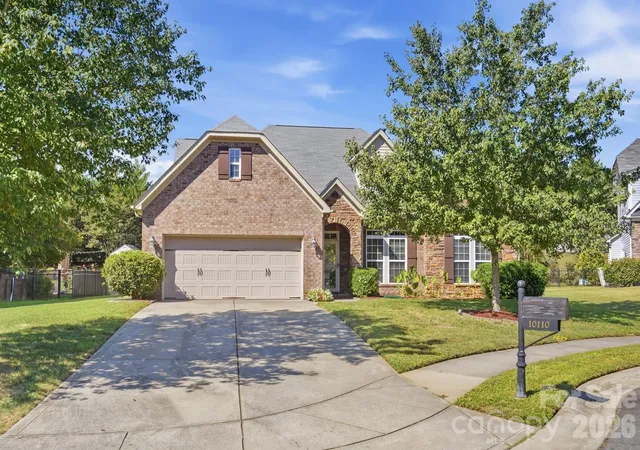
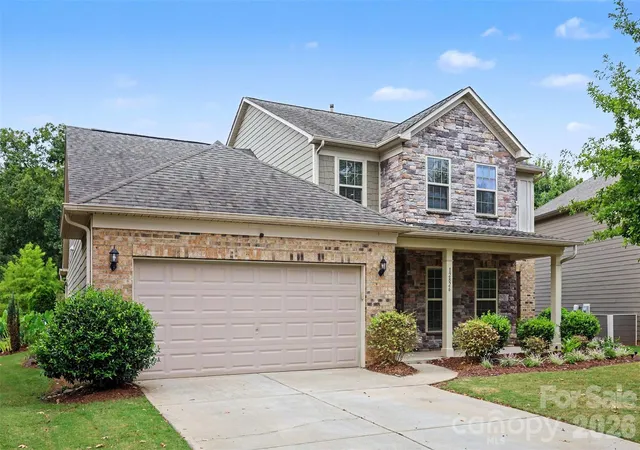
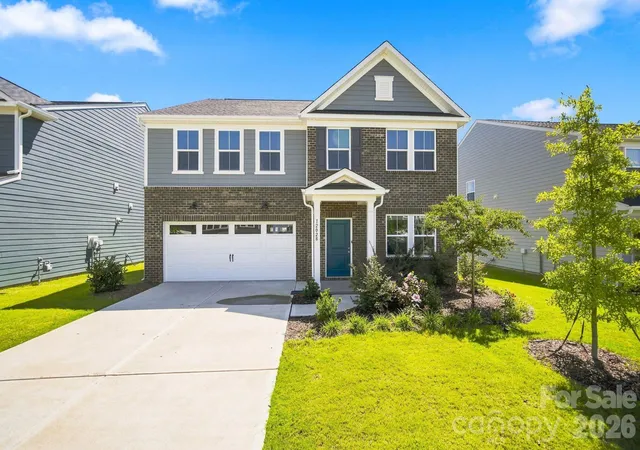
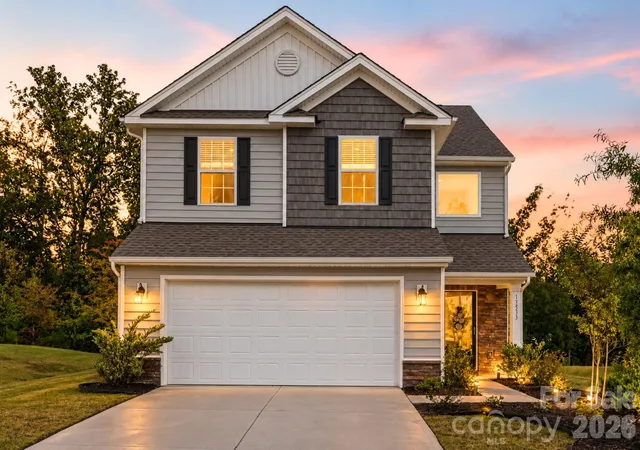
Find Homes by Property Features in Charlotte, NC
Nearby New Homes For Sale

Based on information submitted to the MLS GRID from Canopy MLS through Oct 09, 2026, 07:30AM. All data is obtained from various sources and may not have been verified by the broker or MLS GRID. Supplied Open House Information is subject to change without notice. All information should be independently reviewed and verified for accuracy. Properties may or may not be listed by the office/agent presenting the information. IDX information is provided exclusively for consumers’ personal, noncommercial use. It may not be used for any purpose other than to identify prospective properties which the consumers may be interested in purchasing. The data is deemed reliable but is not guaranteed by MLS GRID. The use of the MLS GRID Data may be subject to an end-user license agreement prescribed by the Member Participant’s applicable MLS, if any, and as amended from time to time. ©2026 Canopy MLS. All Rights Reserved.
 Advertising Broker: Nicholas Huscroft | Chosen Realty