- Overview
- Description
- Property Details
- Location
- Facts & Features
- Getting Around
- Nearby Homes

Street View
Listed by: Drew O'Brien | Keller Williams Realty-Metropolitan (603) 232-8282
$470,000
Monthly Est:$2,339
 5 Beds
 4 Baths
1 full bath + 1 half bath
 2,874sqft
14 Osgood Rd, Campton, NH 03223
$470,000
$2,339/moEst:
Get Pre-Approved
Single Family Residence
Built in 1890
$-- HOA
13,068 sqft lot
$164/sq.ft
Description
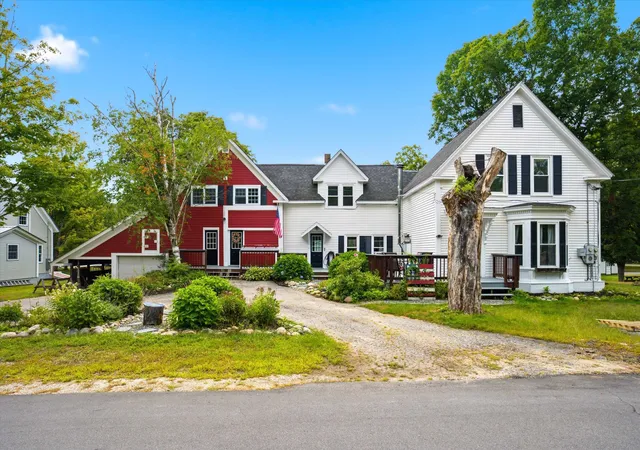
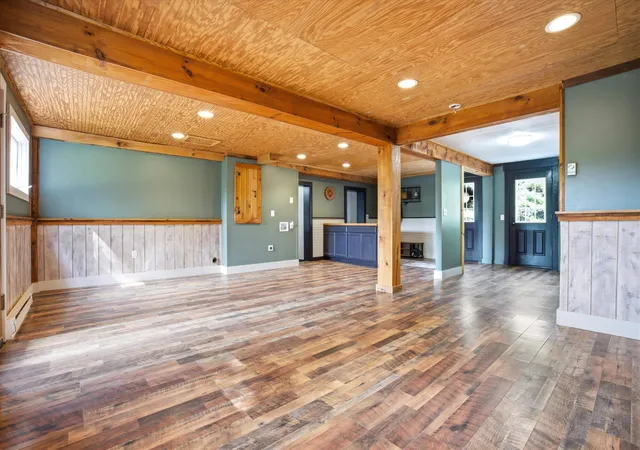
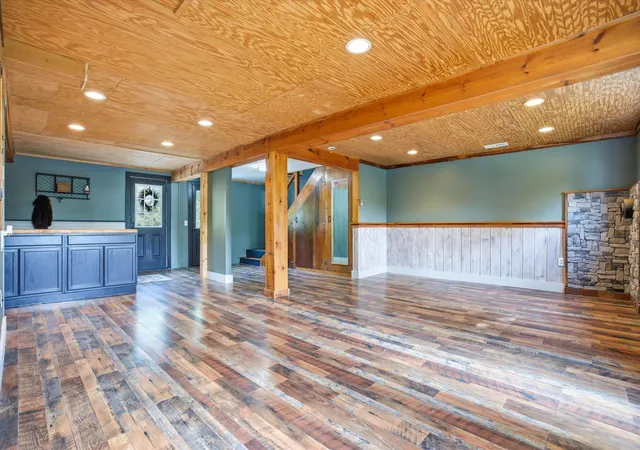
PRICE IMPROVEMENT! INVESTOR & HOUSE HACKER OPPORTUNITY in the foothills of the White Mountains. This unique 1890 New England home offers multiple possibilities for generating rental income, creating separate living quarters, or converting the property back into a multi-family setup. Once operated as a country inn, the home offers 5 bedrooms, 4 bathrooms, and 2,874 square feet. Plumbing is already in place for a kitchen to be added within the additional living space, creating potential for a separate unit, while two separate electrical panels provide added flexibility. Campton has historically been a strong short-term rental market, with year-round demand from skiers, golfers, hikers, and leaf-peepers.
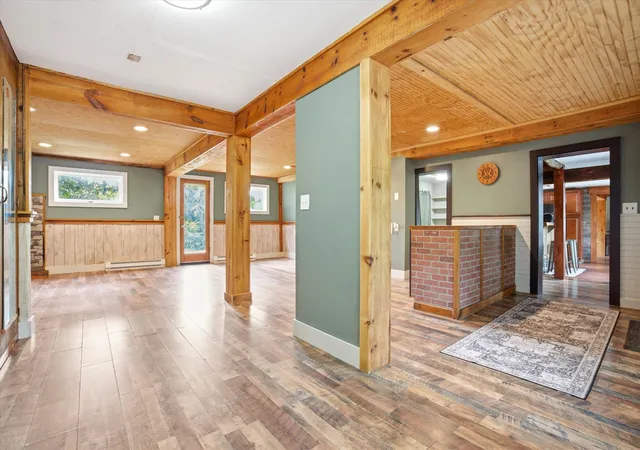
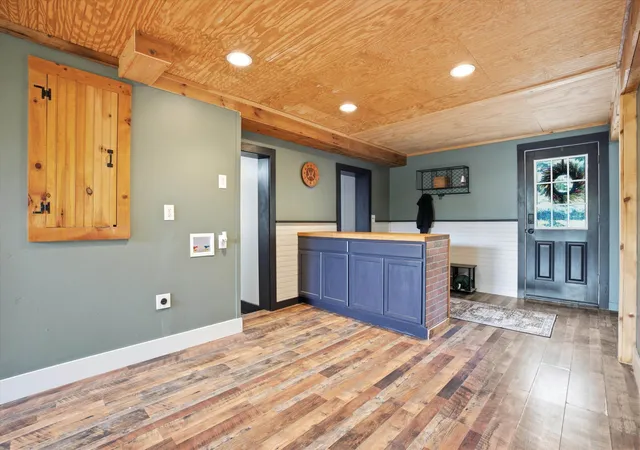
Beyond the investment potential, the home blends historic character with thoughtful modern updates. The kitchen was fully remodeled in 2020, and all bathrooms have been updated (2010, 2015, 2019). Rustic engineered hickory floors run through the main house, waterproof laminate was installed in the family room, laundry room, and mudroom, and every interior wall has been freshly painted. A standout office features unique flooring crafted from vintage corn silo wood.
Major systems are well cared for, including a lifetime warranty architectural shingle roof installed in 2011 and 2024. The original granite cellar has been reinforced with concrete and a poured slab. Front and back decks offer space to relax, with perennial gardens in front and a large vegetable garden in back.
Just minutes from Owl's Nest Resort & Golf Club and a short drive to Waterville Valley, Loon Mountain, and the White Mountain National Forest. Whether you're looking to house hack, create a multi-generational property, or capitalize on the area's short-term rental potential, this property offers a rare combination of flexibility, location, and character. Schedule your showing today!
- Houzeo last checked: 12 hours ago
- Listing updated: October 20, 2026 at 2:22 pm
- Source: NEREN/Prime MLS-NH | MLS#: 5108382

Property Details
Status
Pending
Type
Single Family Residence
No. of Stories
-
County
City
Neighborhood
--
Year Built
1890
HOA Fees
-
Finished Area
2,874 sqft
Lot Size
13,068 sqft lot
Basement Area
- sqft
MLS Name
NEREN/Prime MLS
MLS Number
5108382
MLS Status
(30) Under Contract - Pending
Days on Market
59

Continue Your Journey in App
Find your dream home, receive real-time updates, and many more!
Continue Your Journey in App
Find your dream home, receive real-time updates, and many more!
Location
Facts & Features
Rooms
Bedrooms & bathrooms
Bedrooms: 5
Bathrooms: 4
Interior
Flooring
Tile, Wood, Vinyl Plank
Sewer
Private
Cooling
Wall Unit(s)
Exterior Features
Barn, Deck, Garden
Appliances
Gas Cooktop, Microwave, Refrigerator
Heating
Wood Stove, Mini Split, Boiler
Interior Features
Ceiling Fan(s), Draperies, Wood Fireplace, Laundry Hook Ups, Natural Woodwork, 1st Floor Laundry, 2nd Floor Laundry
Construction
Year Built
Year Built: 1890
Home type
Single Family Residence
Roof
Architectural Shingle
Property Condition
Existing
Foundation Details
Concrete, Fieldstone
Architectural Style
New Englander
Construction Materials
Vinyl Siding
Utilities & Energy
Water Source
Public
Parking Features
Garage, Parking Spaces 6+
Utilities
Cable
Electric
200+ Amp Service
Basement
Concrete Floor
Other Features
Lot Features
Level, Near Country Club
Price History
| Date | Event | Price |
|---|---|---|
09/30/2026 Source: | Listed for Sale | $470,000 $164/sqft |
09/30/2026 Source: | Pending | $470,000 $164/sqft |

Nearby Homes
Find Homes by Property Features in Campton, NH


Based on information from PrimeMLS Inc. through Nov 02, 2026, 02:16PM. This display of listings may or may not be the entire Compilation from the PrimeMLS database, and PrimeMLS does not guarantee the accuracy of such information. The listing broker's offer of compensation is made only to other real estate licensees who are participant members of PrimeMLS. This information is deemed reliable, but not guaranteed. The data relating to real estate displayed on this display comes in part from the IDX Program of PrimeMLS. The information being provided is for consumers' personal, non- commercial use and may not be used for any purpose other than to identify prospective properties consumers may be interested in purchasing. Data last updated Nov 02, 2026, 02:16PM. © 2026 PrimeMLS, Inc. All Rights Reserved.
 Advertising Broker: Derek Greene | The Greene Realty Group
