- Overview
- Description
- Property Details
- Location
- Facts & Features
- Getting Around
- Nearby Homes
 New Construction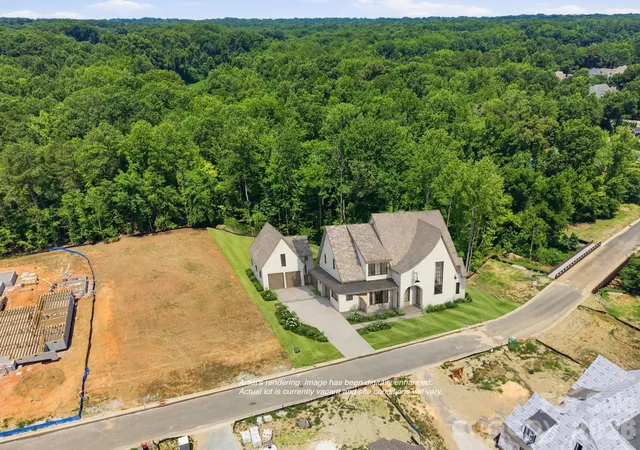
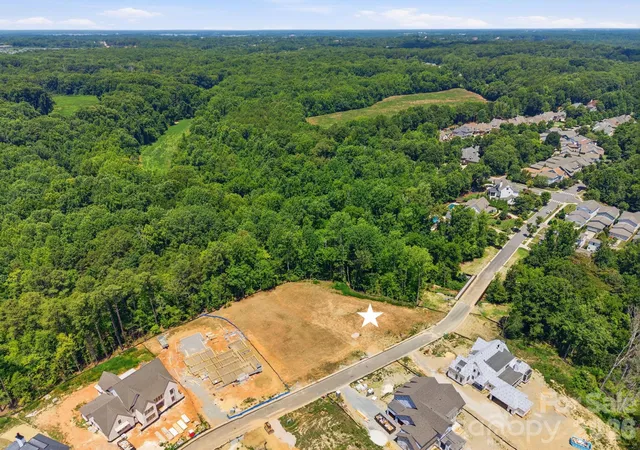
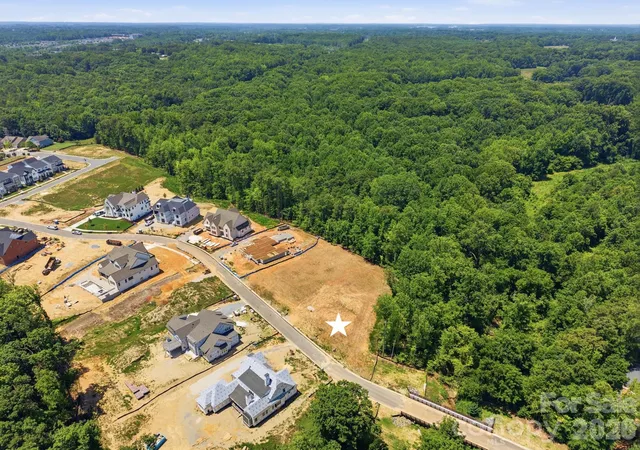
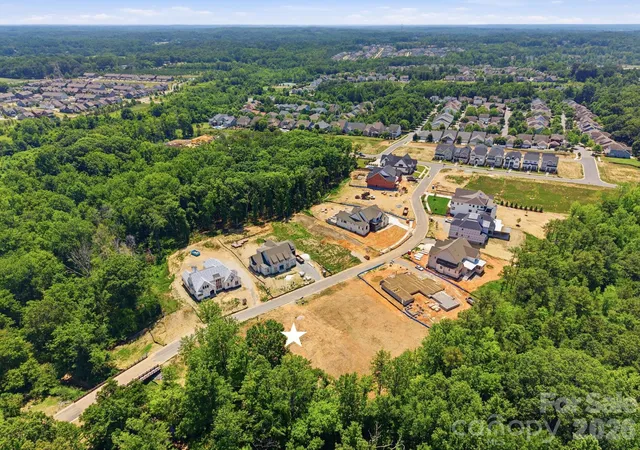
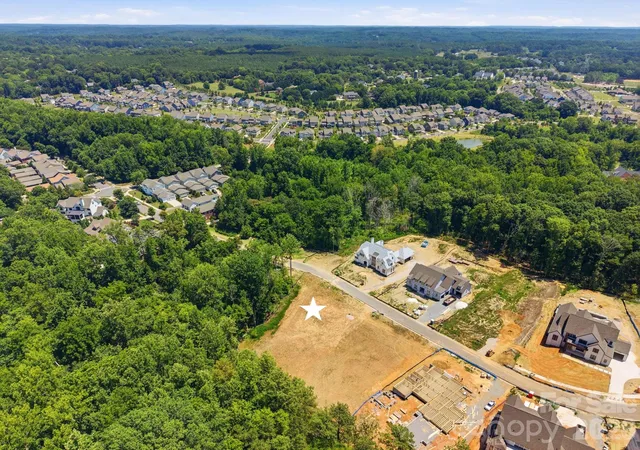

Street View
$3,150,000
Monthly Est:$15,679
 5 Beds
 9 Baths
7 full baths + 2 half baths
 5,087sqft
1400 Samuel Spencer Pkwy, Davidson, NC 28036
$3,150,000
$15,679/moEst:
Get Pre-Approved
Single Family Residence
Built in 2027
$-- HOA
0.45 acre lot
$619/sq.ft
Description
A custom home of this scale and architectural pedigree rarely comes to market before completion.
Designed by an award-winning Davidson-based architect and built by an award-winning local custom builder, this modern European Tudor will be among the most distinguished residences in Davidson. The main home offers 5,087 square feet of thoughtfully designed living space, complemented by an additional 917 square feet in the detached garage structure.
The main level is anchored by a primary suite with private sitting room — a true retreat within the home. The remainder of the main floor is equally considered: a scullery, pantry, laundry, flex office with full bath, and a covered porch with fireplace and retractable screen for seamless indoor-outdoor living. Upstairs features three ensuite bedrooms, a bonus room, second laundry, powder, and walk-in attic storage. The detached two-car garage offers a pool bath on the main level and a fully finished studio with full bath above — exceptional flexibility for guests or a private retreat. Pool-ready site.
Selections are still available. Two miles from the heart of downtown Davidson.
- Houzeo last checked: 7 hours ago
- Listing updated: September 6, 2026 at 9:13 pm
- Listing Provided by: Jessica Martin (704) 840-9095 | TSG Residential (704) 293-3957
- Source: Canopy MLS | MLS#: 4400407

Property Details
Status
Active
Type
Single Family Residence
No. of Stories
-
County
City
Neighborhood
--
Year Built
2027
HOA Fees
-
Finished Area
5,087 sqft
Lot Size
0.45 acre lot
Basement Area
- sqft
MLS Name
Canopy MLS
MLS Number
4400407
MLS Status
Active
Days on Market
94
Cumulative Days on Market
62

Continue Your Journey in App
Find your dream home, receive real-time updates, and many more!
Download App
Continue Your Journey in App
Find your dream home, receive real-time updates, and many more!
Location
Facts & Features
Rooms
Bedrooms & bathrooms
Bedrooms: 5
Bathrooms: 9
Interior
Sewer
County Sewer
Interior Features
Attic Walk In, Entrance Foyer, Kitchen Island, Open Floorplan, Pantry, Walk In Closet(s), Walk In Pantry
Heating
Central, Forced Air, Natural Gas, Zoned
Flooring
Hardwood, Tile
Appliances
Dishwasher, Disposal, Exhaust Fan, Exhaust Hood, Freezer, Gas Range, Gas Water Heater, Microwave, Refrigerator, Tankless Water Heater
Cooling
Central Air
Construction
Year Built
Year Built: 2027
Home type
Single Family Residence
Foundation Details
Crawl Space
Roof
Architectural Shingle
Construction Materials
Brick Partial, Hardboard Siding
Utilities & Energy
Water Source
County Water
Laundry Features
Laundry Room, Main Level, Multiple Locations, Upper Level
Fireplace Features
Gas, Living Room, Outside
Parking Features
Driveway, Attached Garage, Detached Garage, Garage Door Opener, Garage Faces Front, Garage Faces Side
Other Features
Subdivision Name
Davidson Woods
Community Features
Sidewalks
Patio And Porch Features
Covered, Front Porch, Rear Porch
Price History
| Date | Event | Price |
|---|---|---|
07/17/2026 Source: | Price Increased | $3,150,000 +384.62% $619/sqft |
07/06/2026 Source: | Listed for Sale | $650,000 -78.33% $128/sqft |
07/06/2026 Source: | Price Increased | $3,000,000 +1.69% $590/sqft |
05/20/2026 Source: | Listing Removed | $2,950,000 +337.04% $580/sqft |
04/16/2026 Source: | Price Decreased | $675,000 -77.12% $133/sqft |

Show more
Nearby Homes
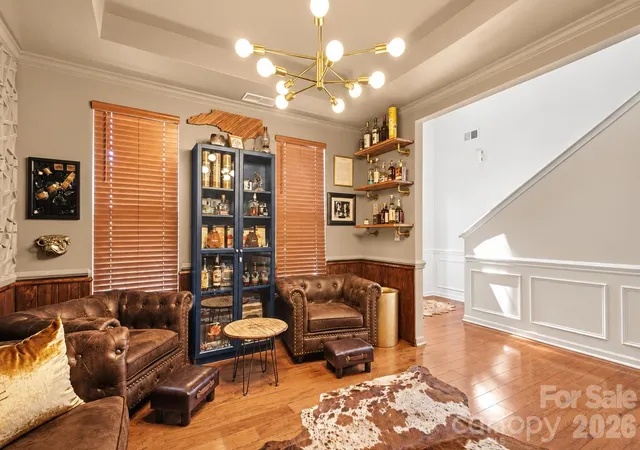
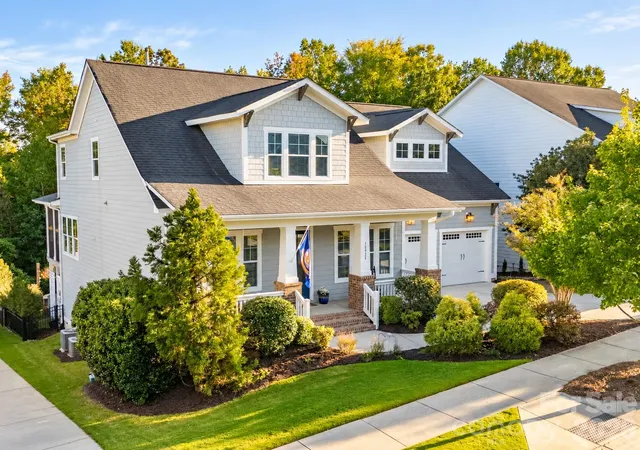
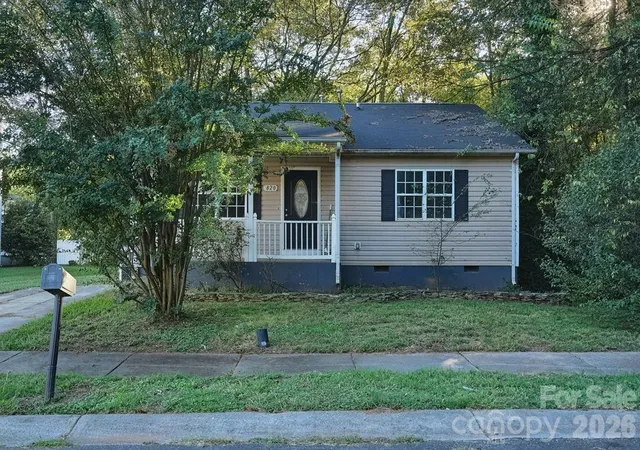
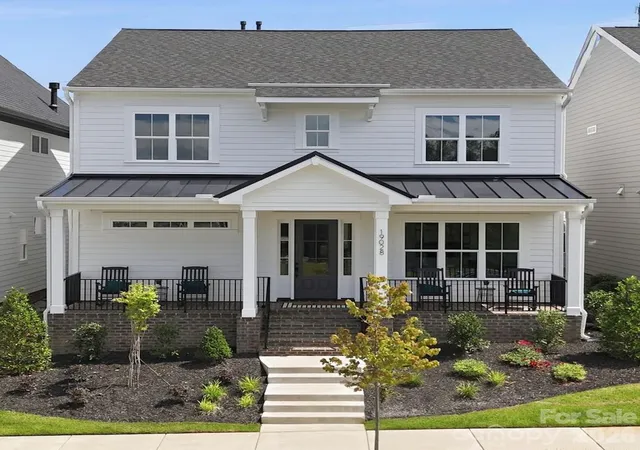
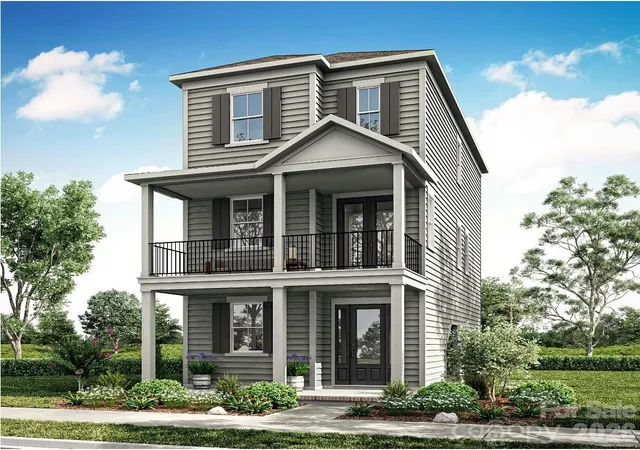
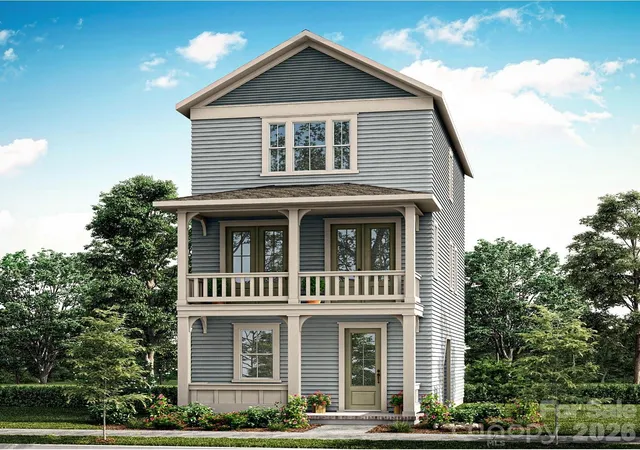
Find Homes by Property Features in Davidson, NC
Nearby New Homes For Sale

Based on information submitted to the MLS GRID from Canopy MLS through Oct 08, 2026, 11:00AM. All data is obtained from various sources and may not have been verified by the broker or MLS GRID. Supplied Open House Information is subject to change without notice. All information should be independently reviewed and verified for accuracy. Properties may or may not be listed by the office/agent presenting the information. IDX information is provided exclusively for consumers’ personal, noncommercial use. It may not be used for any purpose other than to identify prospective properties which the consumers may be interested in purchasing. The data is deemed reliable but is not guaranteed by MLS GRID. The use of the MLS GRID Data may be subject to an end-user license agreement prescribed by the Member Participant’s applicable MLS, if any, and as amended from time to time. ©2026 Canopy MLS. All Rights Reserved.
 Advertising Broker: Nicholas Huscroft | Chosen Realty