- Overview
- Description
- Property Details
- Location
- Facts & Features
- Getting Around
- Nearby Homes


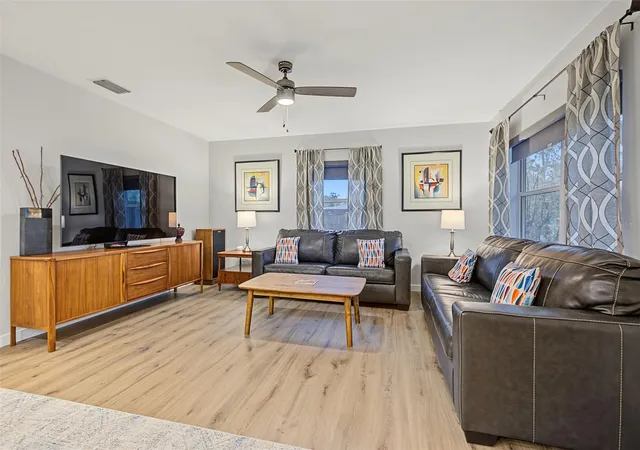


$519,950
Monthly Est:$2,588
 3 Beds
 2 Baths
2 full baths
 1,436sqft
1402 Nebraska Ave, Palm Harbor, FL 34683
$519,950
$2,588/moEst:
Get Pre-Approved
Single Family Residence
Built in 1952
$-- HOA
11,500 sqft lot
$362/sq.ft
Description
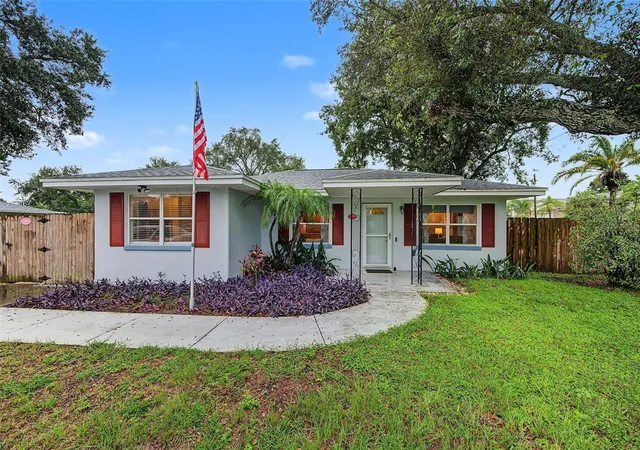
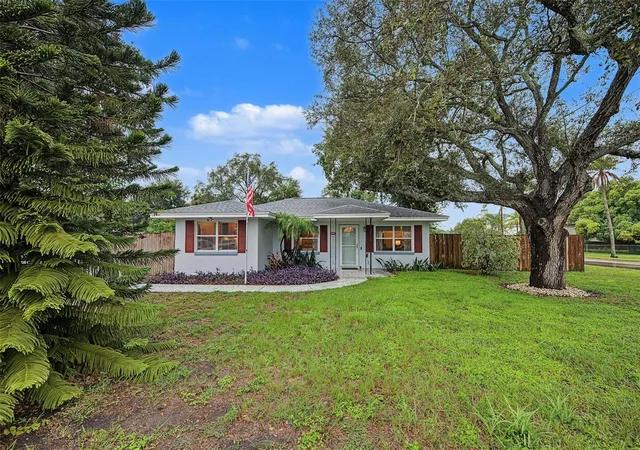
LOCATION, LOCATION, LOCATION! Just steps from the heart of downtown Palm Harbor, this beautifully updated 3 bedroom, 2 bathroom block home offers an exceptional combination of location, quality, comfort, and space. Situated on a rare .326 acre double corner lot, this property is within walking or biking distance of downtown Palm Harbor's popular restaurants, shops, breweries, the Pinellas Trail, and Palm Harbor University High School. BRING YOUR BOAT, RV, AND ALL YOUR TOYS! With its inviting atmosphere, thoughtful upgrades, incredible outdoor space, and exceptional parking and storage options, this home truly stands apart.
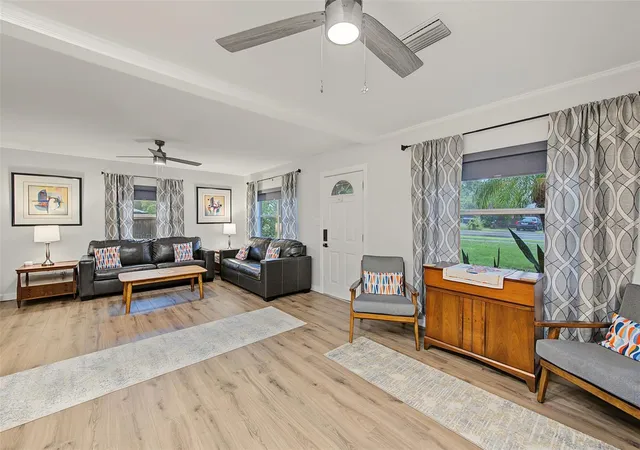
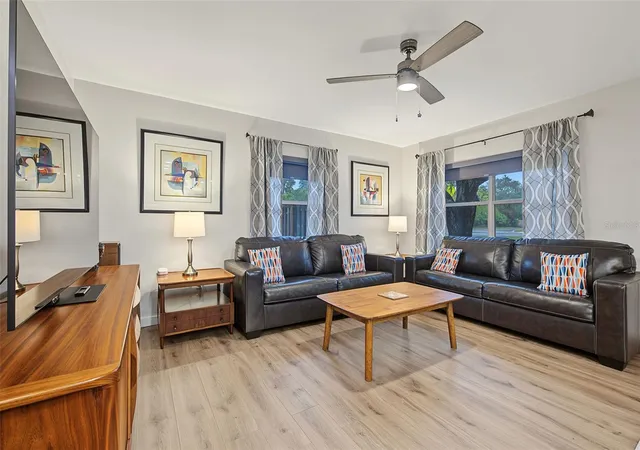
Inside, you'll immediately appreciate the comfortable, welcoming feel and quality finishes throughout. The beautifully designed custom kitchen (2024) features soft close & roll out cabinetry, while a custom coffee and bar area with smart lighting creates the perfect space for entertaining. New luxury vinyl plank flooring (2023), newer window treatments, updated lighting and fixtures, and a beautifully renovated hall bathroom add to the home's appeal. The spacious, functional floor plan offers plenty of room to gather with family and friends while still feeling warm and inviting. Additional conveniences include indoor laundry, generous storage, a smart front door lock, and a smart thermostat.
Major improvements include HVAC (2019), water heater (2023), water softener (2023), refrigerator (2022), dishwasher (2022), and washer and dryer (2022), all of which convey with the home. Four hurricane rated windows and a backup generator that connects directly to the home's electrical panel provide additional peace of mind.
The outdoor space is just as impressive! The oversized, fully fenced backyard offers plenty of room for entertaining, pets, or simply enjoying the Florida lifestyle. Relax on the expansive covered and screened lanai overlooking the property. The generous front yard and corner lot setting add to the home's sense of space and privacy.
One of this property's most exceptional features is the detached, approximately 900 square foot block construction garage and workshop, offering room for four or more vehicles, storage, hobbies, or projects. With convenient side street access and an additional driveway accommodating multiple vehicles, parking and storage opportunities like these are incredibly difficult to find this close to downtown.
Located in Flood Zone X, this property offers an incredible location, a rare oversized lot, a beautifully updated interior, and an exceptional detached garage, all in the heart of Palm Harbor. This is more than just a house; it's a place that feels like home the moment you walk in.
- Houzeo last checked: 3 hours ago
- Listing updated: October 11, 2026 at 12:46 pm
- Listing Provided by: Jeffrey Jones, LLC (727) 331-9565 | LPT REALTY LLC (813) 359-8990
- Source: Stellar MLS-FL | MLS#: TB8553679

Property Details
Status
Active
Type
Single Family Residence
No. of Stories
1
County
City
Neighborhood
--
Year Built
1952
HOA Fees
-
Finished Area
1,436 sqft
Lot Size
11,500 sqft lot
Basement Area
- sqft
MLS Name
Stellar MLS
MLS Number
TB8553679
MLS Status
Active
Days on Market
1

Continue Your Journey in App
Find your dream home, receive real-time updates, and many more!
Download App
Continue Your Journey in App
Find your dream home, receive real-time updates, and many more!
Location
Facts & Features
Rooms
Bedrooms & bathrooms
Bedrooms: 3
Bathrooms: 2
Kitchen
Level: First
Area: 187.00 Square Feet
Dimensions: 11x17
Dining Room
Level: First
Area: 90.00 Square Feet
Dimensions: 9x10
Primary Bedroom
Level: First
Area: 140.00 Square Feet
Dimensions: 10x14
Bathroom 1
Level: First
Area: 24.00 Square Feet
Dimensions: 4x6
Bedroom 2
Level: First
Area: 120.00 Square Feet
Dimensions: 10x12
Bedroom 3
Level: First
Area: 110.00 Square Feet
Dimensions: 10x11
Living Room
Level: First
Area: 360.00 Square Feet
Dimensions: 15x24
Interior
Interior Features
Ceiling Fans(s), Eat In Kitchen, Open Floorplan, Primary Bedroom Main Floor, Stone Counters, Window Treatments
Window Features
Blinds, Double Pane Windows, Drapes, Shades, Storm Window(s), Window Treatments
Exterior Features
Fire Pit, Private Mailbox, Sidewalk
Heating
Central, Electric, Heat Pump
Appliances
Dishwasher, Disposal, Dryer, Electric Water Heater, Kitchen Reverse Osmosis System, Microwave, Range, Range Hood, Refrigerator, Tankless Water Heater, Water Filtration System, Water Softener
Sewer
Public Sewer
Cooling
Central Air
Flooring
Luxury Vinyl, Tile
Construction
Year Built
Year Built: 1952
Home type
Single Family Residence
Property Condition
Completed
Architectural Style
Traditional
Roof
Membrane, Shingle
Foundation Details
Slab
Construction Materials
Block, Stucco
Utilities & Energy
Utilities
Bb/hs Internet Available, Electricity Connected, Fire Hydrant, Public, Sewer Connected, Water Connected
Parking Features
Garage Door Opener, Garage Faces Side, Oversized, Parking Pad, Workshop In Garage
Laundry Features
Electric Dryer Hookup, Inside, Washer Hookup
Water Source
Public
Security Features
Closed Circuit Camera(s), Smoke Detector(s)
Other Features
Lot Features
Corner Lot, In County, Landscaped, Level, Oversized Lot, Sidewalk, Paved
Vegetation
Mature Landscaping, Trees/landscaped
Patio And Porch Features
Covered, Front Porch, Patio, Porch, Screened, Side Porch
Subdivision Name
Sutherland Town Of
Price History
| Date | Event | Price |
|---|---|---|
10/11/2026 Source: | Listed for Sale | $519,950 +26.82% $362/sqft |
10/25/2023 Source: | Price Decreased | $410,000 -17.17% $286/sqft |
10/25/2023 Source: | Sold | $495,000 $345/sqft |

Nearby Homes
Find Homes by Property Features in Palm Harbor, FL
Nearby New Homes For Sale

Based on information from Stellar MLS® through Oct 12, 2026, 05:15AM as submitted to and distributed by MLS GRID. All data is obtained from various sources and may not have been verified by the broker or MLS GRID. Supplied Open House Information is subject to change without notice. All information should be independently reviewed and verified for accuracy. Properties may or may not be listed by the office/agent presenting the information. IDX information is provided exclusively for consumers’ personal non-commercial use. It may not be used for any purpose other than to identify prospective properties consumers may be interested in purchasing. The data is deemed reliable but is not guaranteed by MLS GRID. The use of the MLS GRID Data may be subject to an end-user license agreement prescribed by the Member Participant’s applicable MLS, if any, and as amended from time to time. © 2026 Stellar MLS. All Rights Reserved.
 Advertising Broker: Fred McGill | Simple Showing, Inc