- Overview
- Description
- Property Details
- Location
- Facts & Features
- Getting Around
- Nearby Homes



$525,000
Monthly Est:$2,613
 3 Beds
 3 Baths
3 full baths
 1,311sqft
839 Florida Ave, Palm Harbor, FL 34683
$525,000
$2,613/moEst:
Get Pre-Approved
Single Family Residence
Built in 1950
$-- HOA
6,752 sqft lot
$400/sq.ft
Description
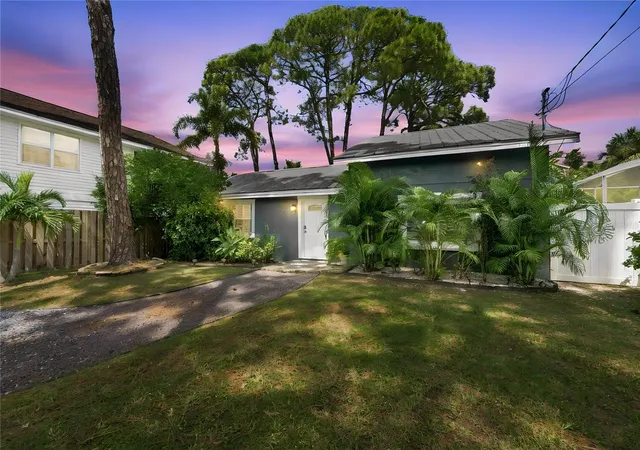
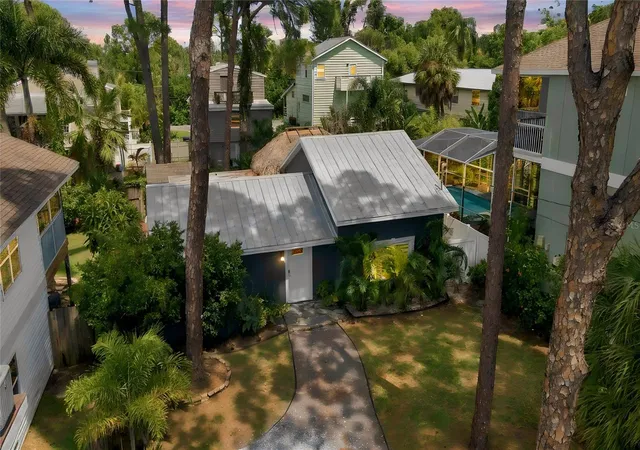
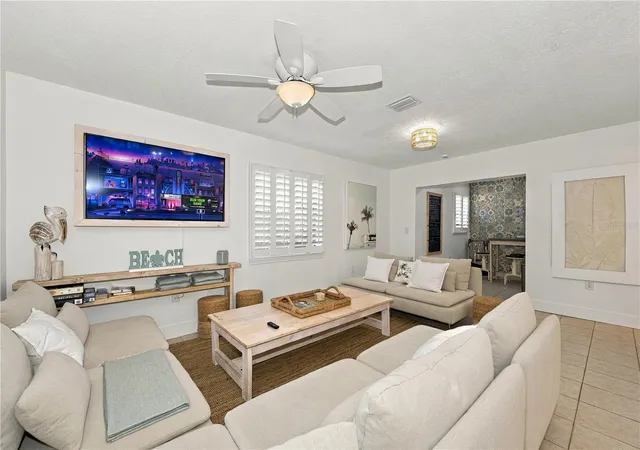
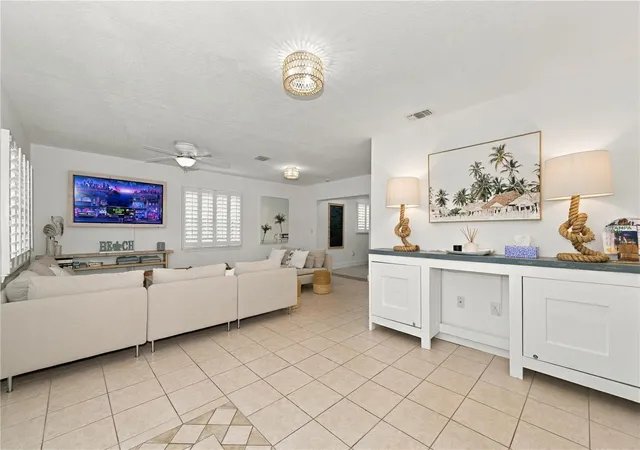
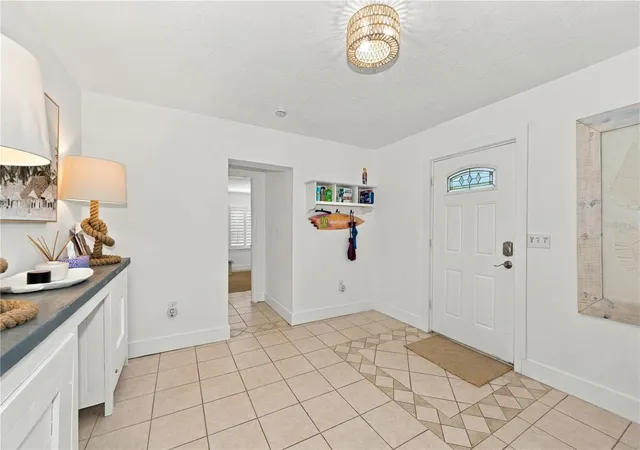
Coastal Charm, Golf Cart Living & Endless Possibilities! Welcome to this beautifully updated 3-bedroom, 3-bath coastal retreat nestled in the heart of Palm Harbor's highly sought-after golf cart district. Whether you're searching for a primary residence, seasonal escape, or income-producing property, this versatile home offers the perfect blend of comfort, convenience, and the relaxed Florida lifestyle buyers are seeking. Just steps from Pop Stansell Park and Sutherland Bayou, you'll enjoy easy access to waterfront recreation, local restaurants, breweries, live entertainment, and the vibrant charm of Downtown Palm Harbor. This prime location places you in the center of one of Tampa Bay's most desirable coastal communities. Designed with comfort and entertaining in mind, the thoughtfully arranged floor plan features two private king suites with en-suite baths, a flexible guest bedroom ideal for family and friends, an updated kitchen with quartz countertops and stainless-steel appliances, inviting living spaces, and modern finishes throughout. Step outside and discover your own private backyard oasis. The fully fenced property is perfect for both relaxation and entertaining, featuring a large hot tub, charming tiki hut, multiple outdoor gathering areas, and a storage shed. Whether you're unwinding after a day on the water or hosting friends for an evening under the stars, this resort-inspired outdoor space offers year-round enjoyment. Golf cart-friendly living allows you to effortlessly explore the best of the area, from waterfront parks and local restaurants to breweries, festivals, and community events. Nearby attractions include Honeymoon Island, Downtown Dunedin, Tarpon Springs, Clearwater Beach, boating, fishing, paddleboarding, and countless opportunities to enjoy Florida's coastal lifestyle. Adding to its appeal, the property has a proven rental history, making it an attractive option for buyers seeking flexibility and income potential.
- Houzeo last checked: 5 hours ago
- Listing updated: October 2, 2026 at 11:49 am
- Listing Provided by: Tania Borelli (813) 361-2104 | COLDWELL BANKER REALTY (813) 977-3500
- Source: Stellar MLS-FL | MLS#: TB8542981

Property Details
Status
Active
Type
Single Family Residence
No. of Stories
1
County
City
Neighborhood
--
Year Built
1950
HOA Fees
-
Finished Area
1,311 sqft
Lot Size
6,752 sqft lot
Basement Area
- sqft
MLS Name
Stellar MLS
MLS Number
TB8542981
MLS Status
Active
Days on Market
40
Cumulative Days on Market
20

Continue Your Journey in App
Find your dream home, receive real-time updates, and many more!
Download App
Continue Your Journey in App
Find your dream home, receive real-time updates, and many more!
Location
Facts & Features
Rooms
Bedrooms & bathrooms
Bedrooms: 3
Bathrooms: 3
Living Room
Level: First
Area: 378.00 Square Feet
Dimensions: 18x21
Kitchen
Level: First
Area: 112.00 Square Feet
Dimensions: 8x14
Primary Bedroom
Level: First
Area: 110.00 Square Feet
Dimensions: 10x11
Bedroom 2
Level: First
Area: 120.00 Square Feet
Dimensions: 10x12
Bedroom 3
Level: First
Area: 110.00 Square Feet
Dimensions: 10x11
Interior
Sewer
Public Sewer
Exterior Features
Awning(s), Garden
Interior Features
Ceiling Fans(s), Open Floorplan
Flooring
Ceramic Tile
Heating
Central
Cooling
Central Air
Appliances
Cooktop, Dishwasher, Disposal, Dryer, Refrigerator, Washer
Construction
Year Built
Year Built: 1950
Home type
Single Family Residence
Roof
Metal
Construction Materials
Block
Foundation Details
Slab
Utilities & Energy
Laundry Features
Inside, Laundry Room
Water Source
Public
Utilities
Public
Other Features
Patio And Porch Features
Covered, Patio, Rear Porch
Subdivision Name
Sutherland Town Of
Price History
| Date | Event | Price |
|---|---|---|
09/12/2026 Source: | Listed for Sale | $525,000 $400/sqft |
08/28/2026 Source: | Coming Soon | $525,000 +11.46% $400/sqft |
09/06/2023 Source: | Price Increased | $471,000 +37580.00% $359/sqft |
05/01/2021 Source: | Sold | $1,250 -99.38% $1/sqft |
04/30/2021 Source: | Listing Removed | $200,000 -2.44% $153/sqft |

Show more
Nearby Homes
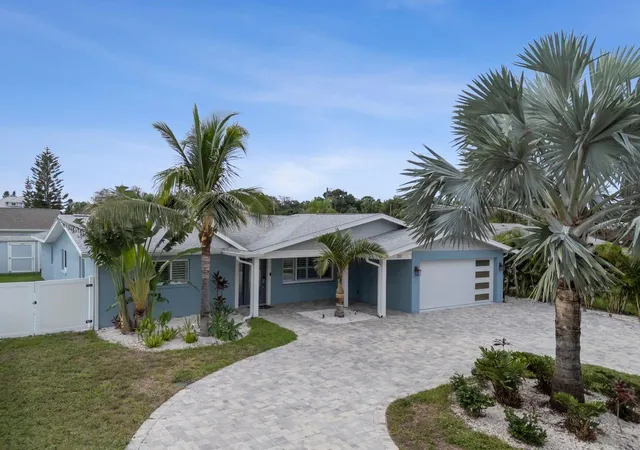
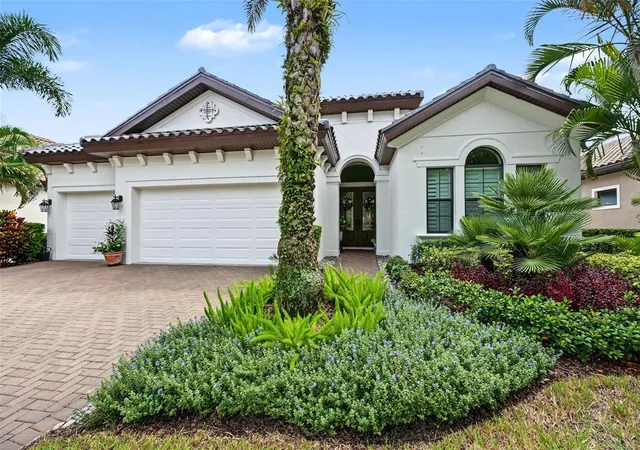
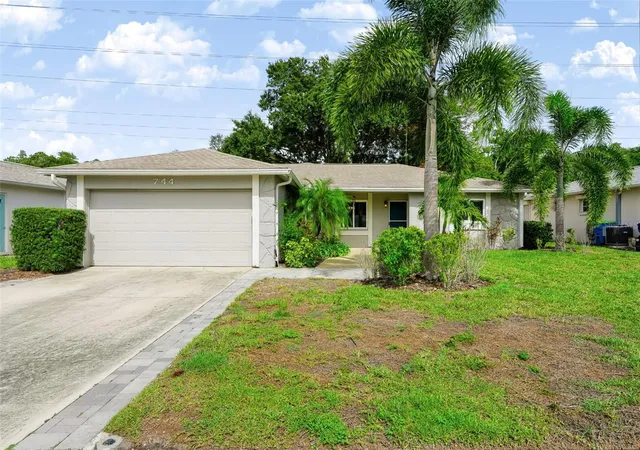
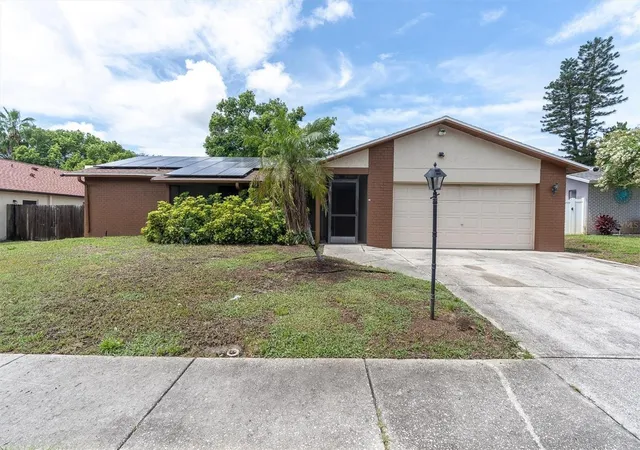
Find Homes by Property Features in Palm Harbor, FL
Nearby New Homes For Sale

Based on information from Stellar MLS® through Oct 08, 2026, 11:00AM as submitted to and distributed by MLS GRID. All data is obtained from various sources and may not have been verified by the broker or MLS GRID. Supplied Open House Information is subject to change without notice. All information should be independently reviewed and verified for accuracy. Properties may or may not be listed by the office/agent presenting the information. IDX information is provided exclusively for consumers’ personal non-commercial use. It may not be used for any purpose other than to identify prospective properties consumers may be interested in purchasing. The data is deemed reliable but is not guaranteed by MLS GRID. The use of the MLS GRID Data may be subject to an end-user license agreement prescribed by the Member Participant’s applicable MLS, if any, and as amended from time to time. © 2026 Stellar MLS. All Rights Reserved.
 Advertising Broker: Fred McGill | Simple Showing, Inc