- Overview
- Description
- Property Details
- Location
- Facts & Features
- Getting Around
- Nearby Homes
 No HOA


Street View
$540,000
Monthly Est:$2,688
 4 Beds
 3 Baths
2 full baths + 1 half bath
 2,305sqft
1403 Yarborough Dr, Peachtree City, GA 30269
$540,000
$2,688/moEst:
Get Pre-Approved
Single Family Residence
Built in 1990
$-- HOA
28,314 sqft lot
$234/sq.ft
Description
Located in the heart of Peachtree City's sought-after golf cart community, this beautifully maintained 4-bedroom, 2.5-bath home features a large, screened porch and deck addition, spacious corner lot, and numerous thoughtful updates throughout. Meticulously cared for by its original owners, the home offers a comfortable blend of timeless charm, functional living space, and modern improvements - all in a lovely subdivision with no HOA. Inside, you'll find engineered hardwood flooring as well as updated LVP flooring throughout the main and upper levels, custom living room built-ins, and a redesigned fireplace with gas logs that creates a warm focal point for the main living area. The renovated kitchen and baths feature granite countertops and updated finishes designed for both style and everyday living. Just off the kitchen, the sunroom features vaulted ceilings and expansive windows overlooking the backyard, offering a versatile space ideal for a music room, playroom, home office, or additional living area. Four bedrooms are located on the second floor, including the spacious primary suite with vaulted ceilings and a beautifully updated ensuite bath featuring a soaking tub, glass-enclosed shower, updated vanity, granite countertops, and new flooring. One of the home's standout features is the impressive outdoor living space. The 200-square-foot screened porch with vaulted ceiling and fan/light offers an eastern exposure for comfort in warmer weather - the perfect place to enjoy game day gatherings and relax year-round. The multi-level deck provides plenty of room for grilling, entertaining and enjoying the landscaped backyard. Additional improvements include Simonton insulated windows, insulated garage doors, upgraded plumbing, black gutters, refreshed landscaping, and a newer roof with GAF Timberline HDZ 50 yr shingle with warranty. Conveniently located with golf cart access to schools, shopping, dining, parks, and recreation, this move-in ready home offers the space, updates, and peaceful surroundings that make Peachtree City such a desirable place to call home. The owners have invested more than $100,000 in quality improvements and upgrades over the years, reflecting the exceptional care and pride of ownership found throughout the property. Together with its combination of location, functionality, and timeless appeal, this is a wonderful opportunity to enjoy the unique lifestyle and sense of community that Peachtree City is known for. Call to schedule your private showing today.
- Houzeo last checked: 42 minutes ago
- Listing updated: June 7, 2026 at 3:26 pm
- Listing Provided by: | BHGRE Metro Brokers (404) 843-2500
- Source: Georgia MLS-GA | MLS#: 10773975

Property Details
Status
Pending
Type
Single Family Residence
No. of Stories
-
County
City
Neighborhood
Year Built
1990
HOA Fees
-
Finished Area
2,305 sqft
Lot Size
28,314 sqft lot
Basement Area
- sqft
MLS Name
Georgia MLS
MLS Number
10773975
MLS Status
Under Contract
Days on Market
144
Cumulative Days on Market
6

Continue Your Journey in App
Find your dream home, receive real-time updates, and many more!
Download App
Continue Your Journey in App
Find your dream home, receive real-time updates, and many more!
Location
Facts & Features
Rooms
Bedrooms & bathrooms
Bedrooms: 4
Bathrooms: 3
Interior
Cooling
Central Air
Heating
Central
Flooring
Hardwood, Other, Tile, Vinyl
Interior Features
Bookcases, Double Vanity, Separate Shower, Soaking Tub, Tile Bath, Vaulted Ceiling(s), Walk In Closet(s)
Window Features
Double Pane Windows
Sewer
Public Sewer
Appliances
Dishwasher, Disposal, Microwave, Range, Stainless Steel Appliance(s)
Construction
Year Built
Year Built: 1990
Home type
Single Family Residence
Roof
Composition
Construction Materials
Brick, Vinyl Siding
Foundation Details
Slab
Property Condition
Resale
Architectural Style
Traditional
Utilities & Energy
Laundry Features
In Hall
Parking Features
Garage, Attached, Kitchen Level, Garage Door Opener, Side/rear Entrance
Fireplace Features
Family Room, Gas Log
Utilities
Cable Available, Electricity Available, High Speed Internet, Natural Gas Available, Phone Available, Sewer Connected, Underground Utilities, Water Available
Basement
None
Water Source
Public
Other Features
Patio And Porch Features
Deck, Porch, Screened
Lot Features
Level
Subdivision Name
Huntington Place
Community Features
Street Lights, Walk To Schools
Price History
| Date | Event | Price |
|---|---|---|
06/07/2026 Source: | Pending | $540,000 $234/sqft |
06/01/2026 Source: | Listed for Sale | $540,000 $234/sqft |

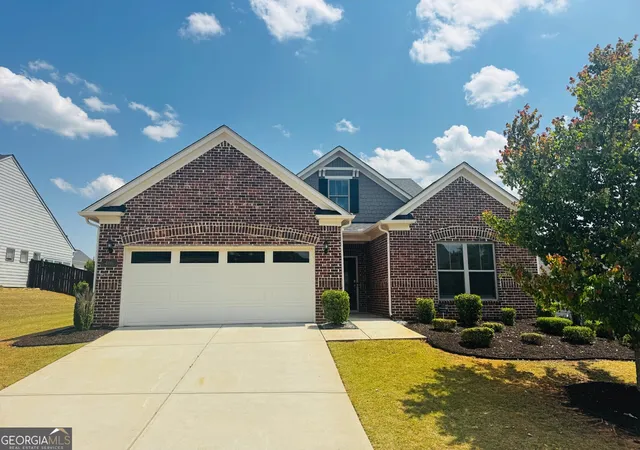
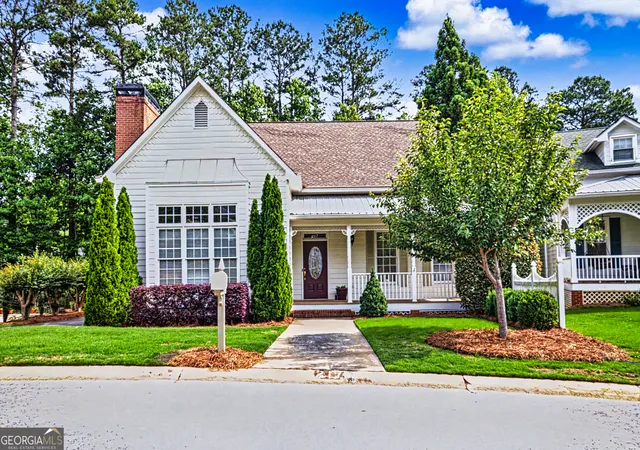
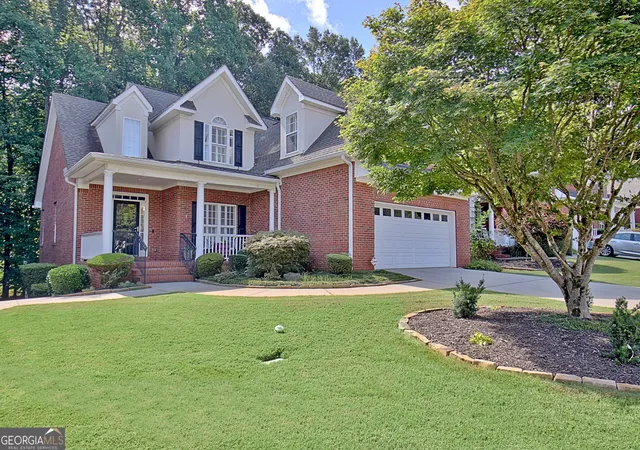
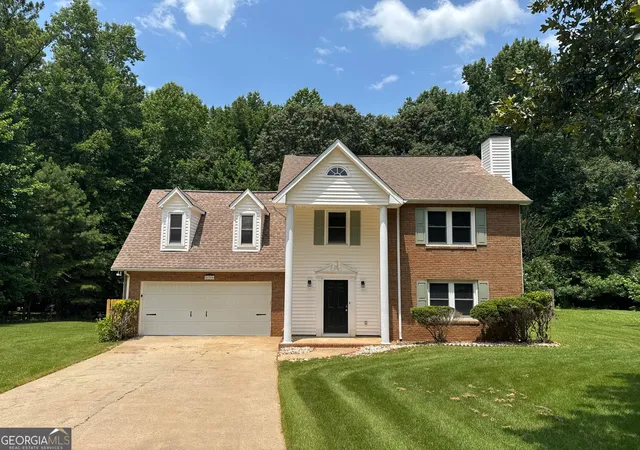
Nearby Homes


Find Homes by Property Features in Peachtree City, GA
Nearby New Homes For Sale


Information Deemed Reliable But Not Guaranteed. © 2026 Georgia Multiple Listing Service. All Rights Reserved.
 Advertising Broker: Fred McGill | Simple Showing, Inc
