- Overview
- Description
- Property Details
- Location
- Facts & Features
- Getting Around
- Nearby Homes
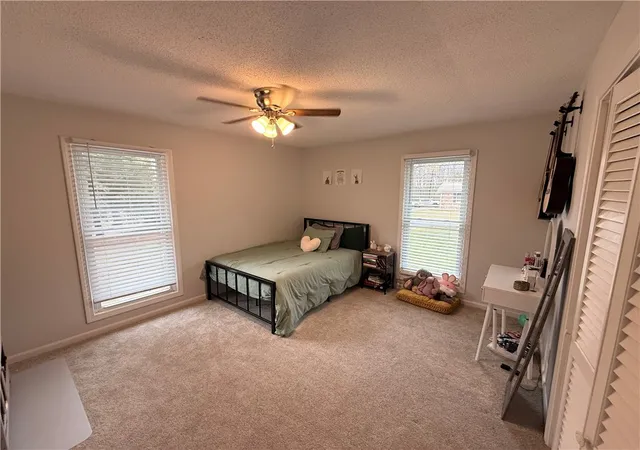

Street View
$429,900
Monthly Est:$2,140
 5 Beds
 3 Baths
3 full baths
 --sqft
141 Poinsettia Dr, Easley, SC 29642
$429,900
$2,140/moEst:
Get Pre-Approved
Single Family Residence
Built in 2004
$-- HOA
0.8 acre lot
--/sqft
Description
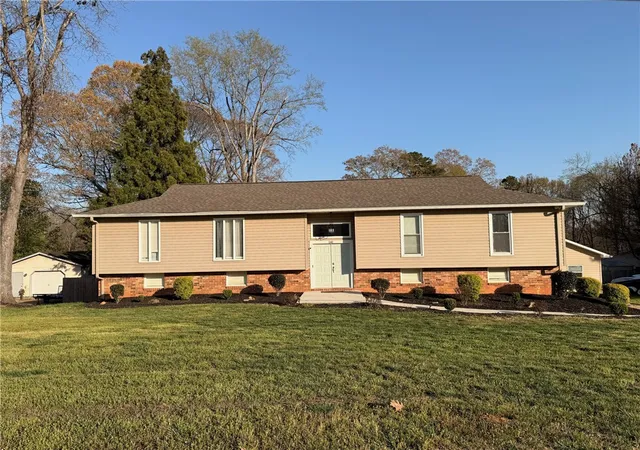
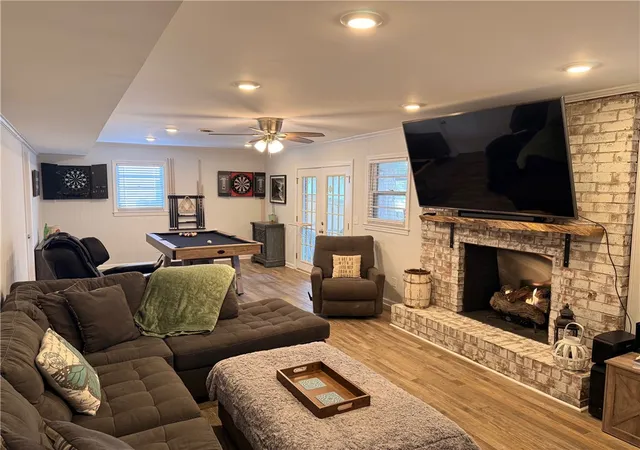
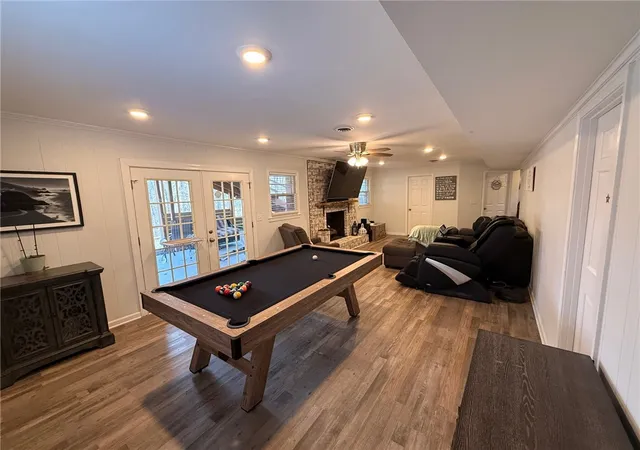
Welcome to this beautifully fully renovated bi-level home set on a spacious 0.8-acre lot, offering the perfect combination of modern comfort, flexible living space, and an unbeatable location. Featuring 4 generously sized bedrooms, 3 full bathrooms, and a large office with a closet that can easily serve as a fifth bedroom, this home is designed to meet a variety of lifestyle needs. Inside, you'll find an inviting open floor plan that seamlessly connects the living room, sitting area, kitchen, and dining space ideal for both everyday living and entertaining. The expansive basement provides additional living or recreational space and includes walk-out access to a covered lower patio, creating a natural extension of the home's indoor-outdoor flow.
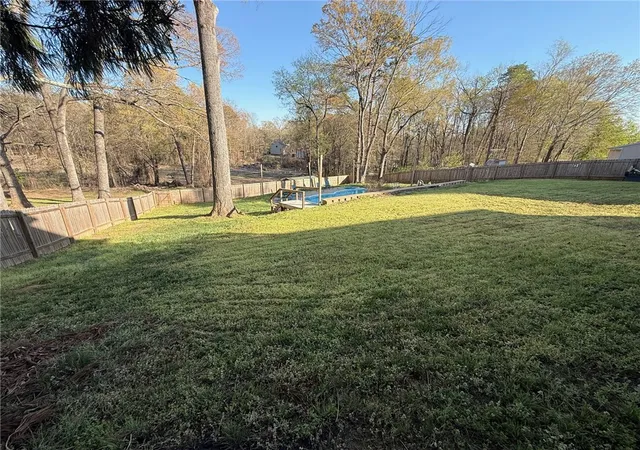
Step outside and enjoy your own private yard for family functions, complete with a full privacy fenced in backyard, a fire pit perfect for relaxing evenings, and a low maintenance fiberglass in ground pool ready for summer gatherings. The home also features a covered patio on the ground level and a screened-in porch on the upper level, offering multiple spaces to unwind and enjoy the outdoors year-round. With both an attached 2.5 car garage and a detached1.5 car garage/workshop, there is no shortage of storage, parking, or hobby space.
Conveniently located with quick access to 1-85, this home makes commuting simple while still offering a peaceful setting. You're just a short drive from shopping, dining, and everyday essentials, and only about 10-15 minutes from Easley and the scenic Doodle Trail and 20 minutes to downtown Greenville, putting you close to popular spots like Falls Park on the Reedy River and the Swamp Rabbit Trail. Located near highly rated schools, this home offers the perfect balance of convenience and lifestyle.
- Houzeo last checked: 3 minutes ago
- Listing updated: October 22, 2026 at 3:21 pm
- Listing Provided by: Randal Longo (843) 737-6347 DRE #75999 | I Save Realty (843) 737-6347
- Source: Western Upstate MLS-SC | MLS#: 20299517

Property Details
Status
Active
Type
Single Family Residence
No. of Stories
-
County
City
Neighborhood
--
Year Built
2004
HOA Fees
-
Finished Area
- sqft
Lot Size
0.8 acre lot
Basement Area
- sqft
MLS Name
Western Upstate MLS
MLS Number
20299517
MLS Status
Active
Days on Market
214
Cumulative Days on Market
201

Continue Your Journey in App
Find your dream home, receive real-time updates, and many more!
Continue Your Journey in App
Find your dream home, receive real-time updates, and many more!
Location
Facts & Features
Rooms
Bedrooms & bathrooms
Bedrooms: 5
Bathrooms: 3
Interior
Interior Features
Ceiling Fans, Dual Sinks, Fireplace, Granite Counters, Bath In Primary Bedroom, Main Level Primary, Smooth Ceilings, Shower Only, Cable Tv, Walk In Shower, Window Treatments, Workshop
Heating
Forced Air, Natural Gas
Sewer
Septic Tank
Window Features
Blinds, Storm Windows, Wood Frames
Flooring
Carpet, Ceramic Tile, Laminate, Vinyl
Cooling
Central Air, Forced Air
Appliances
Convection Oven, Dishwasher, Disposal, Gas Oven, Gas Range, Gas Water Heater, Microwave
Exterior Features
Balcony, Fence, Pool, Porch, Patio, Storm Windows Doors
Construction
Year Built
Year Built: 2004
Home type
Single Family Residence
Roof
Architectural, Composition, Shingle
Construction Materials
Brick, Vinyl Siding
Foundation Details
Basement, Slab
Architectural Style
Traditional, Split Level
Utilities & Energy
Pool Features
In Ground
Fireplace Features
Gas Log, Multiple
Parking Features
Driveway, Garage Door Opener
Laundry Features
Washer Hookup, Electric Dryer Hookup, Gas Dryer Hookup
Water Source
Public
Basement
Full, Heated, Interior Entry, Walk Out Access
Utilities
Cable Available
Other Features
Lot Features
Gentle Sloping, Not In Subdivision, Outside City Limits, Sloped
Patio And Porch Features
Balcony, Front Porch, Patio, Porch, Screened
Price History
| Date | Event | Price |
|---|---|---|
09/02/2026 Source: | Price Decreased | $449,900 -3.23% $0/sqft |
07/29/2026 Source: | Listed for Sale | $464,900 +8.14% $0/sqft |
07/29/2026 Source: | Price Decreased | $429,900 -7.53% $0/sqft |
07/21/2026 Source: | Contingent (Active Under Contract) | $464,900 $0/sqft |
06/19/2026 Source: | Price Decreased | $464,900 -2.11% $0/sqft |

Show more
Nearby Homes
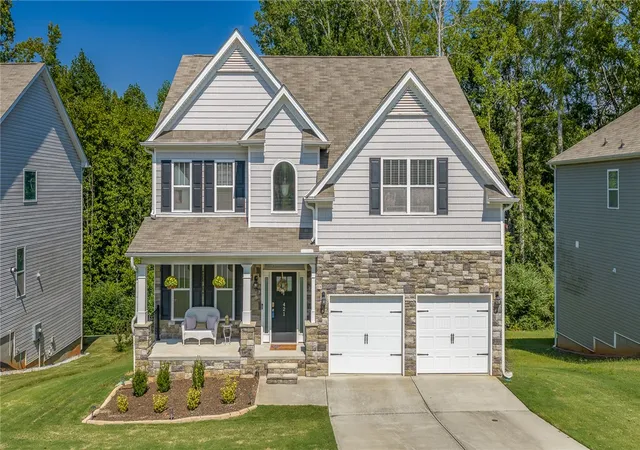
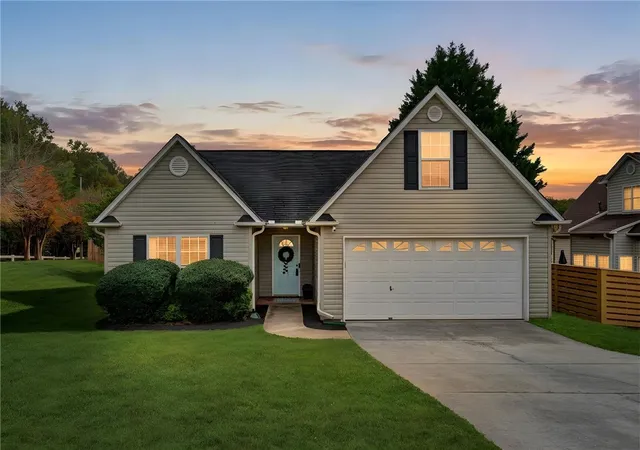
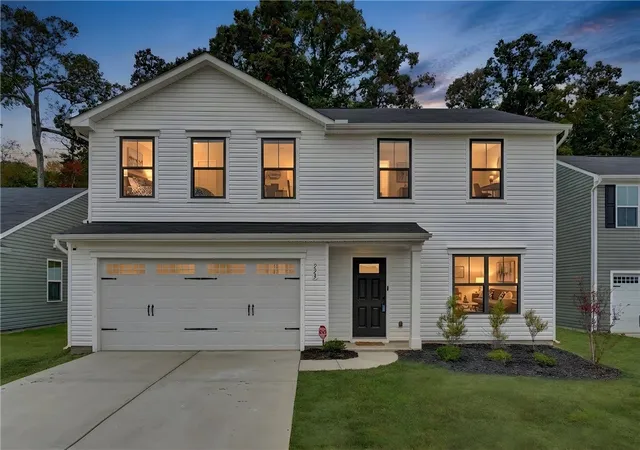


Find Homes by Property Features in Easley, SC
Nearby New Homes For Sale

Based on information from the Western Upstate MLS through Nov 05, 2026, 12:30PM. This information is deemed reliable, but not guaranteed. Neither the Western Upstate Association of REALTORS® Inc. or the Western Upstate MLS of South Carolina Inc., nor the listing broker, nor their agents are responsible for the accuracy of the information. The buyer is responsible for verifying all information. This information is provided by the Western Upstate Association of REALTORS® Inc. and the Western Upstate MLS of South Carolina Inc. for use by its members and is not intended for the use for any other purpose. The data relating to real estate for sale on this website comes in part from the Broker Reciprocity Program of the Western Upstate Association of REALTORS® Inc. and the Western Upstate MLS of South Carolina Inc. © 2026 Western Upstate MLS of South Carolina Inc. All Rights Reserved.
 Advertising Broker: Nicholas Huscroft | Chosen Realty
